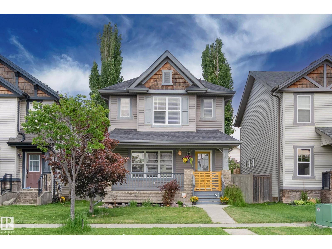
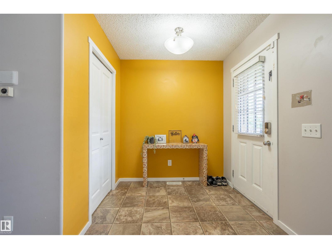
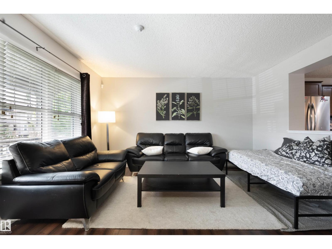
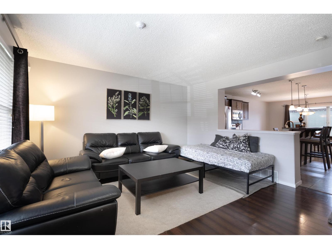
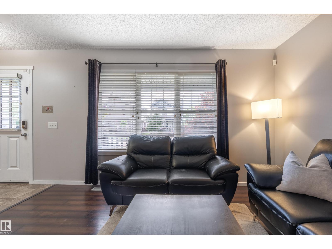
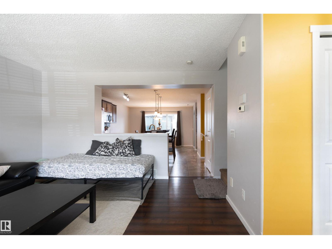
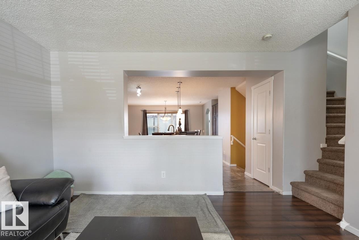
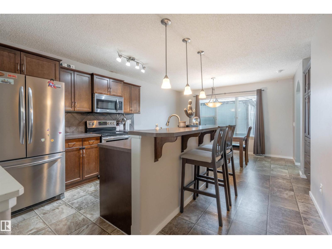
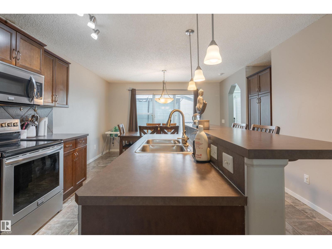
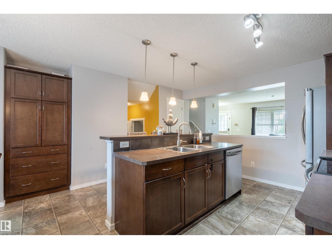
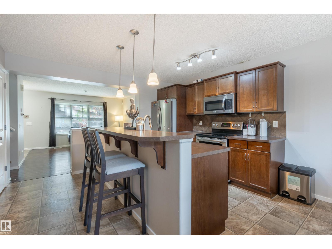
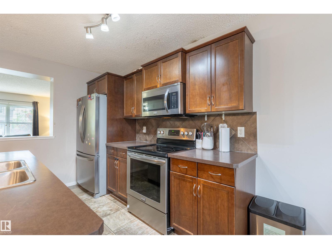
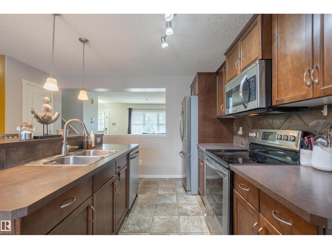
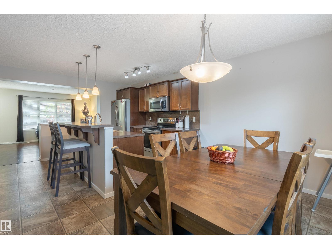
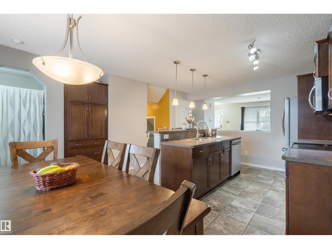
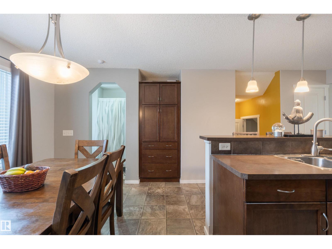
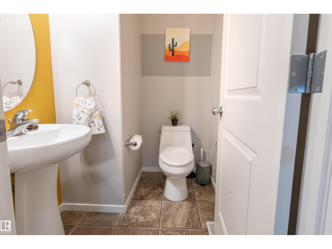
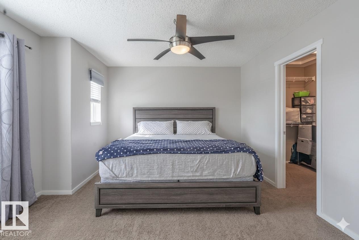
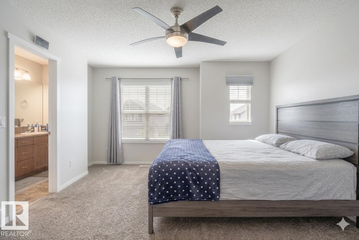
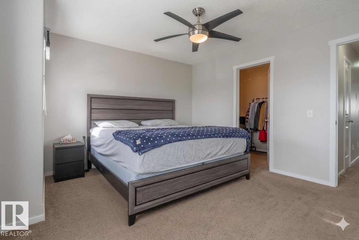
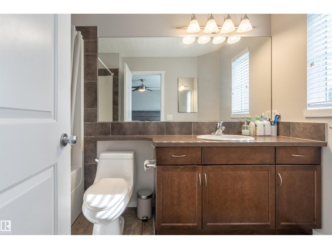
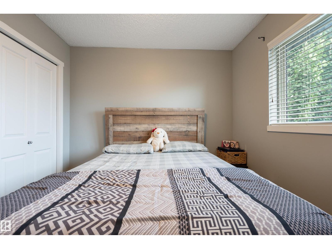
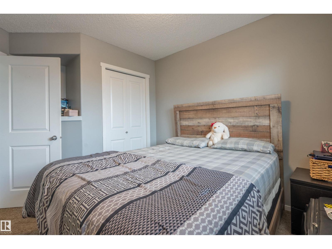
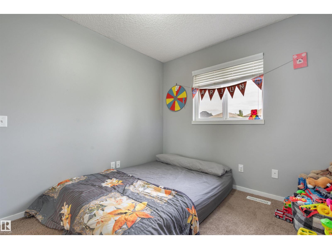
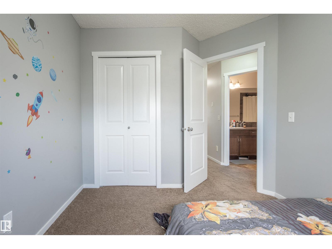
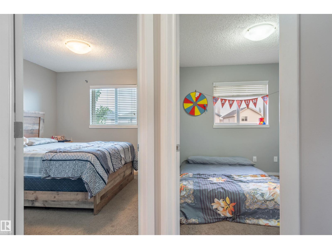
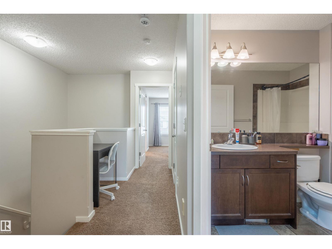
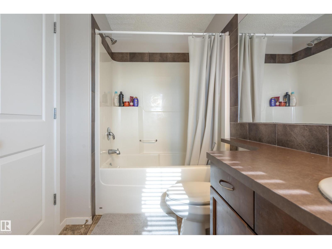
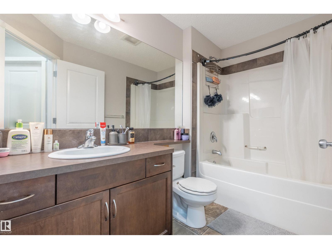
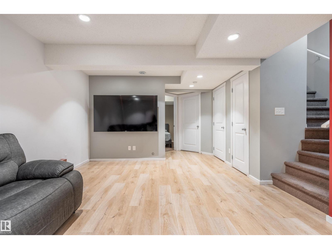
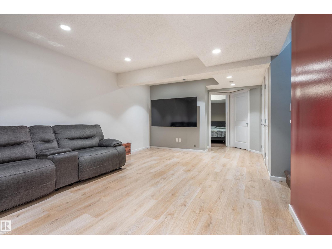
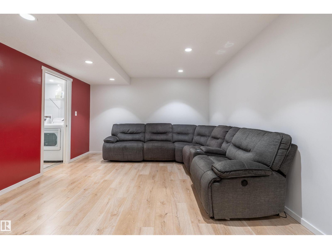
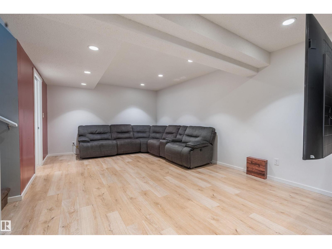
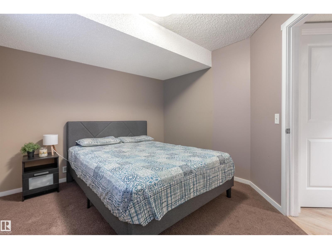
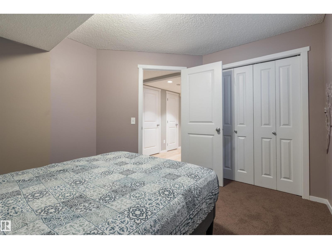
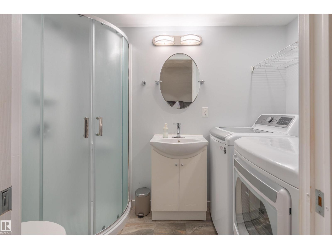
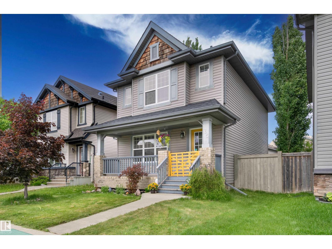
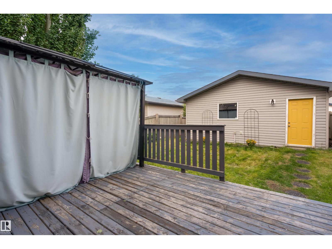
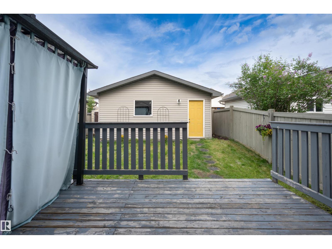
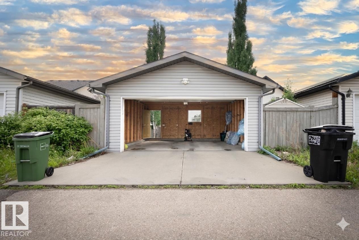
Beautifully maintained 2-storey home with a detached 2-car garage in the sought-after community of Charlesworth! Start your day with coffee on the inviting front porch before stepping into a spacious entryway designed to welcome family and guests. The bright, open-concept main floor features a welcoming living room that flows into a well-appointed kitchen with abundant cabinetry, a large island with seating, and generous prep space. The rear dining area offers a built-in pantry, while the functional mudroom provides excellent storage for outdoor gear. Upstairs, the spacious primary retreat boasts a walk-in closet and full ensuite, alongside two additional bedrooms, a full bathroom, and a versatile desk area perfect for working from home or homework. The fully finished basement expands your living space with a family room, fourth bedroom, and full bathroom. Major update: shingles (2025). With thoughtful spaces, ample storage, and a fantastic layout, this Charlesworth home is ready to welcome its next owner (id:58126)
| MLS® Number | E4494979 |
| Property Type | Single Family |
| Neigbourhood | Charlesworth |
| Amenities Near By | Golf Course, Playground, Public Transit, Schools, Shopping, Ski Hill |
| Features | See Remarks, Flat Site, Closet Organizers, No Animal Home, No Smoking Home |
| Parking Space Total | 4 |
| Structure | Deck, Porch |
| Bathroom Total | 4 |
| Bedrooms Total | 4 |
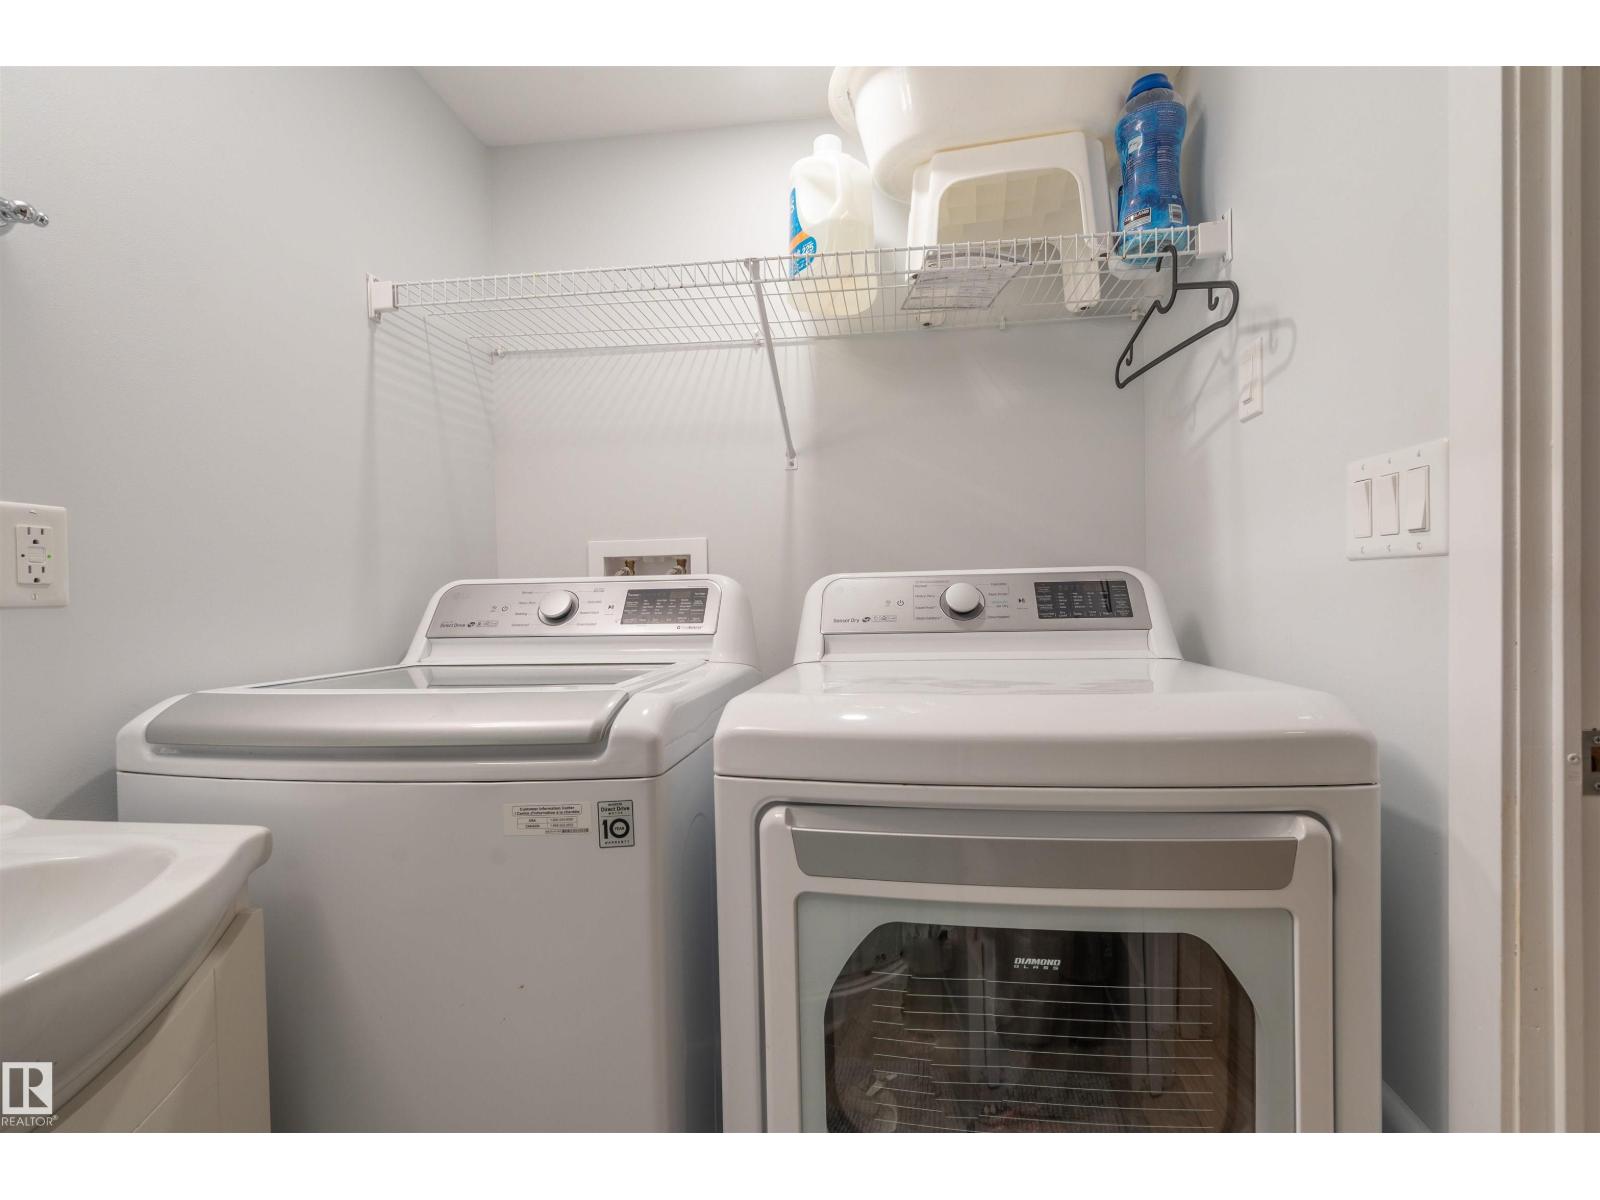
| Appliances | Dishwasher, Dryer, Garage Door Opener Remote(s), Garage Door Opener, Refrigerator, Stove, Washer, Window Coverings |
| Basement Development | Finished |
| Basement Type | Full (finished) |
| Constructed Date | 2007 |
| Construction Style Attachment | Detached |
| Cooling Type | Central Air Conditioning |
| Half Bath Total | 1 |
| Heating Type | Forced Air |
| Stories Total | 2 |
| Size Interior | 1401 Sqft |
| Type | House |
| Detached Garage |
| Acreage | No |
| Fence Type | Fence |
| Land Amenities | Golf Course, Playground, Public Transit, Schools, Shopping, Ski Hill |
| Size Irregular | 325.2 |
| Size Total | 325.2 M2 |
| Size Total Text | 325.2 M2 |
| Level | Type | Length | Width | Dimensions |
|---|---|---|---|---|
| Basement | Family Room | 3.8 m | 7.2 m | 3.8 m x 7.2 m |
| Basement | Bedroom 4 | 3 m | 3.5 m | 3 m x 3.5 m |
| Main Level | Living Room | 4 m | 4.2 m | 4 m x 4.2 m |
| Main Level | Dining Room | 3.8 m | 1.7 m | 3.8 m x 1.7 m |
| Main Level | Kitchen | 4.1 m | Measurements not available x 4.1 m | |
| Upper Level | Primary Bedroom | 4.2 m | 3.7 m | 4.2 m x 3.7 m |
| Upper Level | Bedroom 2 | 2.7 m | 3.3 m | 2.7 m x 3.3 m |
| Upper Level | Bedroom 3 | 2.8 m | 3.4 m | 2.8 m x 3.4 m |
https://www.realtor.ca/real-estate/29934121/165-62-st-sw-edmonton-charlesworth
Contact us for more information

Dragic Janjic
Associate
(780) 485-5005

The trademarks REALTOR®, REALTORS®, and the REALTOR® logo are controlled by The Canadian Real Estate Association (CREA) and identify real estate professionals who are members of CREA. The trademarks MLS®, Multiple Listing Service® and the associated logos are owned by The Canadian Real Estate Association (CREA) and identify the quality of services provided by real estate professionals who are members of CREA. The trademark DDF® is owned by The Canadian Real Estate Association (CREA) and identifies CREA's Data Distribution Facility (DDF®)