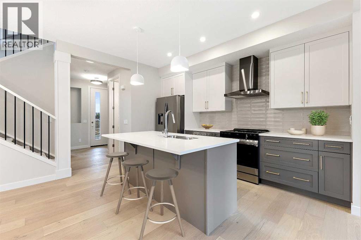
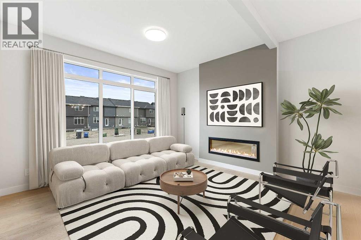
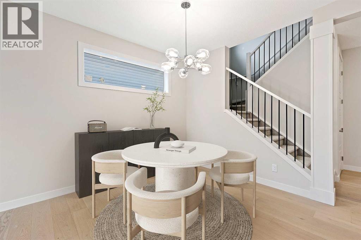
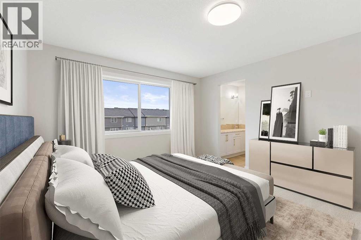
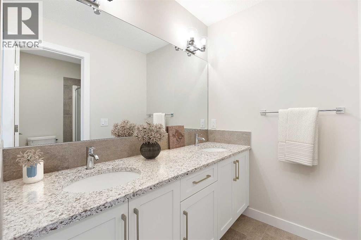
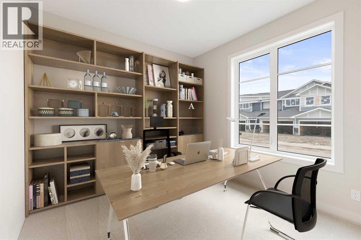
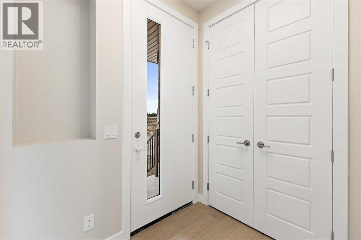
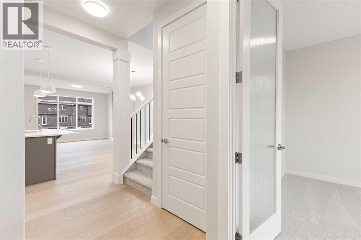
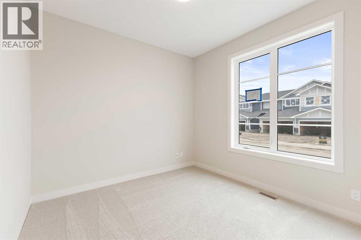
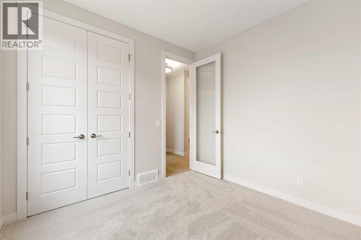
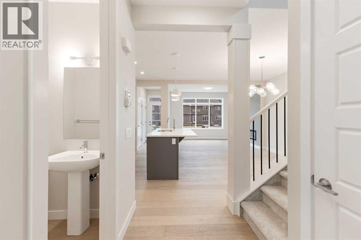
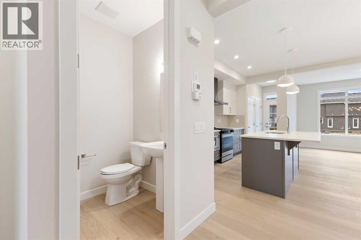
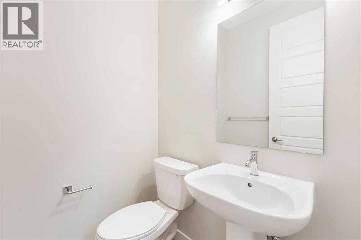
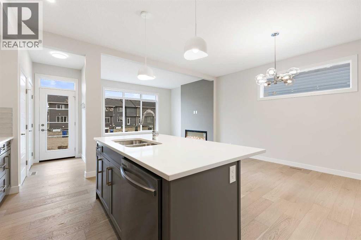
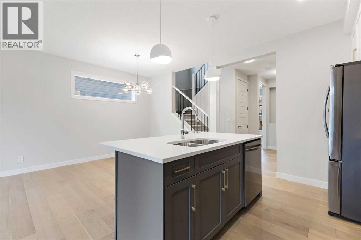
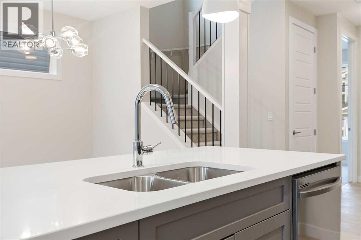
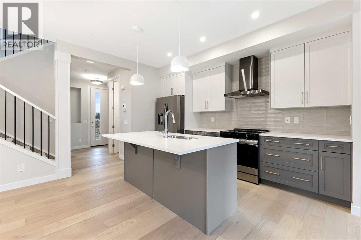
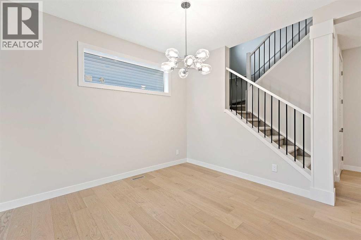
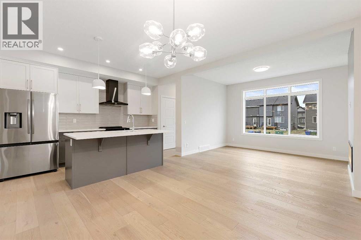
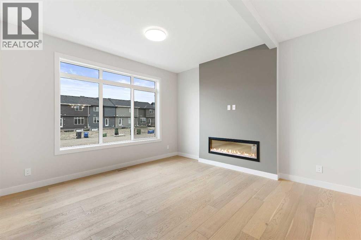
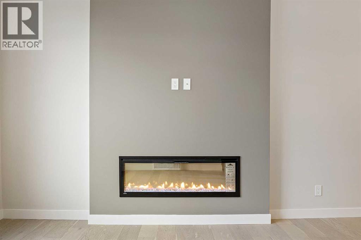
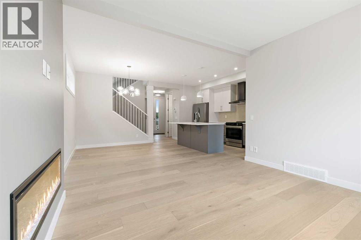
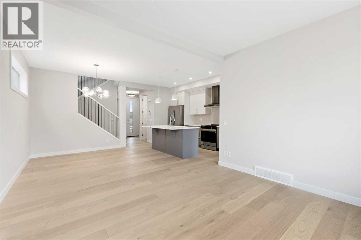
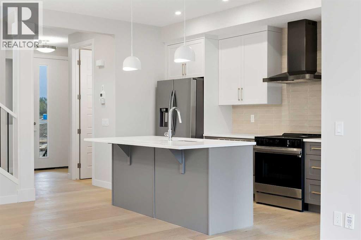
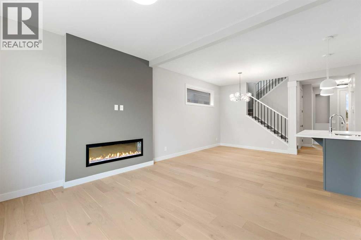
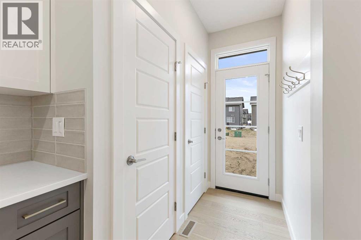
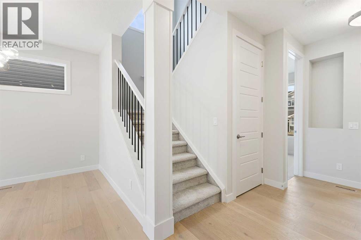
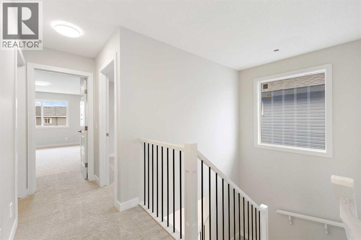
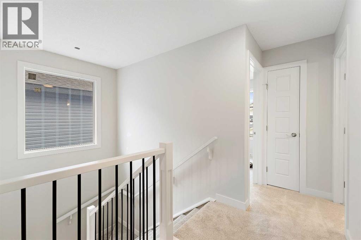
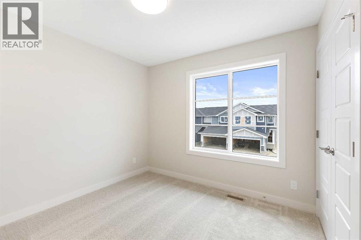
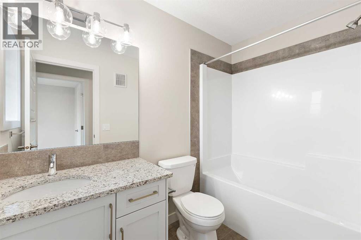
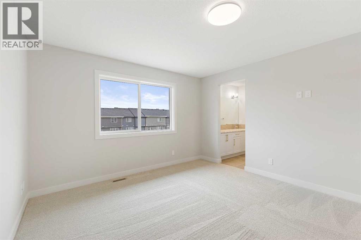
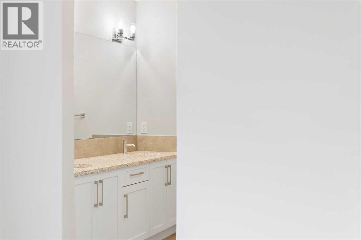
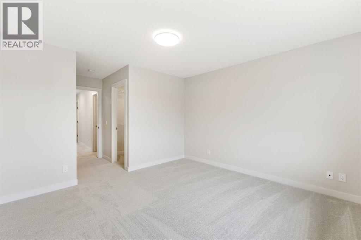
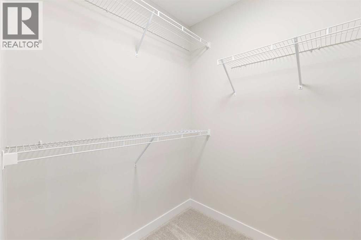
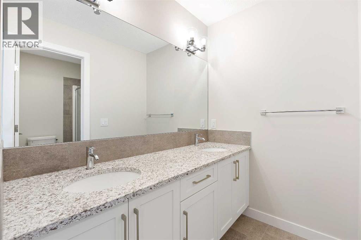
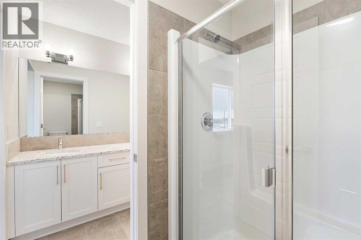
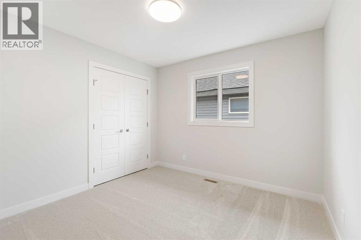
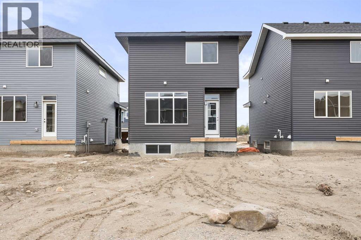
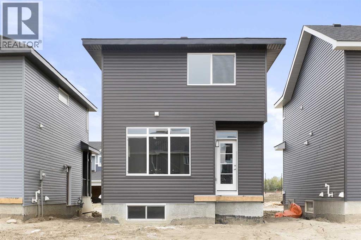
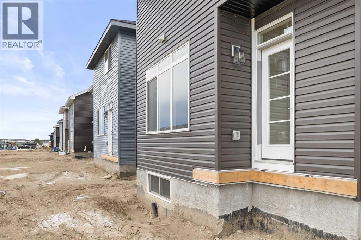
Welcome to this brand-new, never-lived-in home in the sought-after Waterford community of Chestermere—offering 4 bedrooms and 2.5 bathrooms, designed for modern living and long-term value. The main floor delivers immediate flexibility with a bedroom ideal for guests or a home office, complemented by 8’ doors, upgraded railings, and a clean, open-concept layout. The contemporary kitchen features stainless steel appliances and connects seamlessly to the living and dining areas—built for both daily function and entertaining. Upstairs, you’ll find spacious bedrooms, including a primary suite with a private ensuite featuring a dual vanity, providing both comfort and functionality for growing families. Located in a family-friendly community close to parks, schools, and everyday amenities, this home balances lifestyle and investment. Take advantage of the First-Time Home Buyers’ GST Rebate—potential savings up to $50,000. Eligible buyers must be 18+, Canadian citizens or permanent residents, and not have owned or lived in a home they or their spouse owned in the past four years. Applies to qualifying contracts after May 27, 2025, subject to CRA guidelines. Note: Photos and renderings are of a similar model for illustration purposes. Actual finishes, colors, and elevation may vary. Call Today! (id:58126)
| MLS® Number | A2300976 |
| Property Type | Single Family |
| Community Name | Waterford |
| Amenities Near By | Park, Playground, Schools, Shopping |
| Features | Back Lane |
| Parking Space Total | 2 |
| Plan | 2510363 |
| Structure | None |
| Bathroom Total | 3 |
| Bedrooms Above Ground | 4 |
| Bedrooms Total | 4 |
| Appliances | Refrigerator, Range - Electric, Dishwasher, Microwave Range Hood Combo |
| Basement Development | Unfinished |
| Basement Features | Separate Entrance |
| Basement Type | Full (unfinished) |
| Constructed Date | 2026 |
| Construction Style Attachment | Detached |
| Cooling Type | None |
| Exterior Finish | Vinyl Siding |
| Fireplace Present | Yes |
| Fireplace Total | 1 |
| Flooring Type | Carpeted, Tile, Vinyl |
| Foundation Type | Poured Concrete |
| Half Bath Total | 1 |
| Heating Type | Forced Air |
| Stories Total | 2 |
| Size Interior | 1578 Sqft |
| Total Finished Area | 1578.2 Sqft |
| Type | House |
| Parking Pad |
| Acreage | No |
| Fence Type | Not Fenced |
| Land Amenities | Park, Playground, Schools, Shopping |
| Size Frontage | 9.14 M |
| Size Irregular | 3249.52 |
| Size Total | 3249.52 Sqft|0-4,050 Sqft |
| Size Total Text | 3249.52 Sqft|0-4,050 Sqft |
| Zoning Description | R-1prl |
| Level | Type | Length | Width | Dimensions |
|---|---|---|---|---|
| Second Level | Bedroom | 10.08 Ft x 12.33 Ft | ||
| Second Level | 4pc Bathroom | 5.00 Ft x 8.67 Ft | ||
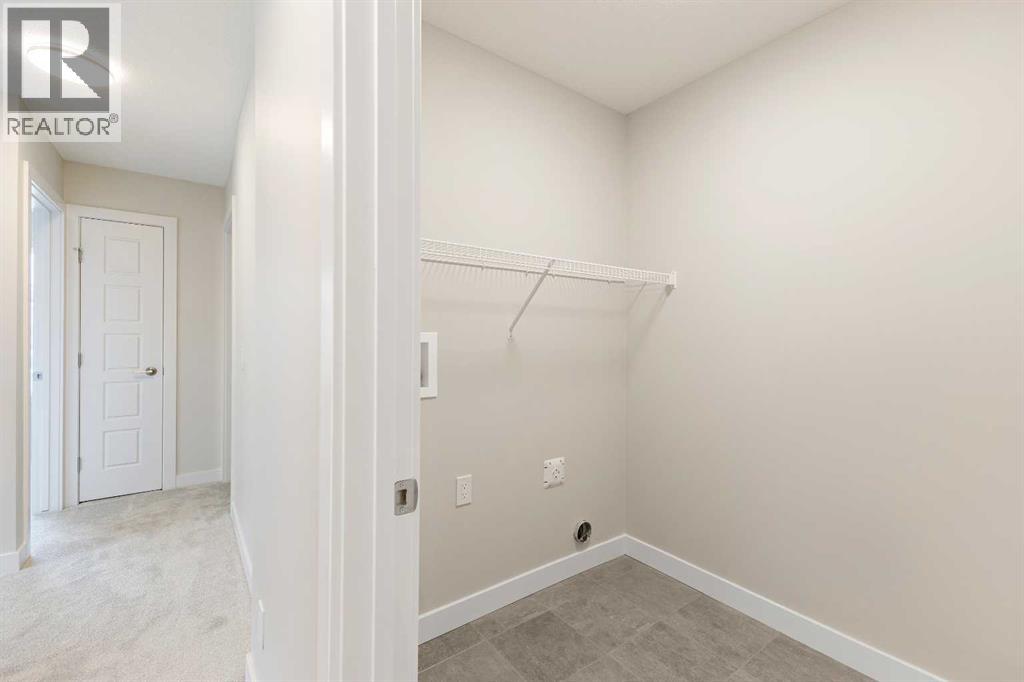
| Second Level | Laundry Room | 5.50 Ft x 6.00 Ft | ||
| Second Level | Bedroom | 9.58 Ft x 12.75 Ft | ||
| Second Level | Primary Bedroom | 12.50 Ft x 12.42 Ft | ||
| Second Level | Other | 6.25 Ft x 4.83 Ft | ||
| Second Level | 3pc Bathroom | 5.00 Ft x 6.42 Ft | ||
| Main Level | Other | 8.75 Ft x 5.33 Ft | ||
| Main Level | Bedroom | 12.33 Ft x 10.08 Ft | ||
| Main Level | 2pc Bathroom | 4.83 Ft x 5.00 Ft | ||
| Main Level | Kitchen | 13.17 Ft x 7.17 Ft | ||
| Main Level | Other | 6.75 Ft x 6.00 Ft | ||
| Main Level | Living Room | 12.33 Ft x 9.75 Ft | ||
| Main Level | Dining Room | 12.17 Ft x 11.75 Ft |
https://www.realtor.ca/real-estate/29990177/286-waterford-road-chestermere-waterford
Contact us for more information

Connie Buenaventura
Associate

(403) 547-8401
(403) 374-1710

The trademarks REALTOR®, REALTORS®, and the REALTOR® logo are controlled by The Canadian Real Estate Association (CREA) and identify real estate professionals who are members of CREA. The trademarks MLS®, Multiple Listing Service® and the associated logos are owned by The Canadian Real Estate Association (CREA) and identify the quality of services provided by real estate professionals who are members of CREA. The trademark DDF® is owned by The Canadian Real Estate Association (CREA) and identifies CREA's Data Distribution Facility (DDF®)