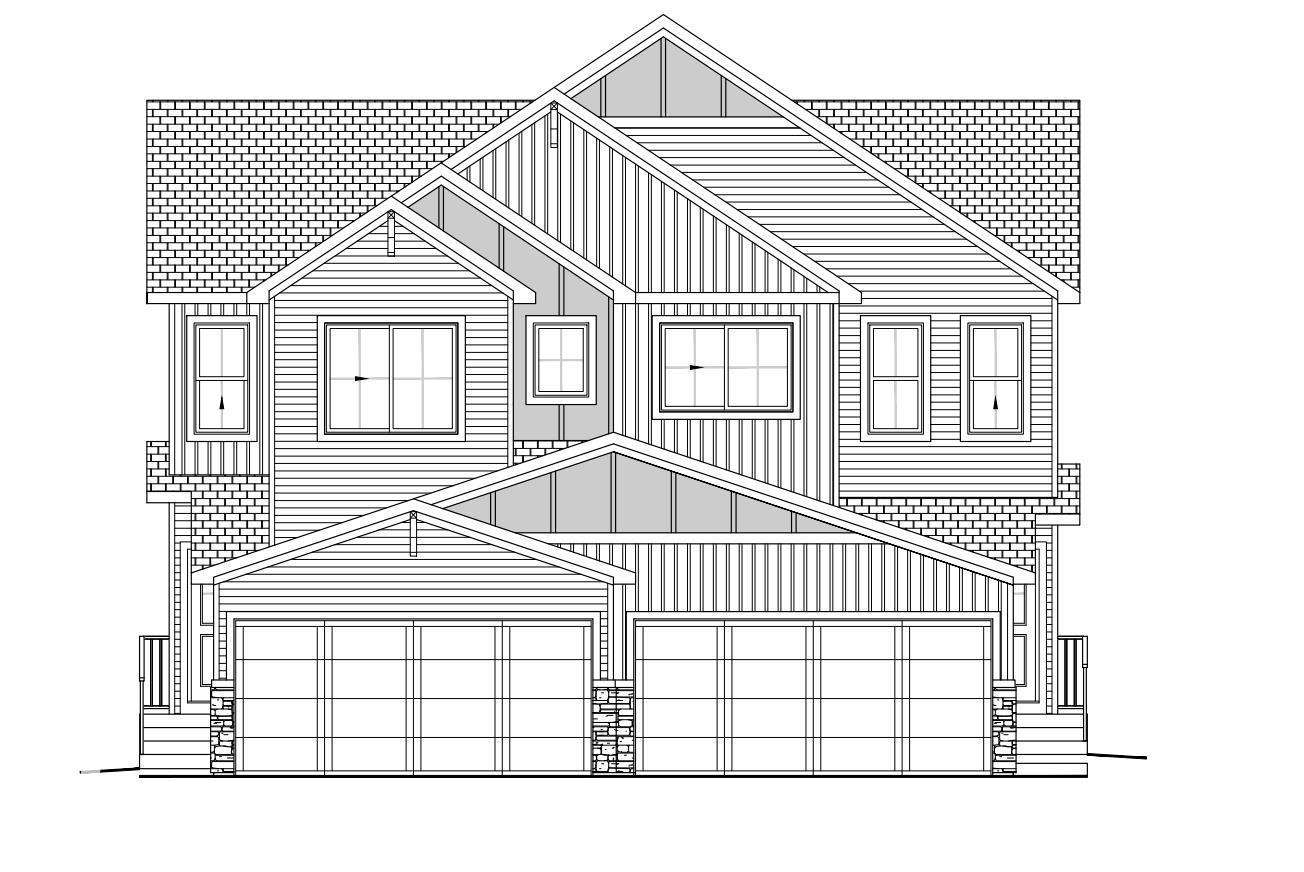
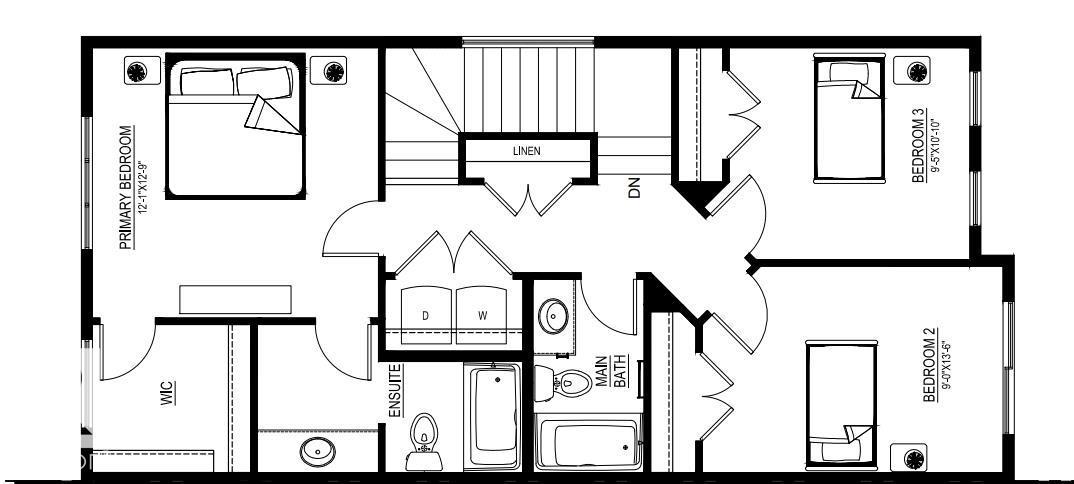
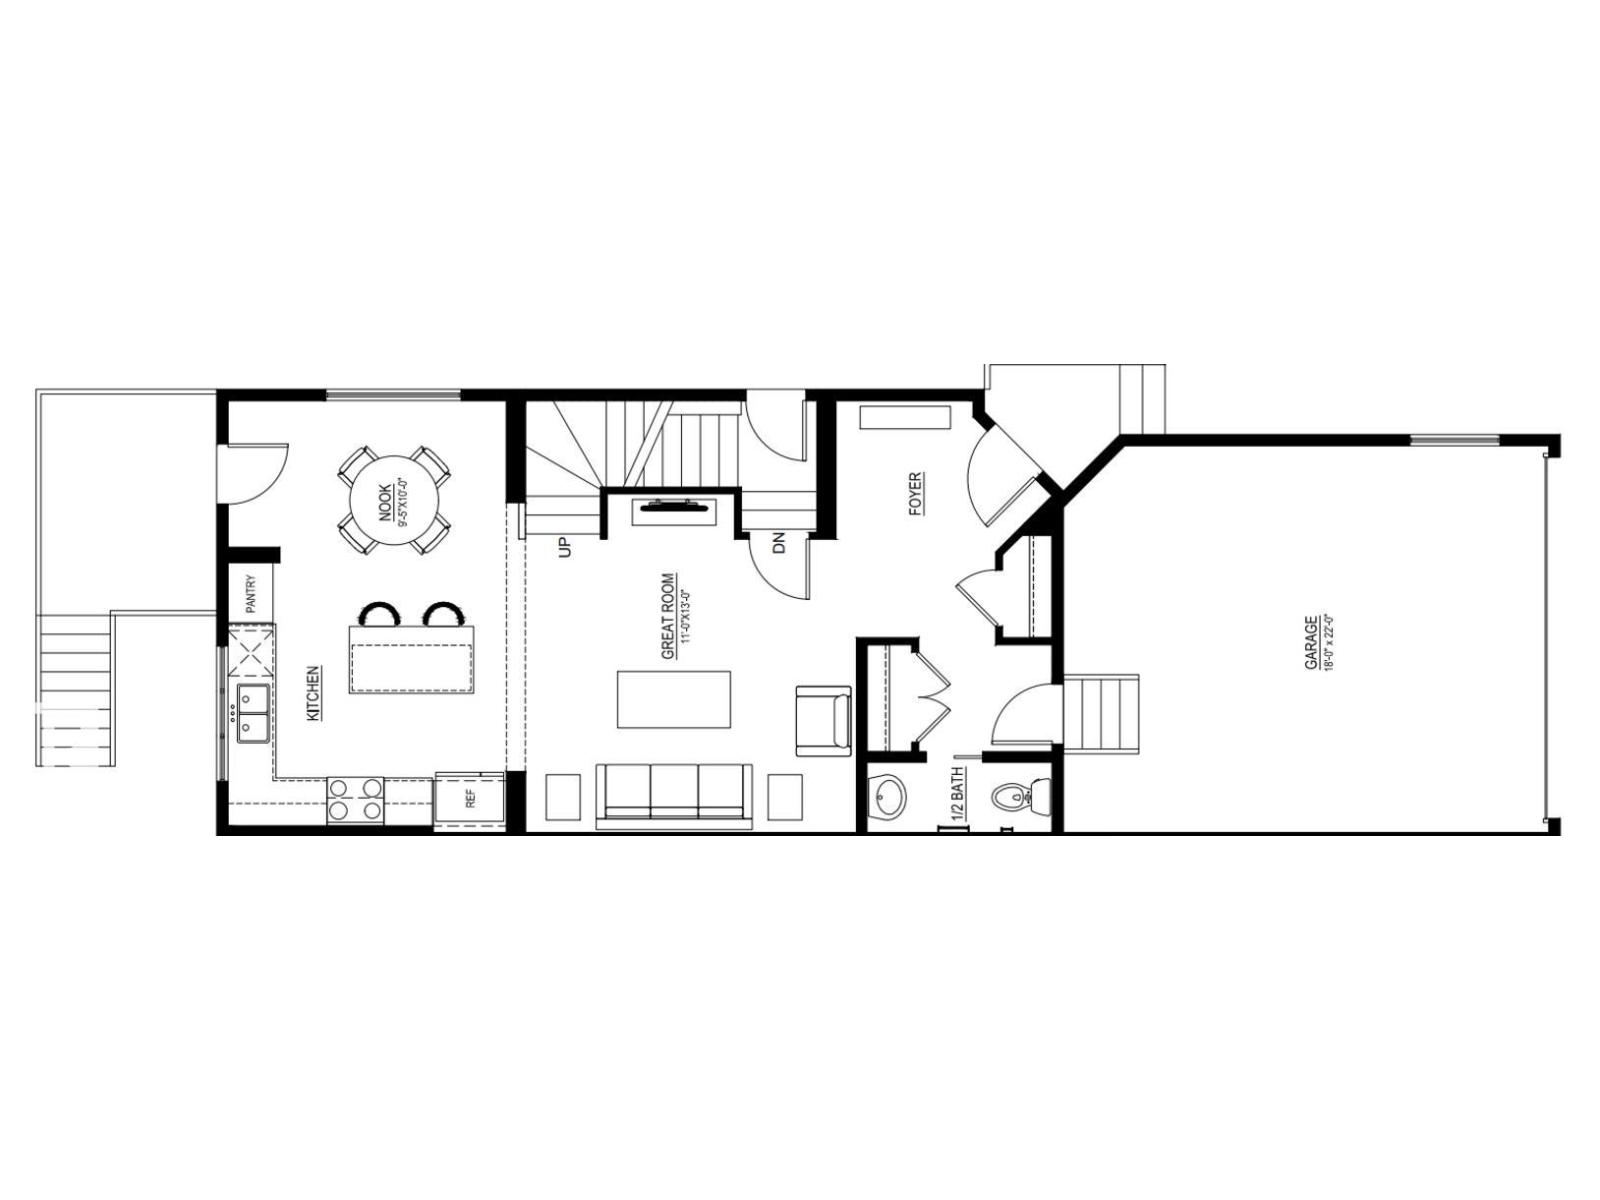
Experience the quality and craftsmanship of this professionally designed builder show home in the desirable community of Edgemont. Offering over 1,565 sq. ft. of thoughtfully designed living space, this beautiful 2-storey features an open-concept main floor with 9' ceilings, a bright great room, stylish kitchen with pantry, spacious dining area, and a versatile main-floor bedroom perfect for guests or a home office. Upstairs offers 3 additional bedrooms, including a spacious primary suite with a walk-in closet and private ensuite, plus convenient upper-floor laundry. Upgrades include 9' foundation walls, a separate side entrance, central air conditioning, all window coverings, a complete Energy Star® appliance package, and front and rear landscaping. Close to parks, schools, trails, shopping, and major commuter routes. Possession available September 2026. (id:58126)
| MLS® Number | E4497156 |
| Property Type | Single Family |
| Neigbourhood | Edgemont (Edmonton) |
| Amenities Near By | Playground, Public Transit, Schools, Shopping |
| Features | Flat Site, No Back Lane, Closet Organizers, Level |
| Structure | Porch |
| Bathroom Total | 3 |
| Bedrooms Total | 3 |
| Amenities | Ceiling - 9ft |
| Appliances | Dishwasher, Garage Door Opener Remote(s), Garage Door Opener, Refrigerator, Washer, See Remarks |
| Basement Development | Unfinished |
| Basement Type | Full (unfinished) |
| Constructed Date | 2026 |
| Construction Style Attachment | Semi-detached |
| Cooling Type | Window Air Conditioner, Central Air Conditioning |
| Fire Protection | Smoke Detectors |
| Half Bath Total | 1 |
| Heating Type | Coil Fan, Hot Water Radiator Heat |
| Stories Total | 2 |
| Size Interior | 1565 Sqft |
| Type | Duplex |
| Attached Garage |
| Acreage | No |
| Land Amenities | Playground, Public Transit, Schools, Shopping |
| Size Irregular | 266.61 |
| Size Total | 266.61 M2 |
| Size Total Text | 266.61 M2 |
| Level | Type | Length | Width | Dimensions |
|---|---|---|---|---|
| Main Level | Living Room | Measurements not available | ||
| Main Level | Dining Room | Measurements not available | ||
| Main Level | Kitchen | Measurements not available | ||
| Main Level | Mud Room | Measurements not available | ||
| Main Level | Pantry | Measurements not available | ||
| Upper Level | Primary Bedroom | Measurements not available | ||
| Upper Level | Bedroom 2 | Measurements not available | ||
| Upper Level | Bedroom 3 | Measurements not available | ||
| Upper Level | Bonus Room | Measurements not available | ||
| Upper Level | Laundry Room | Measurements not available |
https://www.realtor.ca/real-estate/29990204/8907-elves-lo-nw-edmonton-edgemont-edmonton
Contact us for more information

Tyler J. Ellis
Associate

(855) 623-6900
https://www.onereal.ca/

The trademarks REALTOR®, REALTORS®, and the REALTOR® logo are controlled by The Canadian Real Estate Association (CREA) and identify real estate professionals who are members of CREA. The trademarks MLS®, Multiple Listing Service® and the associated logos are owned by The Canadian Real Estate Association (CREA) and identify the quality of services provided by real estate professionals who are members of CREA. The trademark DDF® is owned by The Canadian Real Estate Association (CREA) and identifies CREA's Data Distribution Facility (DDF®)