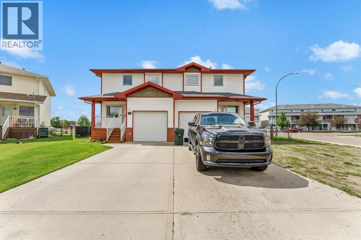
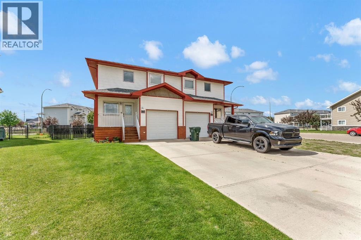
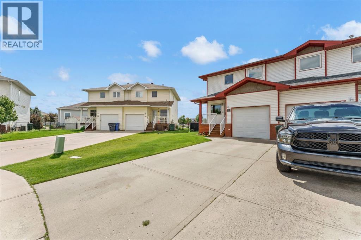
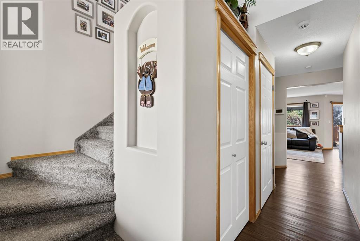
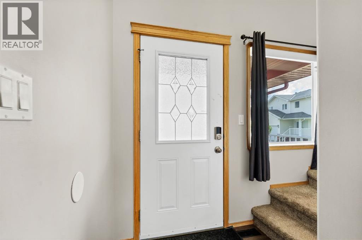
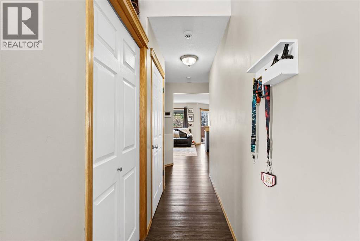
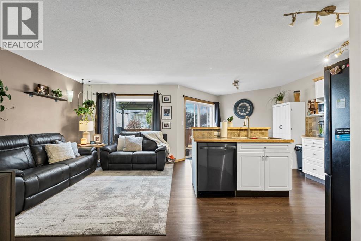
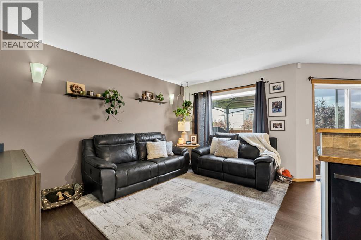
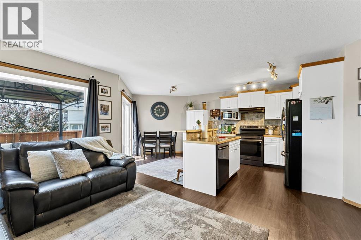
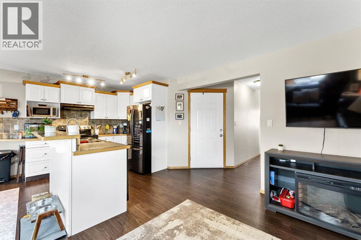
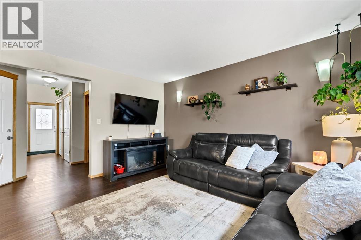
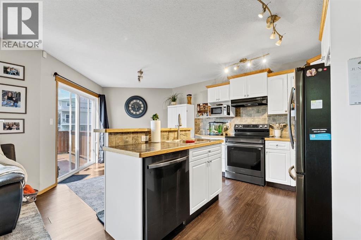
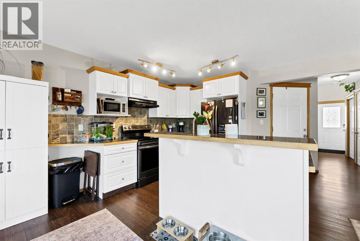
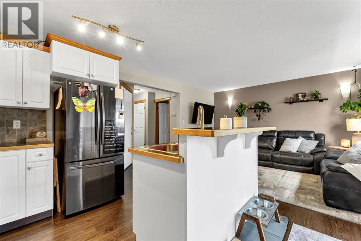
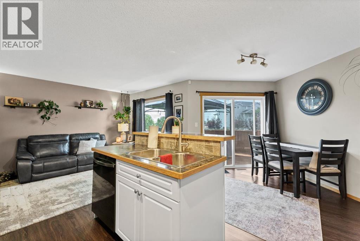
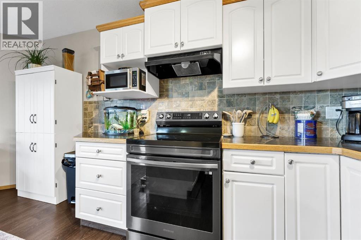
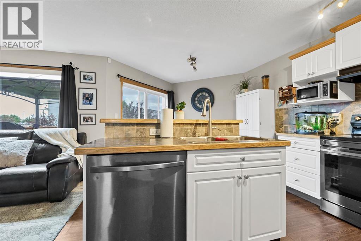
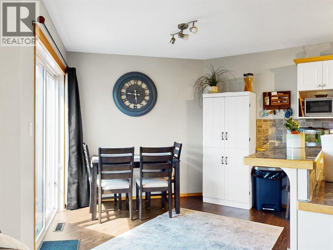
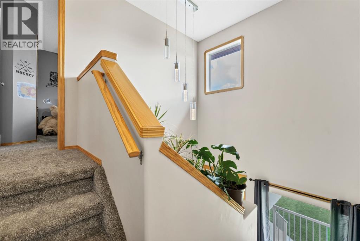
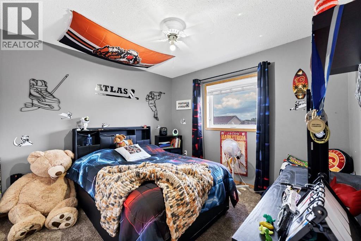
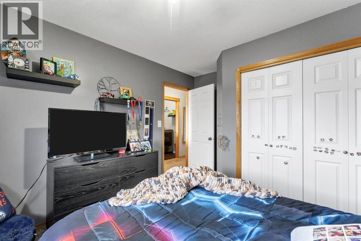
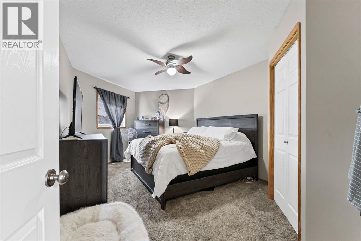
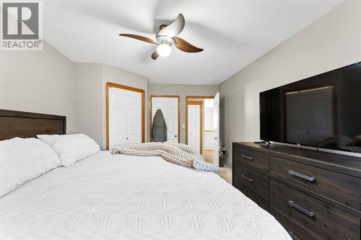
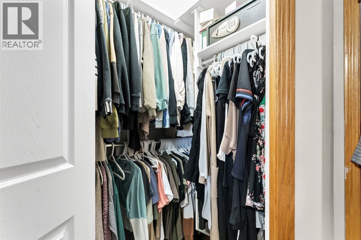
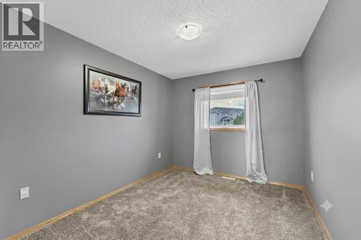
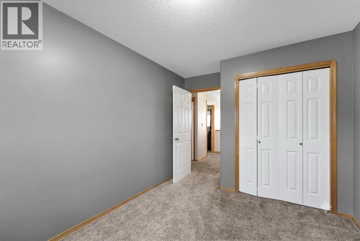
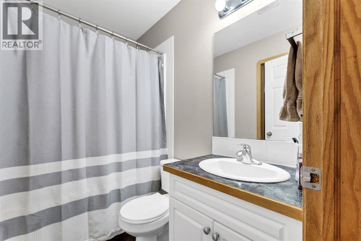
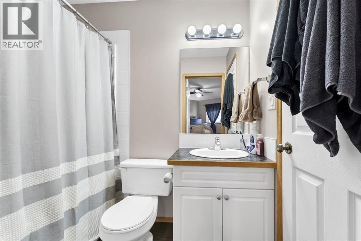
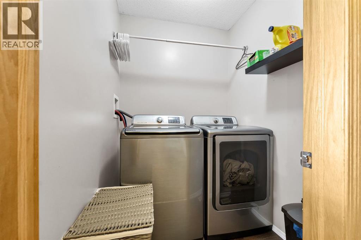
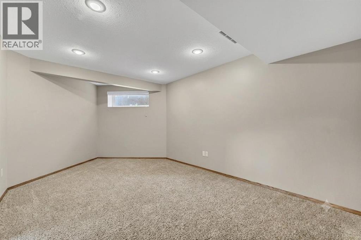
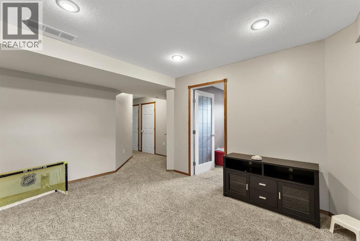
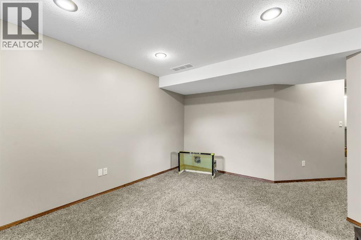
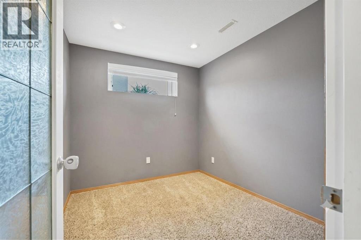
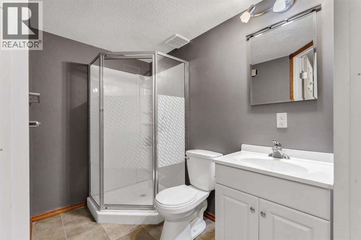
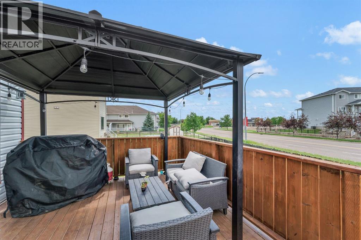
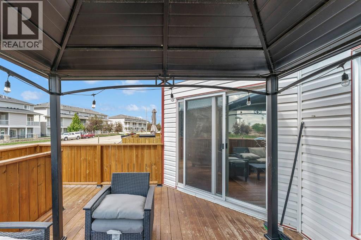
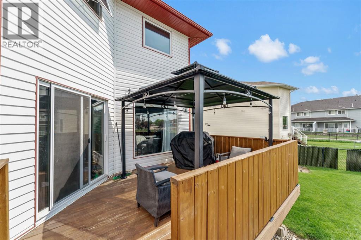
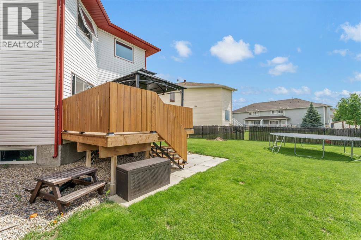
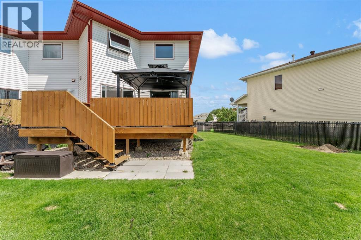
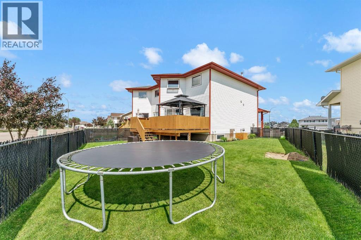
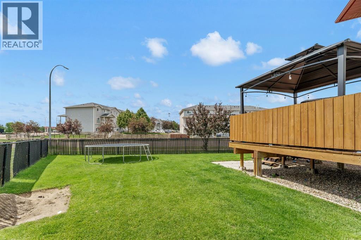
Step into this perfect home for a young family looking to put down some roots. Affordable and equipped with more than you need to get started on your new journey! The main floor features the perfect environment to relax after the end of the work day with a cozy living room, a great kitchen and easy access to the deck for those awesome summer nights. Upgraded black stainless steel appliances just enhance your kitchen experience. Wander upstairs to wind down from the day where the primary bedroom is spacious and features a walk in closet and is right next door to the main bath. 2 other bedrooms are close at hand and the laundry room is right there - what a perfect idea! The lower level is nicely finished with an office which could be another bedroom if you added an armoire, a great sized family room and a full 3 piece bath. What are you waiting for? This is it! (id:58126)
| MLS® Number | A2326115 |
| Property Type | Single Family |
| Community Name | Northeast Crescent Heights |
| Amenities Near By | Shopping |
| Features | See Remarks |
| Parking Space Total | 2 |
| Plan | 0511462 |
| Structure | Deck |
| Bathroom Total | 3 |
| Bedrooms Above Ground | 3 |
| Bedrooms Total | 3 |
| Appliances | Refrigerator, Dishwasher, Stove, Microwave, Hood Fan, Garage Door Opener |
| Basement Development | Finished |
| Basement Type | Full (finished) |
| Constructed Date | 2005 |
| Construction Material | Wood Frame |
| Construction Style Attachment | Semi-detached |
| Cooling Type | Central Air Conditioning |
| Flooring Type | Carpeted, Vinyl |
| Foundation Type | Poured Concrete |
| Half Bath Total | 1 |
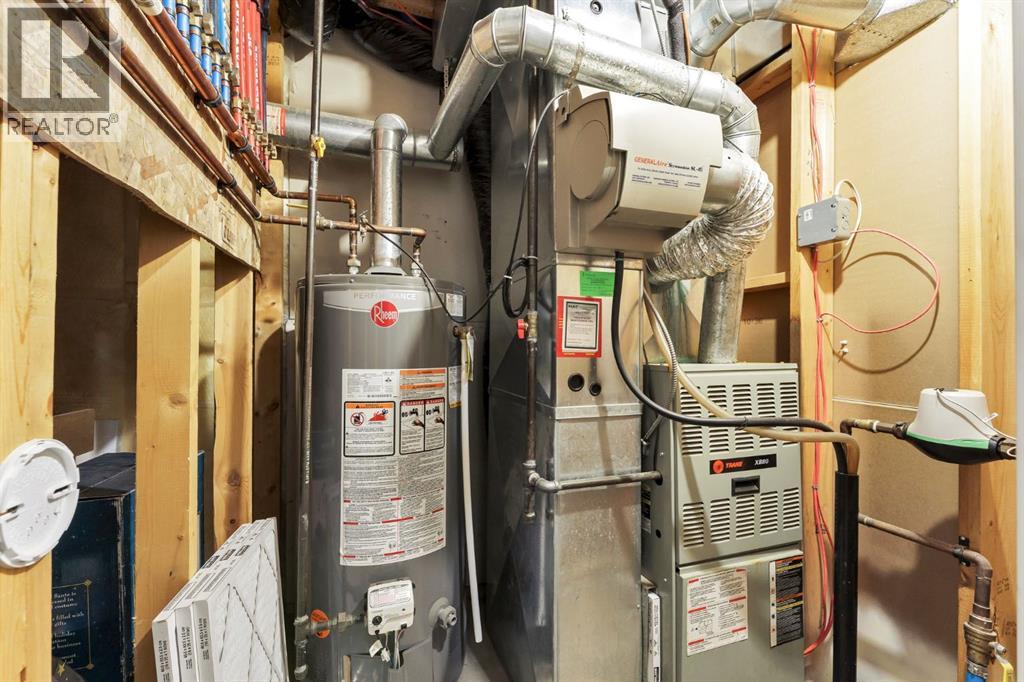
| Heating Type | Forced Air |
| Stories Total | 2 |
| Size Interior | 1263 Sqft |
| Total Finished Area | 1263 Sqft |
| Type | Duplex |
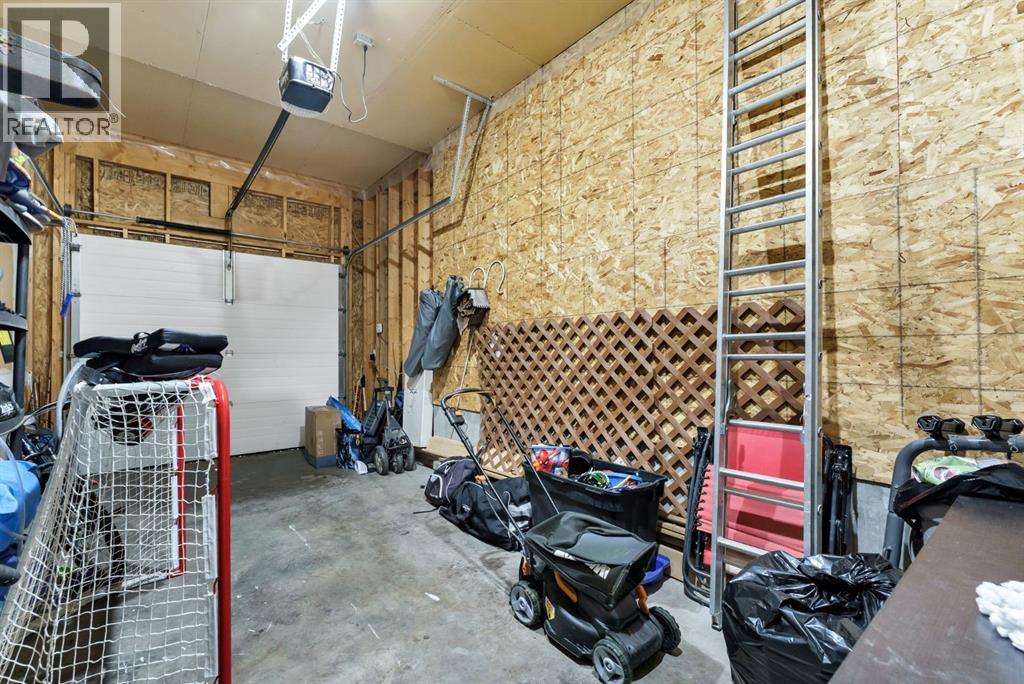
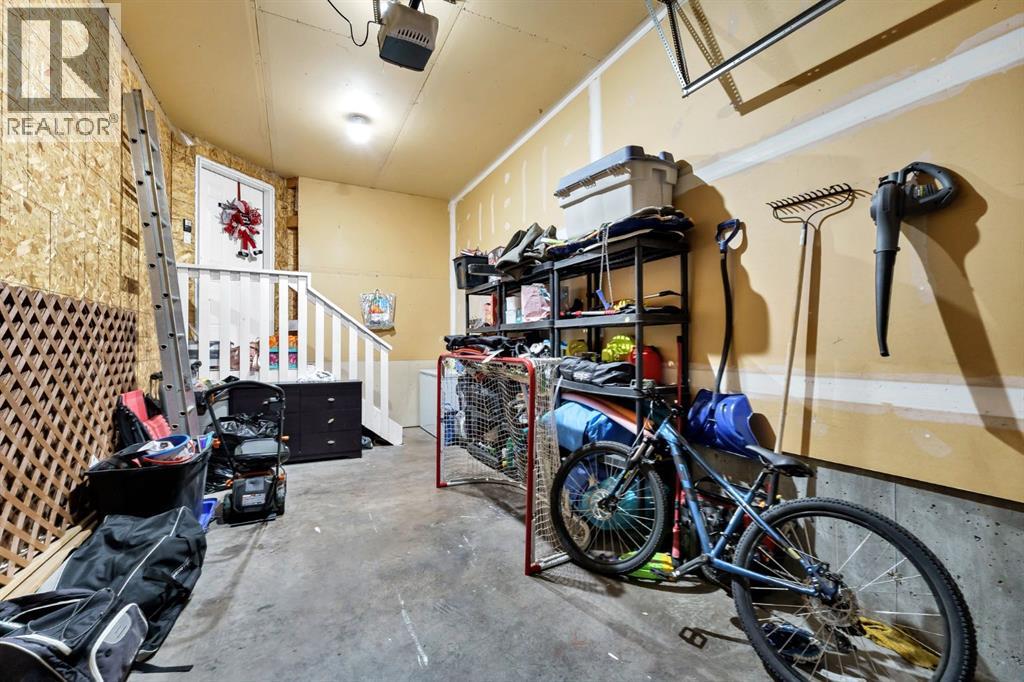
| Attached Garage | 1 |
| Acreage | No |
| Fence Type | Fence |
| Land Amenities | Shopping |
| Landscape Features | Landscaped |
| Size Depth | 36.57 M |
| Size Frontage | 5.68 M |
| Size Irregular | 2234.00 |
| Size Total | 2234 Sqft|0-4,050 Sqft |
| Size Total Text | 2234 Sqft|0-4,050 Sqft |
| Zoning Description | R-ld |
| Level | Type | Length | Width | Dimensions |
|---|---|---|---|---|
| Lower Level | Family Room | 10.92 Ft x 18.42 Ft | ||
| Lower Level | Office | 9.33 Ft x 8.17 Ft | ||
| Lower Level | 3pc Bathroom | 9.50 Ft x 4.92 Ft | ||
| Lower Level | Furnace | 5.83 Ft x 5.50 Ft | ||
| Main Level | Living Room | 9.83 Ft x 14.42 Ft | ||
| Main Level | Kitchen | 11.33 Ft x 11.83 Ft | ||
| Main Level | Dining Room | 11.33 Ft x 10.67 Ft | ||
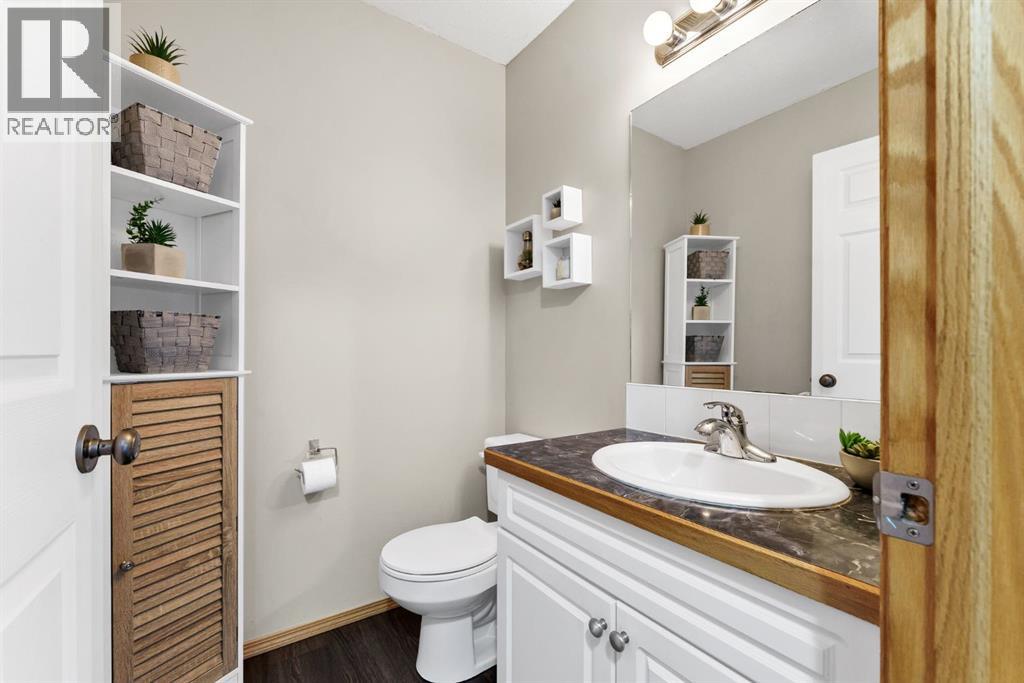
| Main Level | 2pc Bathroom | 5.33 Ft x 5.42 Ft | ||
| Upper Level | Primary Bedroom | 11.33 Ft x 17.67 Ft | ||
| Upper Level | Bedroom | 9.33 Ft x 11.75 Ft | ||
| Upper Level | Bedroom | 10.75 Ft x 10.17 Ft | ||
| Upper Level | 4pc Bathroom | 7.58 Ft x 5.00 Ft | ||
| Upper Level | Laundry Room | 5.33 Ft x 5.08 Ft |
Contact us for more information

Gloria Bluekens
Broker

(403) 526-9249
(403) 529-2662
www.source1realty.ca

The trademarks REALTOR®, REALTORS®, and the REALTOR® logo are controlled by The Canadian Real Estate Association (CREA) and identify real estate professionals who are members of CREA. The trademarks MLS®, Multiple Listing Service® and the associated logos are owned by The Canadian Real Estate Association (CREA) and identify the quality of services provided by real estate professionals who are members of CREA. The trademark DDF® is owned by The Canadian Real Estate Association (CREA) and identifies CREA's Data Distribution Facility (DDF®)