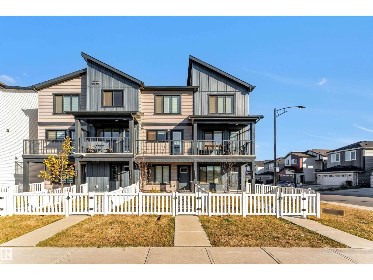
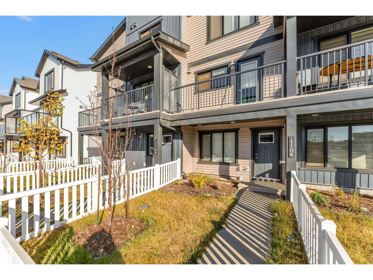
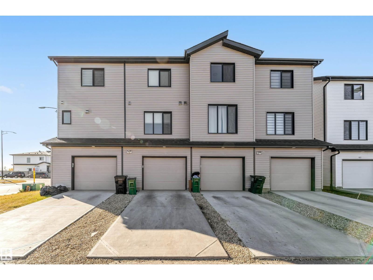
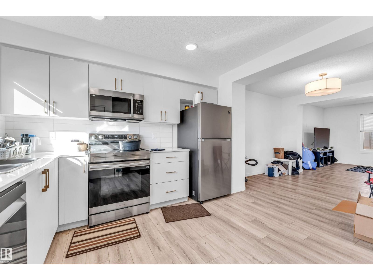
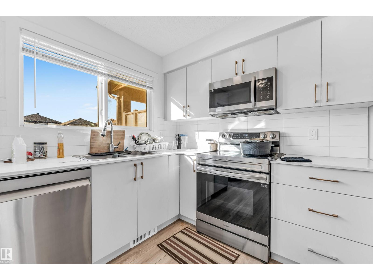
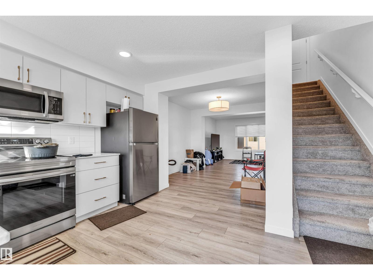
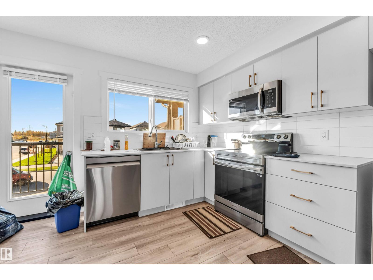
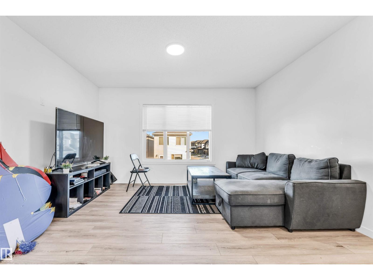
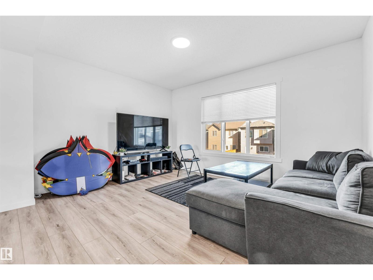
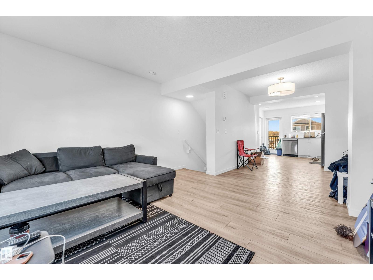
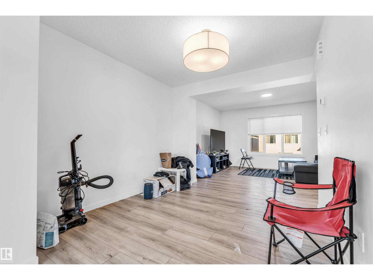
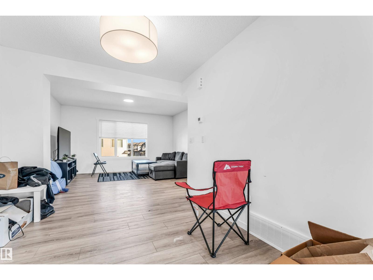
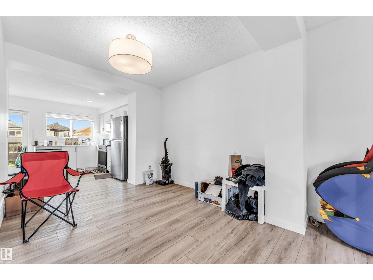
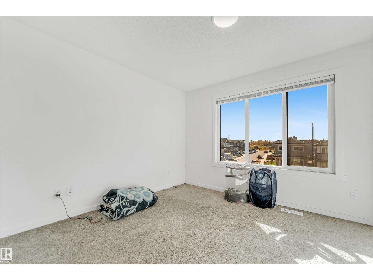
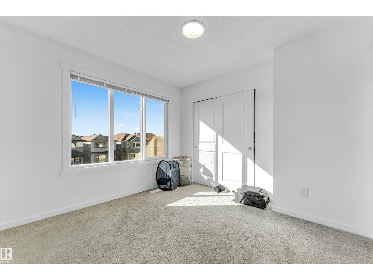
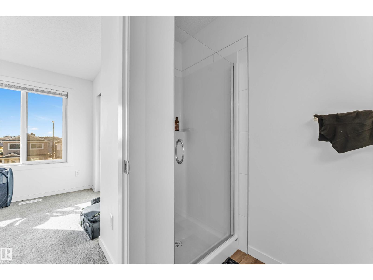
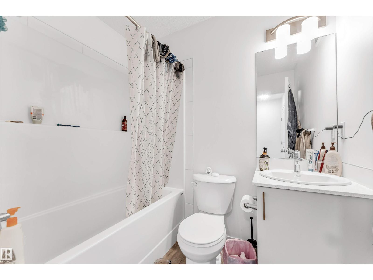
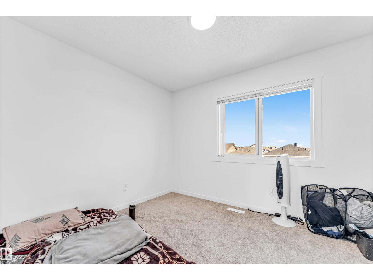
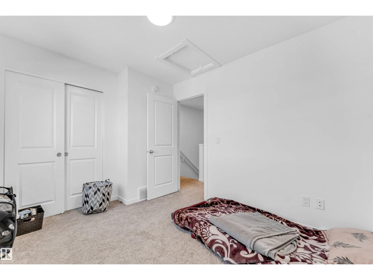
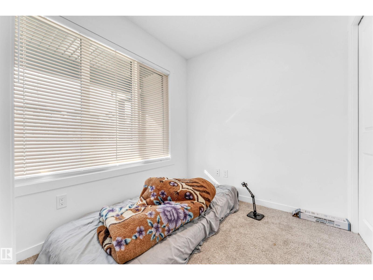
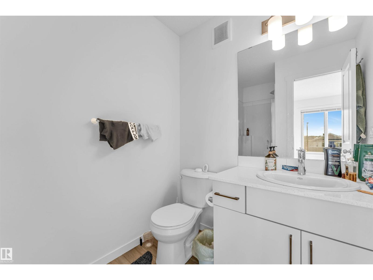
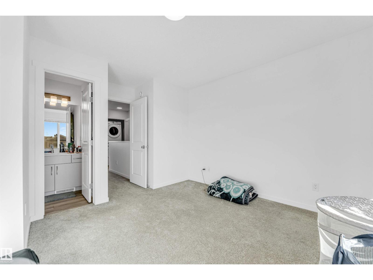
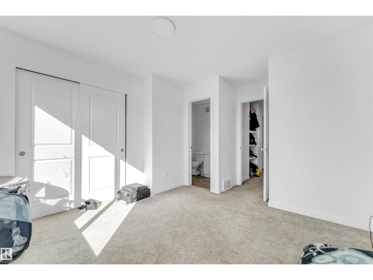
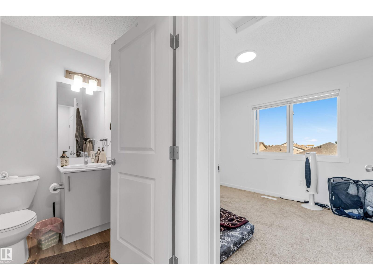
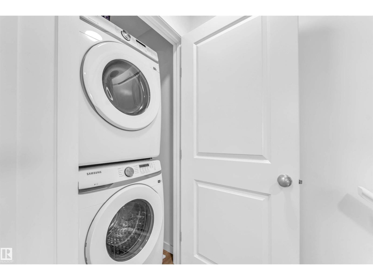
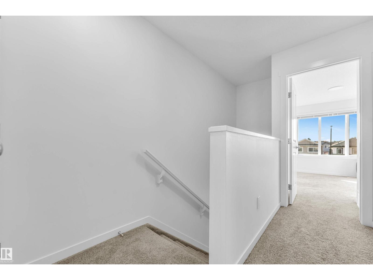
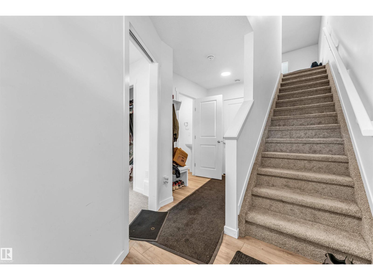
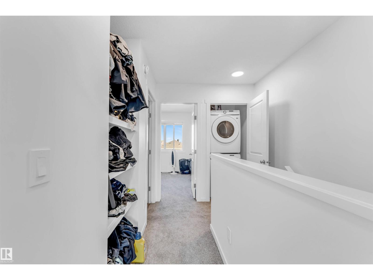
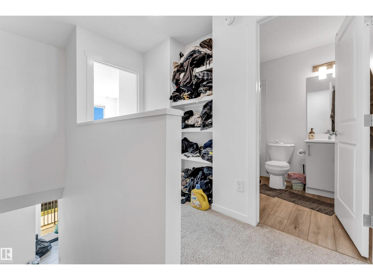
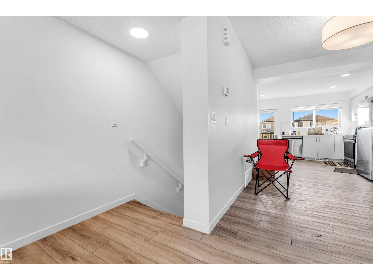
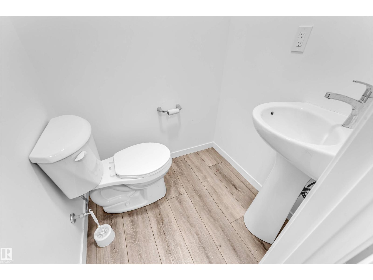
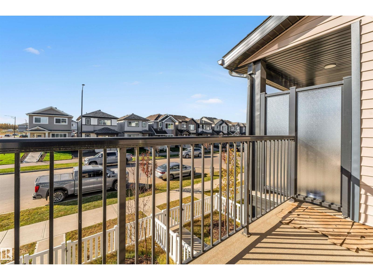
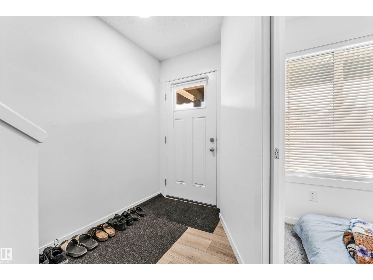
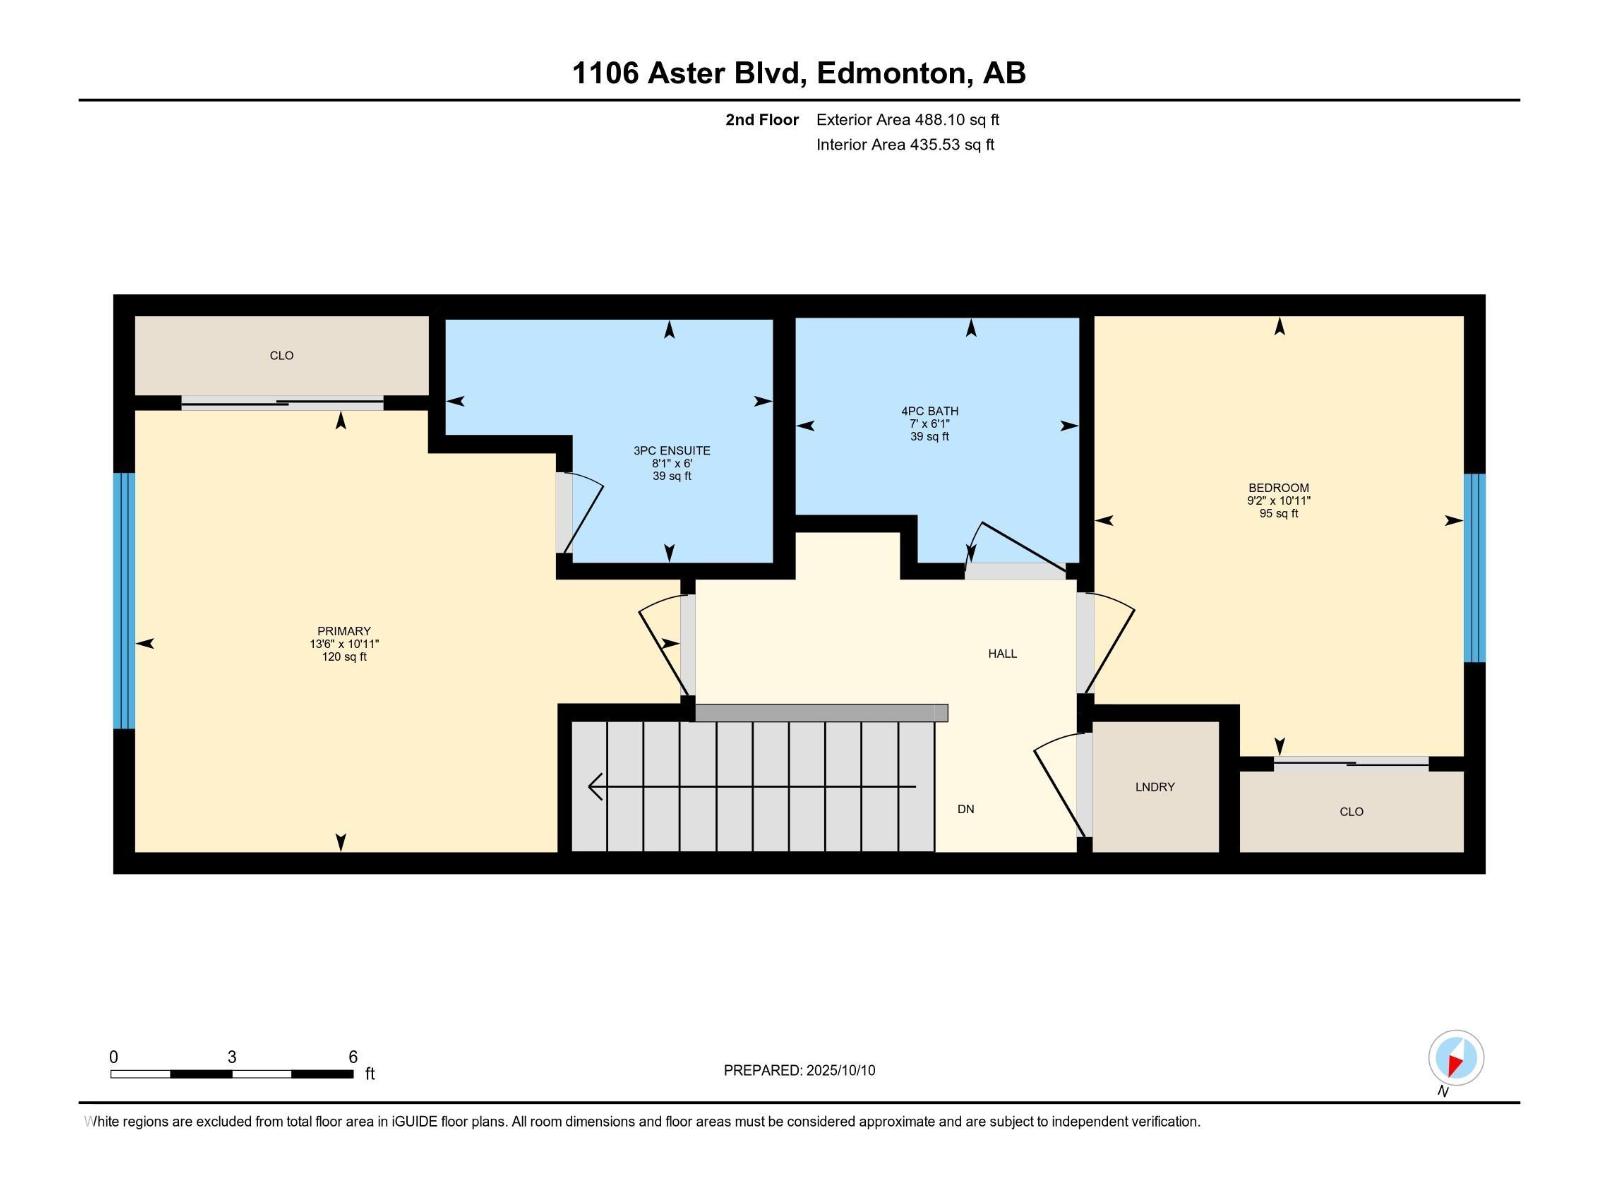
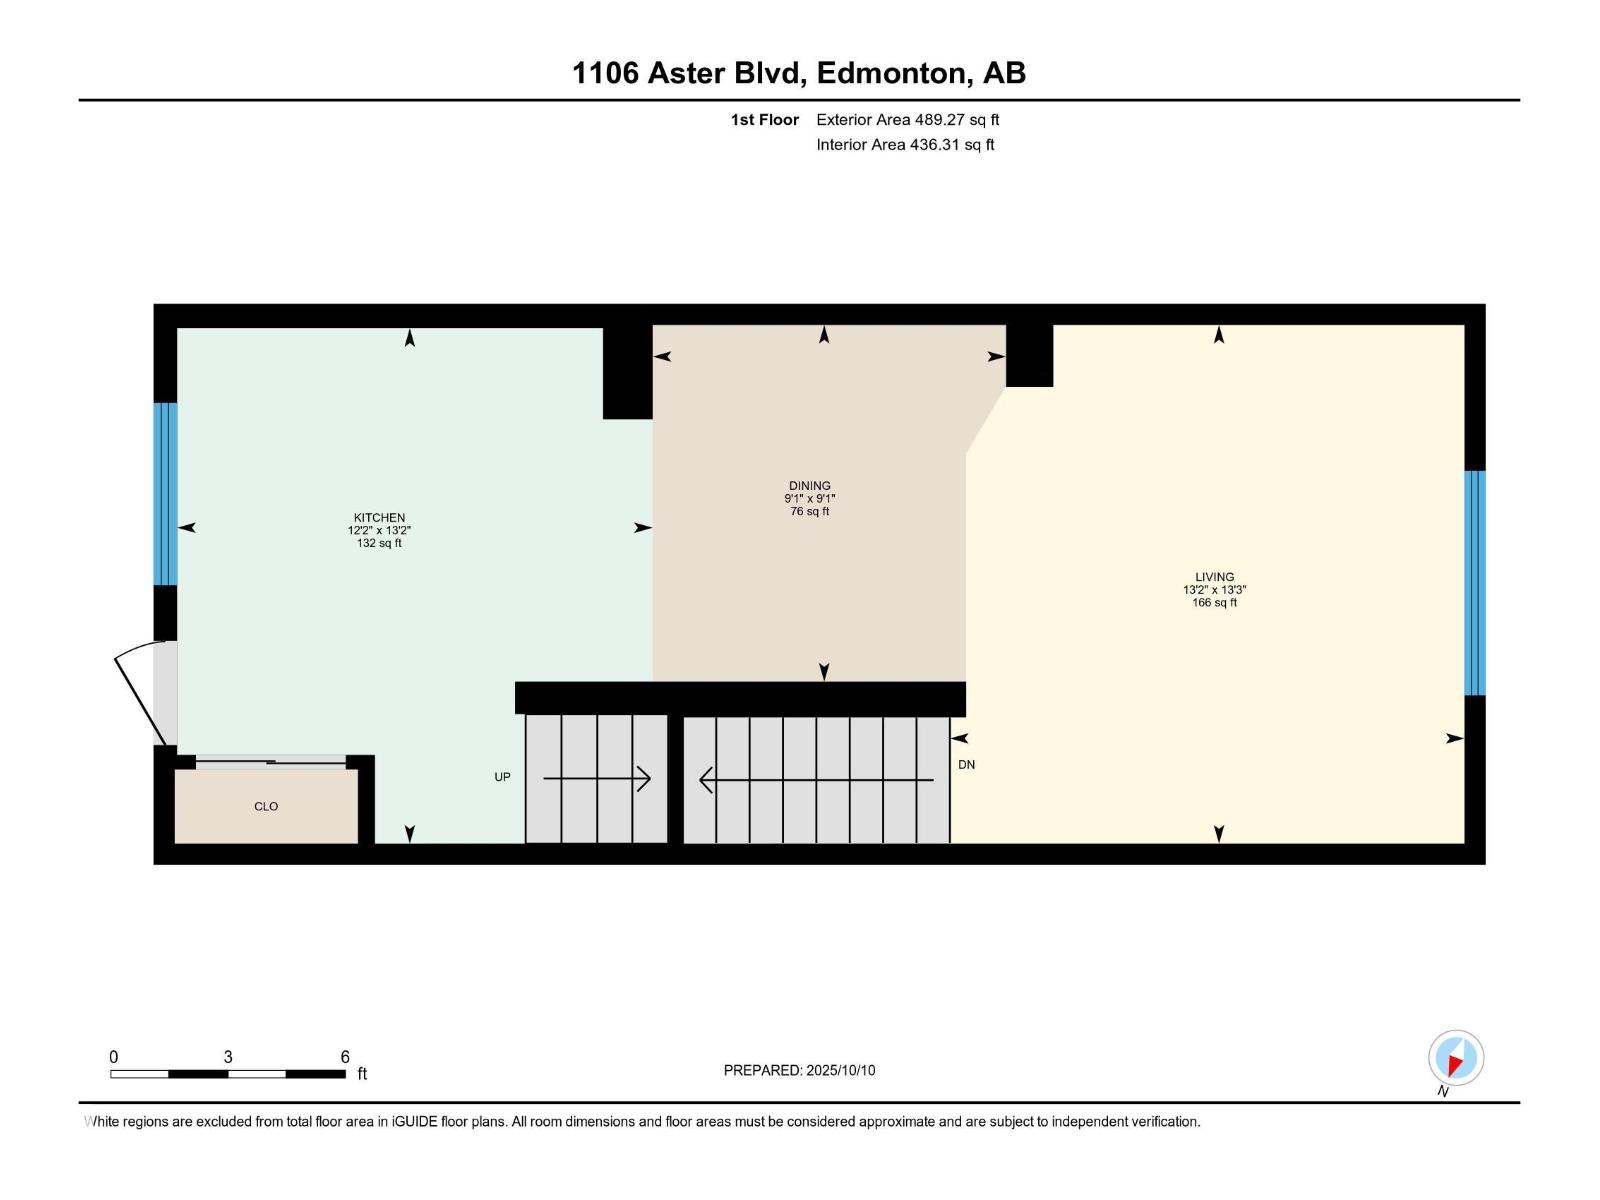
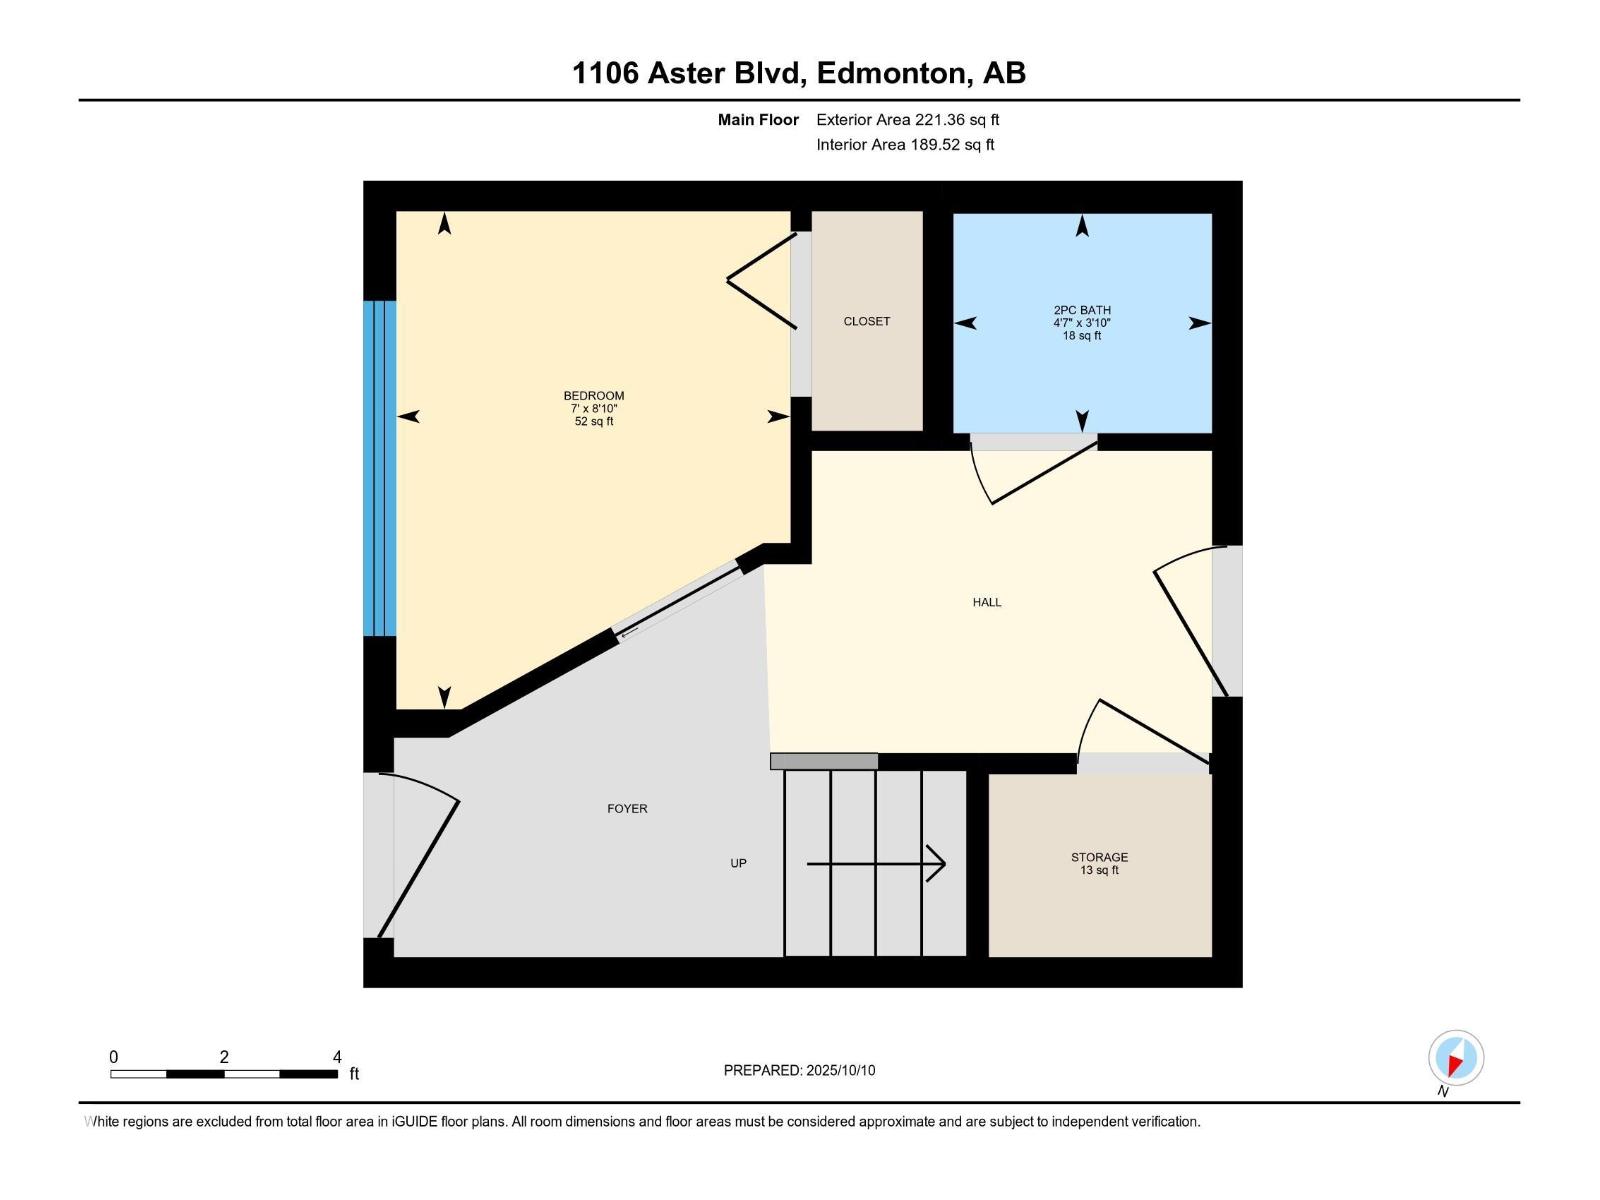
*NO CONDO FEES**UPGRADED FINISHES**OPEN-CONCEPT LAYOUT**SINGLE OVERSIZED ATTACHED GARAGE*. Welcome to this stylish and well-maintained freehold townhouse, the “Abbey” by StreetSide Developments, located in the sought-after community of Aster in Southeast Edmonton. This modern home offers 3 bedrooms and 2.5 bathrooms, featuring a bright open-concept layout with upgraded luxury vinyl plank flooring throughout. The sleek kitchen is designed with upgraded cabinetry, quartz countertops, tile backsplash, and stainless steel appliances. The main floor includes a small size bedroom, good for single bed that can be used as a den or home office. Upstairs, you’ll find a spacious primary suite with a walk-in closet and private ensuite, along with an additional bedroom and a full bathroom. Complete with a landscaped yard and a single oversized attached garage, this home is perfectly situated near parks, schools, shopping, and offers quick access to Anthony Henday Drive. (id:58126)
| MLS® Number | E4496975 |
| Property Type | Single Family |
| Neigbourhood | Aster |
| Amenities Near By | Airport, Playground, Schools, Shopping |
| Features | See Remarks, Lane |
| Bathroom Total | 3 |
| Bedrooms Total | 3 |
| Appliances | Dishwasher, Dryer, Microwave Range Hood Combo, Refrigerator, Stove, Washer, Window Coverings |
| Basement Type | None |
| Constructed Date | 2024 |
| Construction Style Attachment | Attached |
| Half Bath Total | 1 |
| Heating Type | Forced Air |
| Stories Total | 3 |
| Size Interior | 1199 Sqft |
| Type | Row / Townhouse |
| Attached Garage |
| Acreage | No |
| Fence Type | Fence |
| Land Amenities | Airport, Playground, Schools, Shopping |
| Level | Type | Length | Width | Dimensions |
|---|---|---|---|---|
| Main Level | Bedroom 3 | 2.68 m | 2.12 m | 2.68 m x 2.12 m |
| Upper Level | Living Room | 4.05 m | 4.01 m | 4.05 m x 4.01 m |
| Upper Level | Dining Room | 2.78 m | 2.76 m | 2.78 m x 2.76 m |
| Upper Level | Kitchen | 4.02 m | 3.71 m | 4.02 m x 3.71 m |
| Upper Level | Primary Bedroom | 3.33 m | 4.12 m | 3.33 m x 4.12 m |
| Upper Level | Bedroom 2 | 3.32 m | 2.79 m | 3.32 m x 2.79 m |
https://www.realtor.ca/real-estate/29986738/1106-aster-bv-nw-edmonton-aster
Contact us for more information

Ammy Kang
Associate

(403) 493-7993
(877) 285-2001

The trademarks REALTOR®, REALTORS®, and the REALTOR® logo are controlled by The Canadian Real Estate Association (CREA) and identify real estate professionals who are members of CREA. The trademarks MLS®, Multiple Listing Service® and the associated logos are owned by The Canadian Real Estate Association (CREA) and identify the quality of services provided by real estate professionals who are members of CREA. The trademark DDF® is owned by The Canadian Real Estate Association (CREA) and identifies CREA's Data Distribution Facility (DDF®)