Maintenance, Common Area Maintenance, Insurance, Ground Maintenance, Waste Removal
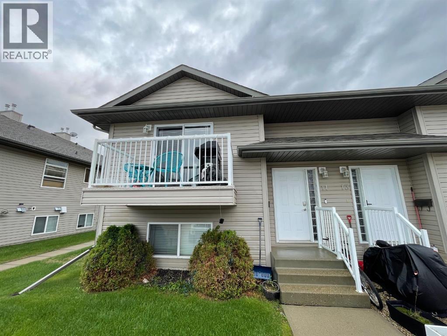
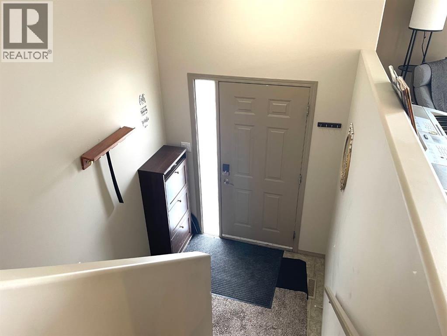
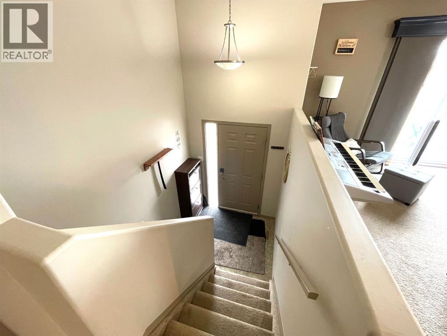
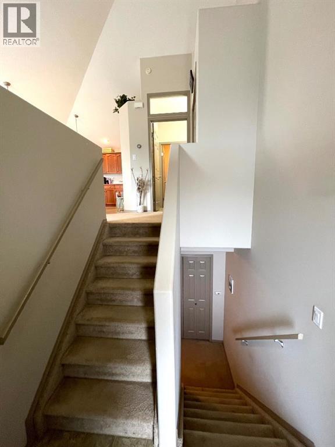
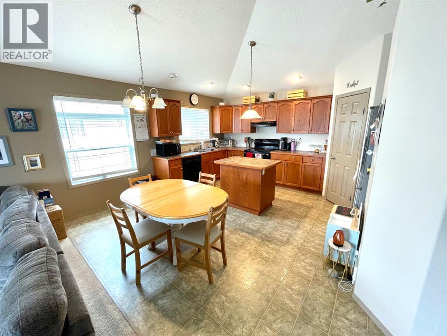
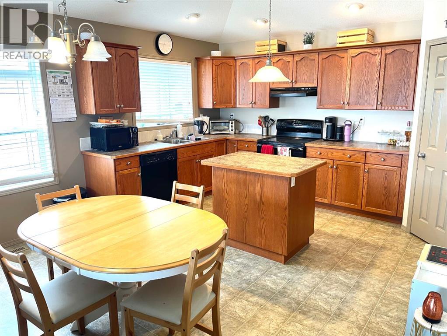
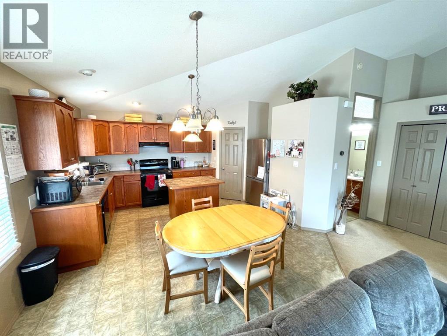
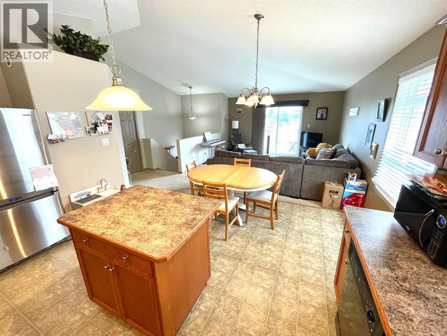
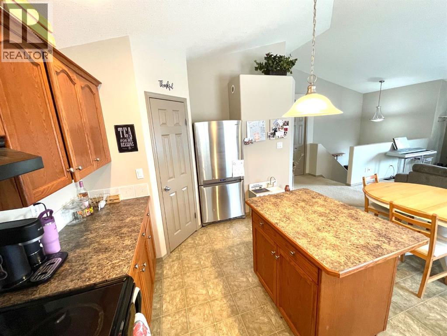
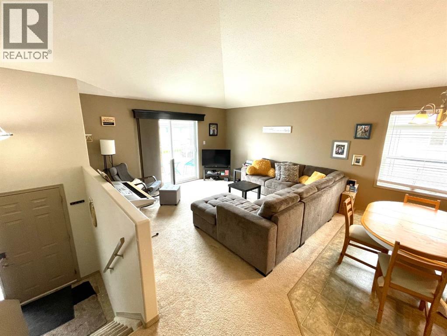
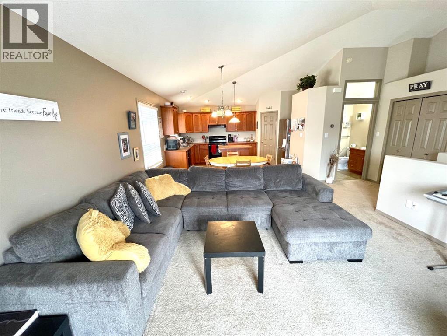
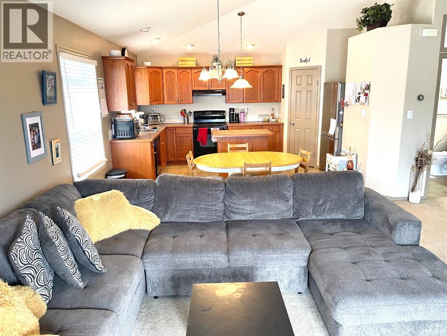
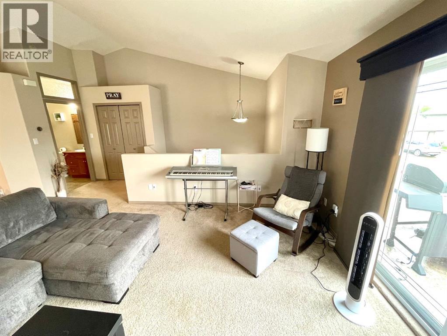
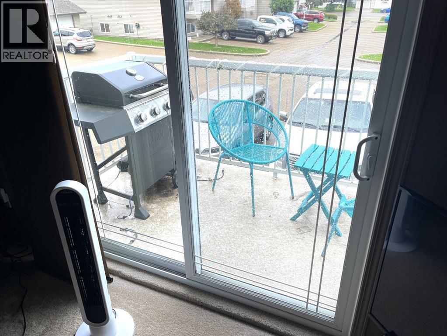
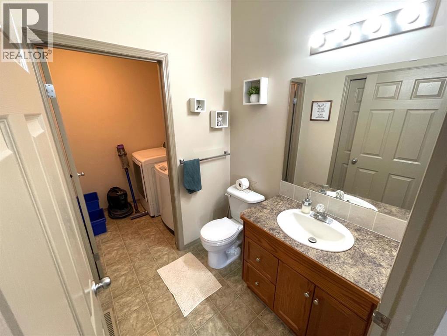
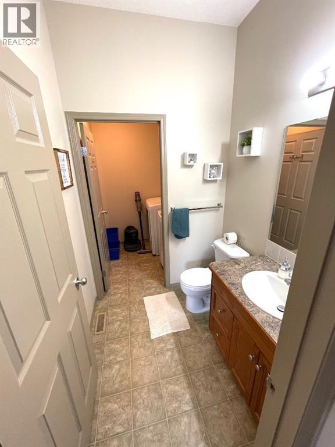
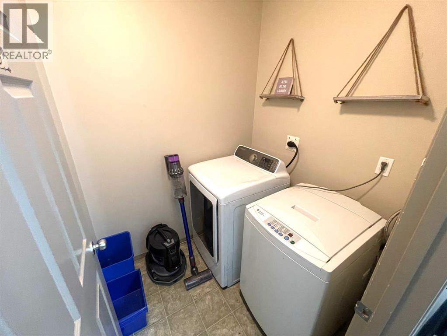
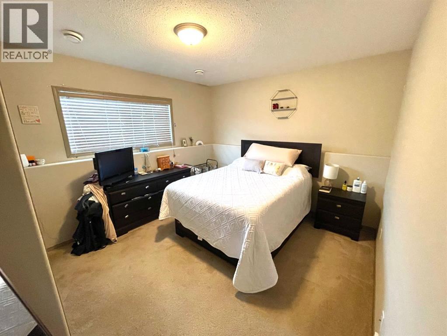
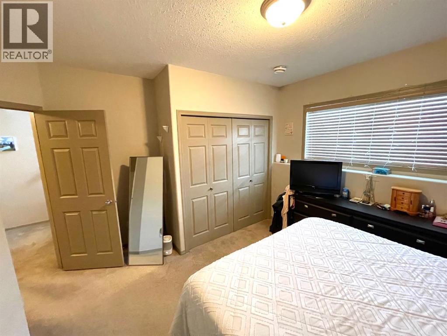
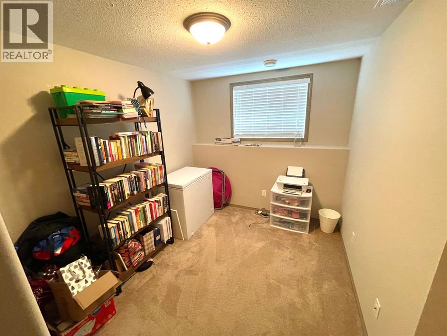
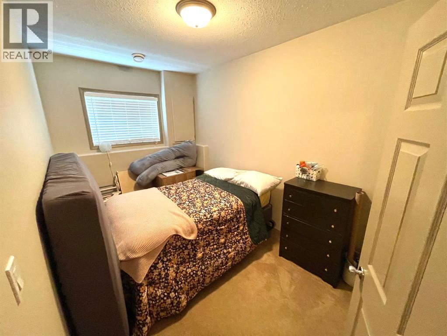
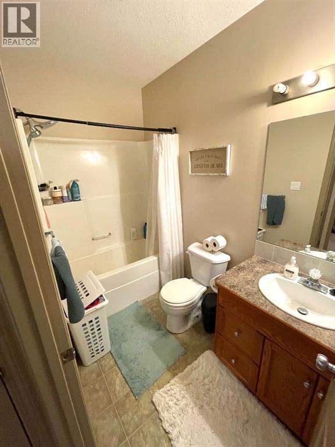
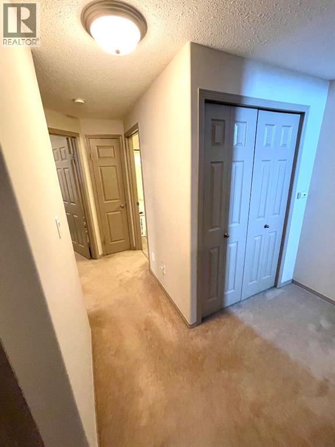
$230 MonthlyExperience Carefree Living in This Charming Bi-Level Condo. Discover the perfect blend of comfort and convenience in this meticulously maintained bi-level condo. Designed for those seeking a low-maintenance lifestyle without compromising on space, this home welcomes you with an open-concept main floor and lot’s of natural light. The spacious, bright kitchen offers abundant storage, flowing seamlessly into a large living area perfect for entertaining. Step through patio doors onto your private deck to enjoy your morning coffee in peace. Vaulted ceilings throughout the main level enhance the sense of airy, open living. A convenient 2-piece powder room and dedicated laundry room complete this level. The lower level serves as a private retreat, featuring a generous primary suite, two additional spacious bedrooms, and a pristine 4-piece bathroom. Parking includes one dedicated stall plus a single detached garage just steps from your front door. Ideally situated near schools, community playgrounds, and local shopping. (id:58126)
| MLS® Number | A2326370 |
| Property Type | Single Family |
| Community Name | Sparling |
| Amenities Near By | Airport, Golf Course, Playground, Schools, Shopping |
| Community Features | Golf Course Development, Pets Allowed With Restrictions |
| Features | Level |
| Parking Space Total | 2 |
| Plan | 0521903 |
| Structure | None |
| Bathroom Total | 2 |
| Bedrooms Below Ground | 3 |
| Bedrooms Total | 3 |
| Appliances | Refrigerator, Dishwasher, Stove, Window Coverings, Washer & Dryer |
| Architectural Style | Bi-level |
| Basement Development | Finished |
| Basement Type | Full (finished) |
| Constructed Date | 2004 |
| Construction Material | Wood Frame |
| Construction Style Attachment | Attached |
| Cooling Type | None |
| Flooring Type | Carpeted, Linoleum |
| Foundation Type | Poured Concrete |
| Half Bath Total | 1 |
| Heating Type | Forced Air |
| Size Interior | 649 Sqft |
| Total Finished Area | 649 Sqft |
| Type | Row / Townhouse |
| Detached Garage | 1 |
| Acreage | Yes |
| Fence Type | Not Fenced |
| Land Amenities | Airport, Golf Course, Playground, Schools, Shopping |
| Size Irregular | 1.00 |
| Size Total | 1 Ac|1 - 1.99 Acres |
| Size Total Text | 1 Ac|1 - 1.99 Acres |
| Zoning Description | R3a |
| Level | Type | Length | Width | Dimensions |
|---|---|---|---|---|
| Lower Level | Primary Bedroom | 11.92 Ft x 11.92 Ft | ||
| Lower Level | Bedroom | 7.92 Ft x 12.58 Ft | ||
| Lower Level | Bedroom | 8.42 Ft x 9.42 Ft | ||
| Lower Level | 4pc Bathroom | 4.83 Ft x 8.92 Ft | ||
| Main Level | Kitchen | 15.50 Ft x 13.08 Ft | ||
| Main Level | Living Room | 14.50 Ft x 14.75 Ft | ||
| Main Level | Laundry Room | 5.42 Ft x 5.58 Ft | ||
| Main Level | 2pc Bathroom | 5.58 Ft x 5.58 Ft |
https://www.realtor.ca/real-estate/29986561/11-4803-54-avenue-camrose-sparling
Contact us for more information

Otto Sellin
Associate

(780) 672-8835
(780) 672-4069
www.royallepage.ca/rosecountryrealty

The trademarks REALTOR®, REALTORS®, and the REALTOR® logo are controlled by The Canadian Real Estate Association (CREA) and identify real estate professionals who are members of CREA. The trademarks MLS®, Multiple Listing Service® and the associated logos are owned by The Canadian Real Estate Association (CREA) and identify the quality of services provided by real estate professionals who are members of CREA. The trademark DDF® is owned by The Canadian Real Estate Association (CREA) and identifies CREA's Data Distribution Facility (DDF®)