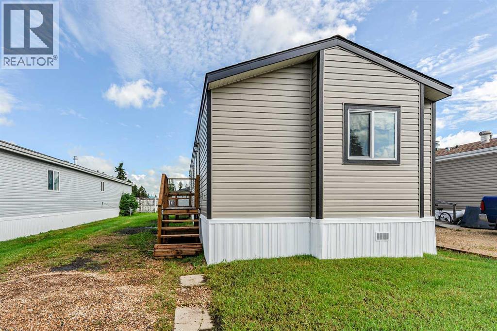
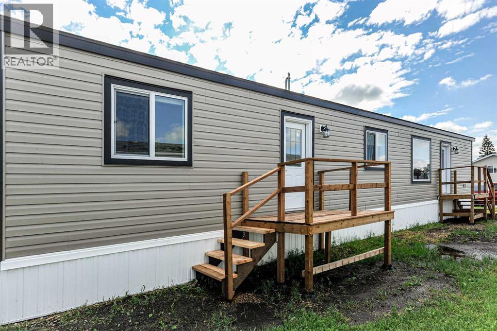
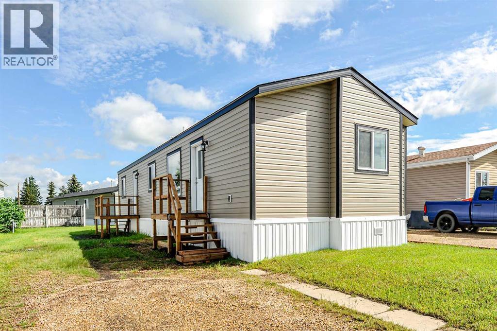
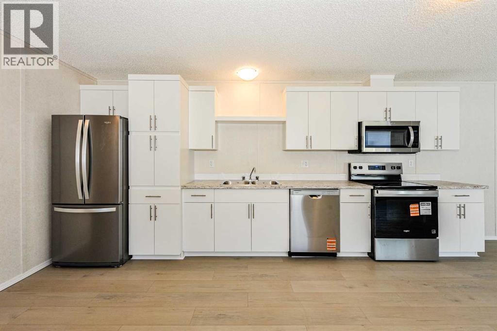
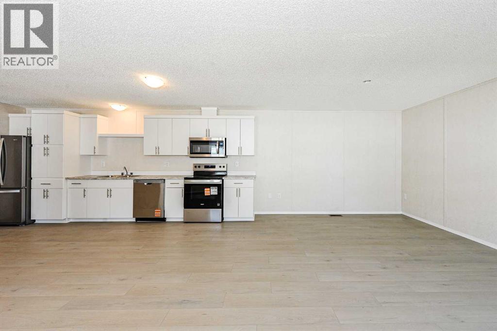
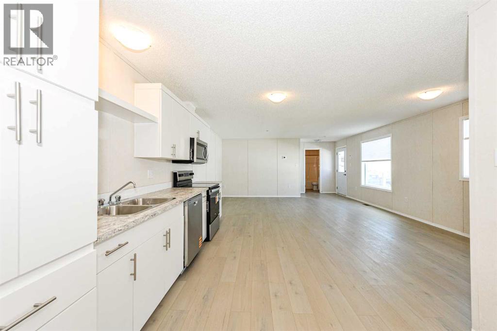
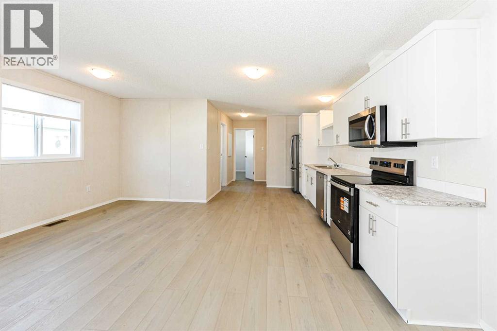
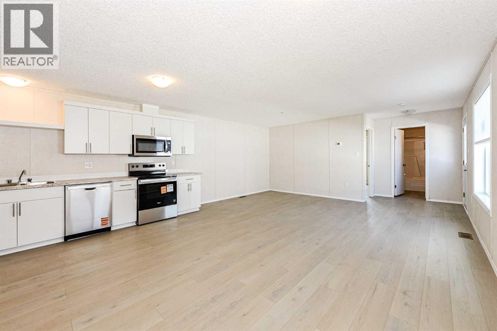
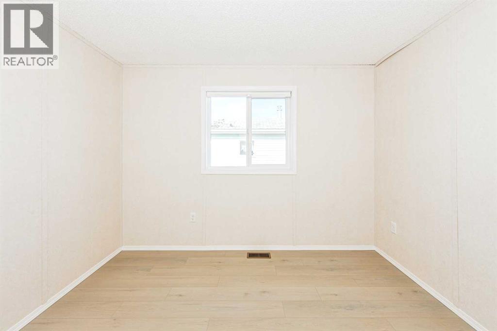
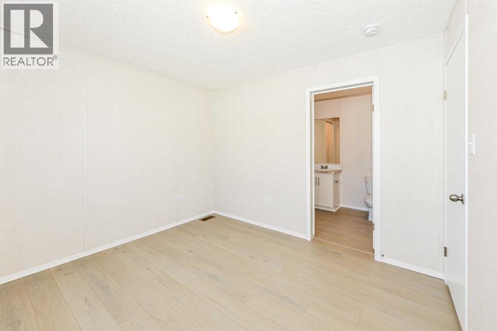
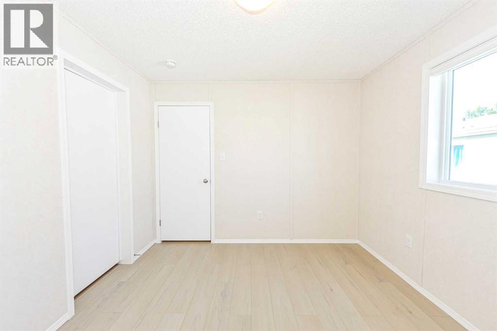
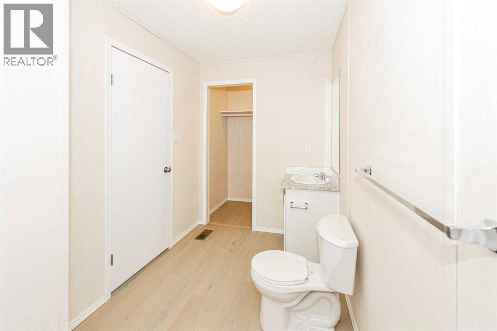
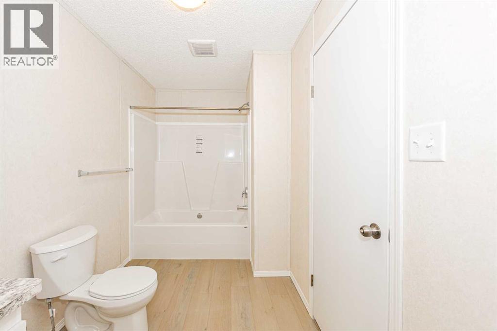
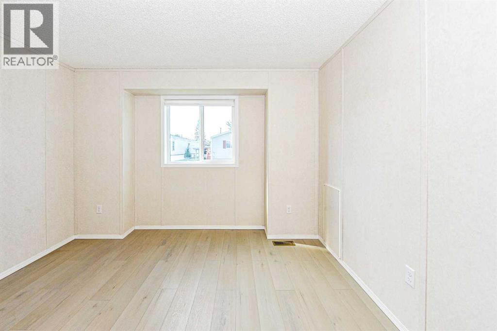
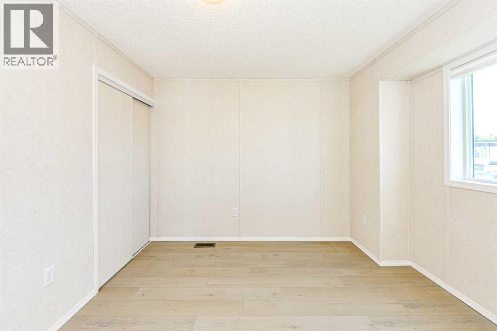
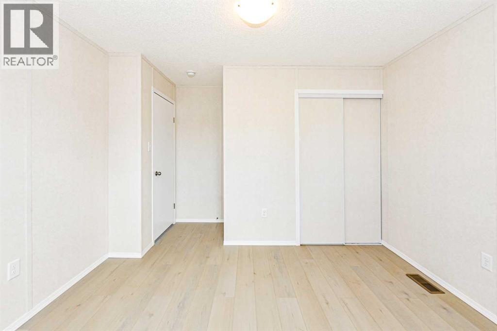
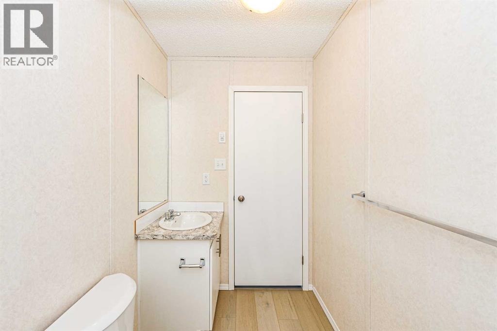
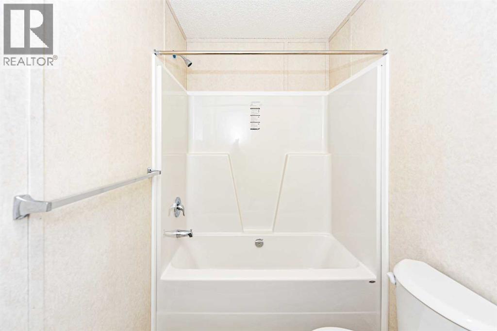
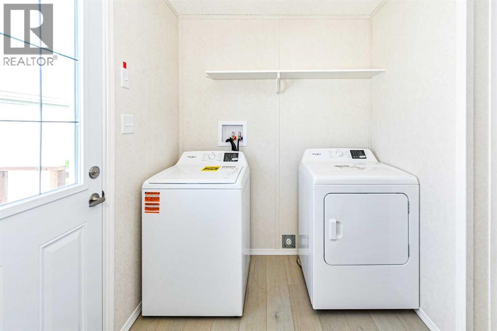
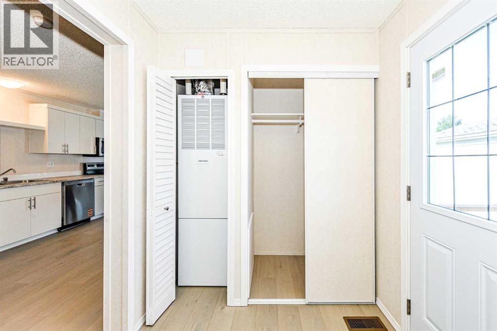
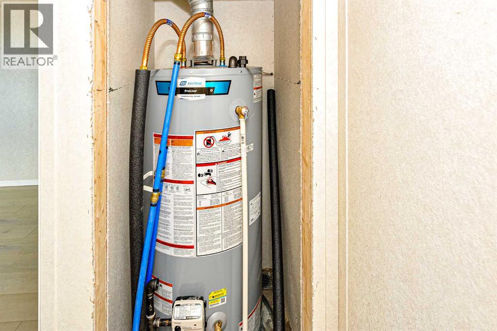
This 1,044 square foot home offers comfortable, modern living with a bright, open-concept layout designed for everyday ease. The spacious kitchen and living area provide a welcoming place to gather, while the functional floor plan makes excellent use of the space.Featuring two bedrooms and two full bathrooms, the primary bedroom includes a walk-in closet and a private 4-piece en suite. Brand new appliances are included, so you can simply move in and enjoy.Complete with New Home Warranty for added peace of mind, this home is conveniently located close to schools and parks, making it an excellent option for first-time buyers, downsizers, or anyone looking for low-maintenance living. (id:58126)
| MLS® Number | A2325353 |
| Property Type | Single Family |
| Community Name | Sparling |
| Amenities Near By | Schools, Shopping |
| Parking Space Total | 2 |
| Bathroom Total | 2 |
| Bedrooms Above Ground | 2 |
| Bedrooms Total | 2 |
| Appliances | Refrigerator, Dishwasher, Stove, Microwave Range Hood Combo, Washer & Dryer |
| Architectural Style | Mobile Home |
| Constructed Date | 2026 |
| Flooring Type | Laminate |
| Heating Type | Forced Air |
| Stories Total | 1 |
| Size Interior | 1044 Sqft |
| Total Finished Area | 1044 Sqft |
| Type | Mobile Home |
| Parking Pad |
| Acreage | No |
| Land Amenities | Schools, Shopping |
| Size Total Text | Mobile Home Pad (mhp) |
| Level | Type | Length | Width | Dimensions |
|---|---|---|---|---|
| Main Level | 4pc Bathroom | .00 Ft x .00 Ft | ||
| Main Level | Bedroom | 10.83 Ft x 11.50 Ft | ||
| Main Level | Living Room | 16.92 Ft x 11.25 Ft | ||
| Main Level | Kitchen | 17.00 Ft x 16.92 Ft | ||
| Main Level | Primary Bedroom | 10.92 Ft x 10.17 Ft | ||
| Main Level | 4pc Bathroom | .00 Ft x .00 Ft |
https://www.realtor.ca/real-estate/29986560/77-4802-54-avenue-camrose-sparling
Contact us for more information

Michelle Majeski
Associate
(780) 672-7474
(780) 672-4048
www.remaxcamrose.ca/

Trevor Vinet
Associate
(780) 672-7474
(780) 672-4048
www.remaxcamrose.ca/

The trademarks REALTOR®, REALTORS®, and the REALTOR® logo are controlled by The Canadian Real Estate Association (CREA) and identify real estate professionals who are members of CREA. The trademarks MLS®, Multiple Listing Service® and the associated logos are owned by The Canadian Real Estate Association (CREA) and identify the quality of services provided by real estate professionals who are members of CREA. The trademark DDF® is owned by The Canadian Real Estate Association (CREA) and identifies CREA's Data Distribution Facility (DDF®)