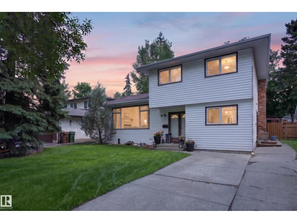
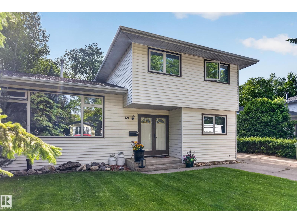
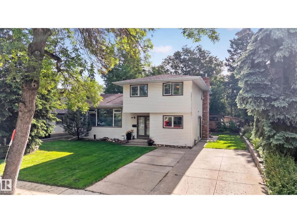
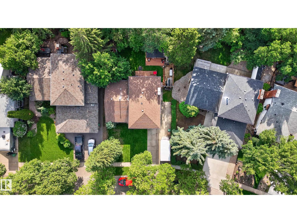
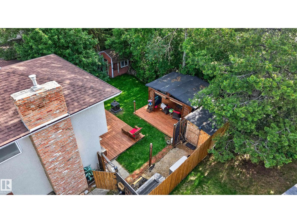
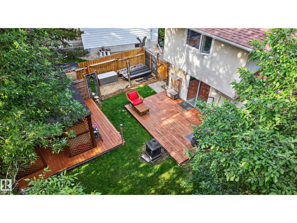
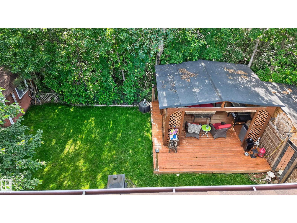
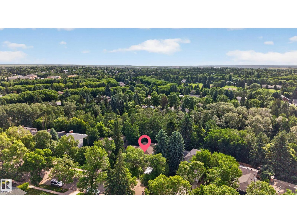
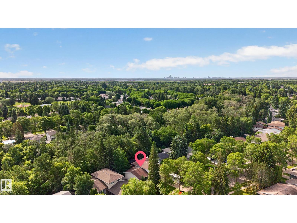
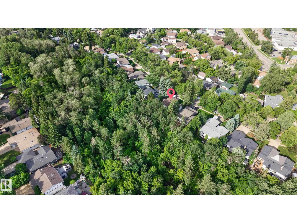
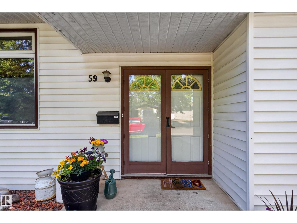
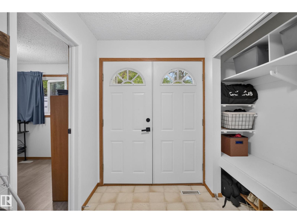
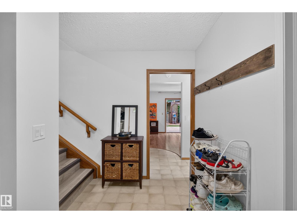
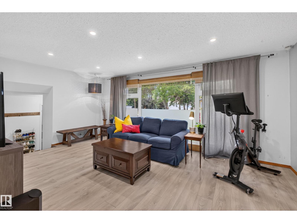
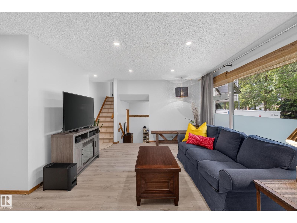
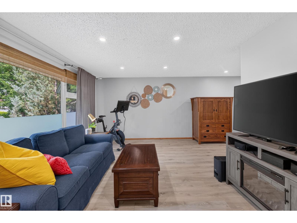
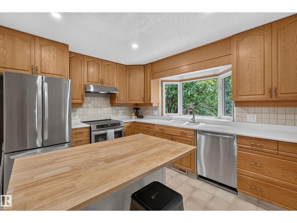
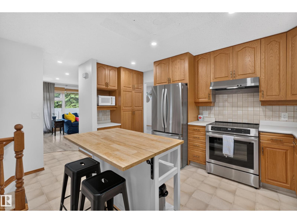
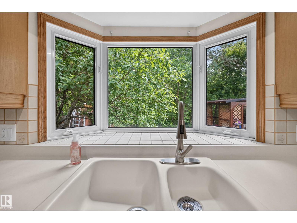
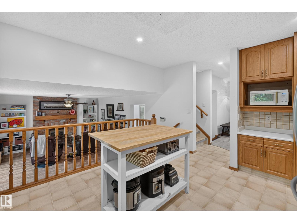
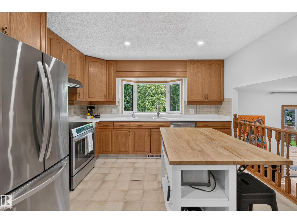
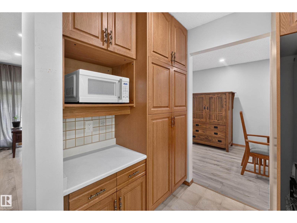
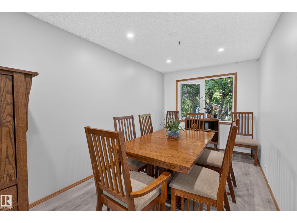
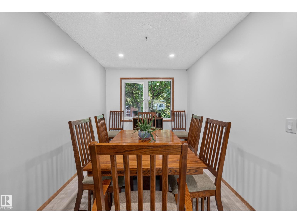
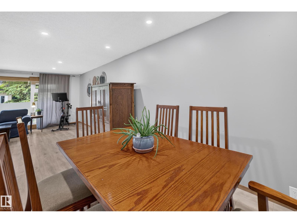
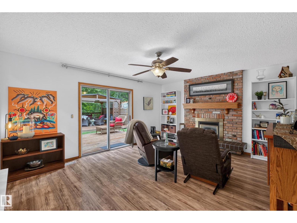
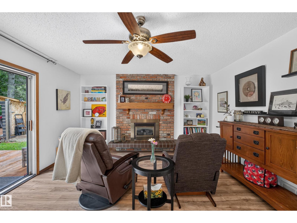
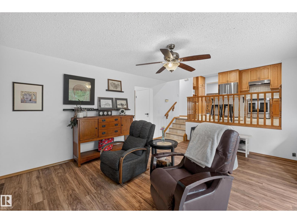
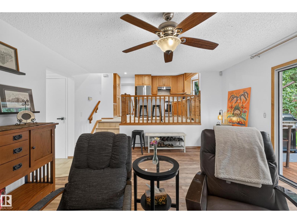
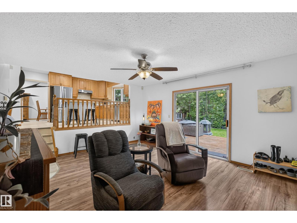
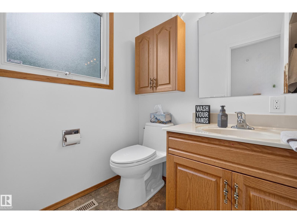
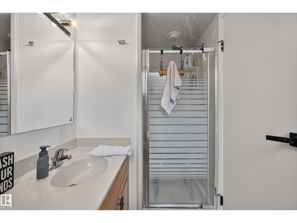
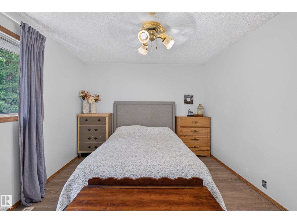
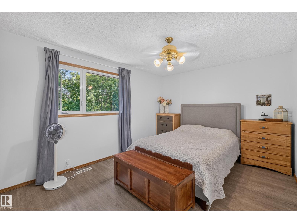
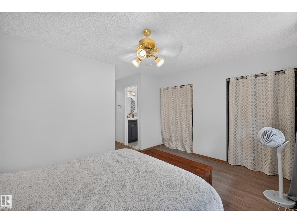
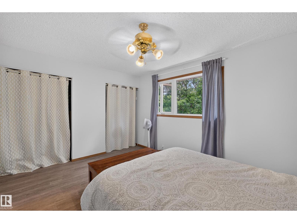
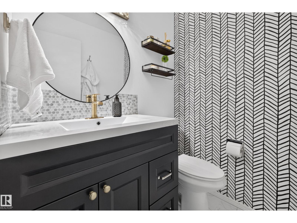
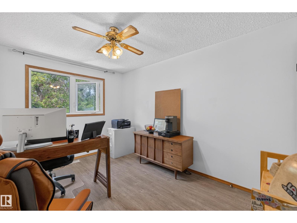
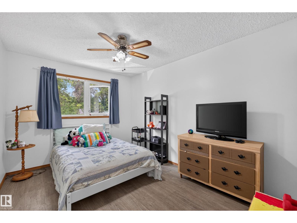
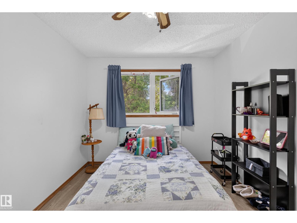
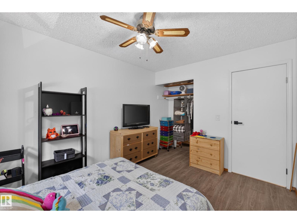
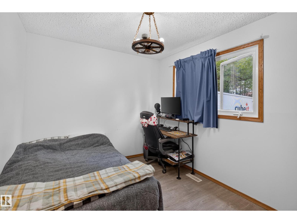
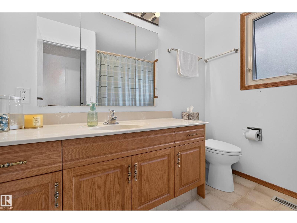
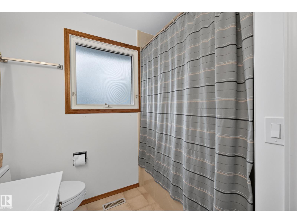
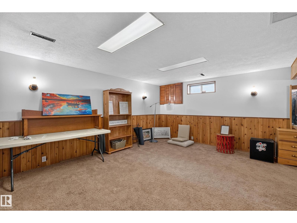
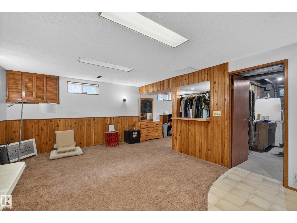
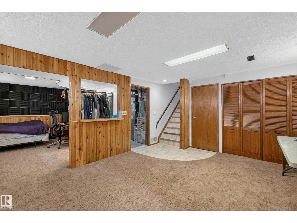
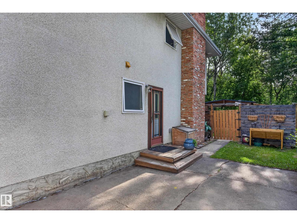
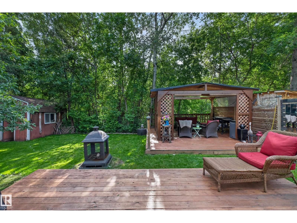
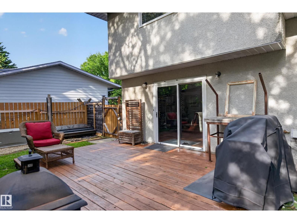
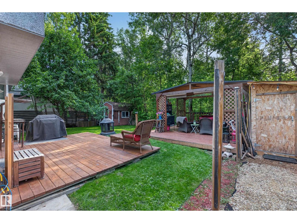
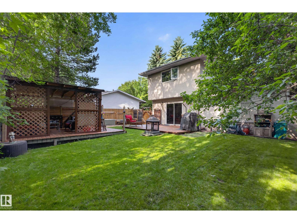
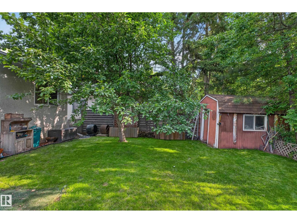
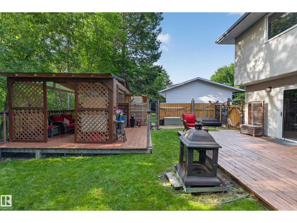
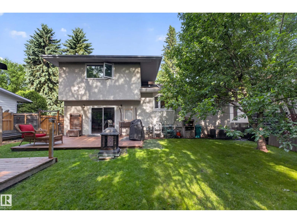
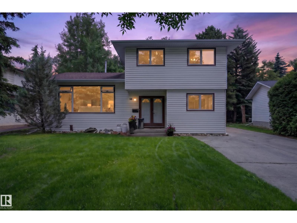
Welcome home to 59 Fair Oaks Drive, a beautifully updated 4-bedroom, 2.5-bath home backing directly onto a lush treed ravine in one of St. Albert's most sought-after neighbourhoods. Enjoy a private, park-like backyard with a spacious deck and gazebo, just steps from Fountain Park and within walking distance to numerous schools. Inside, the bright main floor offers an updated kitchen with stainless steel appliances and a large bay window, a sunlit living room, formal dining room, and a cozy family room with fireplace, plus a main floor bedroom and 3-piece bath, perfect for guests or extended family. Upstairs features a spacious primary suite with 2-piece ensuite, two more generous bedrooms, and a 4-piece bath. The finished basement adds a large rec room with small bar, laundry, and ample storage space. Updated flooring, fresh paint, and thoughtful finishes complete this move-in ready home. A rare blend of privacy, nature, and everyday convenience awaits, don't miss this exceptional ravine-backing property! (id:58126)
| MLS® Number | E4496938 |
| Property Type | Single Family |
| Neigbourhood | Forest Lawn (St. Albert) |
| Amenities Near By | Park, Playground, Public Transit, Schools, Shopping |
| Community Features | Public Swimming Pool |
| Features | Ravine, Flat Site, Park/reserve |
| Structure | Deck, Fire Pit |
| View Type | Ravine View |
| Bathroom Total | 3 |
| Bedrooms Total | 4 |
| Amenities | Vinyl Windows |
| Appliances | Dishwasher, Dryer, Fan, Garburator, Hood Fan, Refrigerator, Storage Shed, Stove, Central Vacuum, Washer, Window Coverings, See Remarks |
| Basement Development | Finished |
| Basement Type | Full (finished) |
| Constructed Date | 1972 |
| Construction Style Attachment | Detached |
| Fireplace Fuel | Gas |
| Fireplace Present | Yes |
| Fireplace Type | Unknown |
| Half Bath Total | 1 |
| Heating Type | Forced Air |
| Size Interior | 1887 Sqft |
| Type | House |
| No Garage |
| Acreage | No |
| Fence Type | Fence |
| Land Amenities | Park, Playground, Public Transit, Schools, Shopping |
| Size Irregular | 539 |
| Size Total | 539 M2 |
| Size Total Text | 539 M2 |
| Level | Type | Length | Width | Dimensions |
|---|---|---|---|---|
| Basement | Recreation Room | 4.03 m | 5.32 m | 4.03 m x 5.32 m |
| Basement | Other | 4.02 m | 3.19 m | 4.02 m x 3.19 m |
| Basement | Utility Room | 4.14 m | 2.84 m | 4.14 m x 2.84 m |
| Basement | Storage | 9.65 m | 5.94 m | 9.65 m x 5.94 m |
| Main Level | Living Room | 4.26 m | 5.68 m | 4.26 m x 5.68 m |
| Main Level | Dining Room | 4.83 m | 2.57 m | 4.83 m x 2.57 m |
| Main Level | Kitchen | 4.72 m | 3.7 m | 4.72 m x 3.7 m |
| Main Level | Family Room | 4.19 m | 5.16 m | 4.19 m x 5.16 m |
| Main Level | Bedroom 4 | 2.72 m | 3.34 m | 2.72 m x 3.34 m |
| Upper Level | Primary Bedroom | 4.87 m | 4.32 m | 4.87 m x 4.32 m |
| Upper Level | Bedroom 2 | 3.8 m | 2.88 m | 3.8 m x 2.88 m |
| Upper Level | Bedroom 3 | 3.8 m | 2.87 m | 3.8 m x 2.87 m |
https://www.realtor.ca/real-estate/29985976/59-fair-oaks-dr-st-albert-forest-lawn-st-albert
Contact us for more information

Conrad A. Bitangcol
Associate
(780) 457-3777

The trademarks REALTOR®, REALTORS®, and the REALTOR® logo are controlled by The Canadian Real Estate Association (CREA) and identify real estate professionals who are members of CREA. The trademarks MLS®, Multiple Listing Service® and the associated logos are owned by The Canadian Real Estate Association (CREA) and identify the quality of services provided by real estate professionals who are members of CREA. The trademark DDF® is owned by The Canadian Real Estate Association (CREA) and identifies CREA's Data Distribution Facility (DDF®)