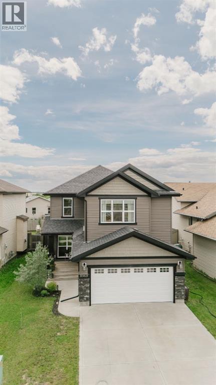
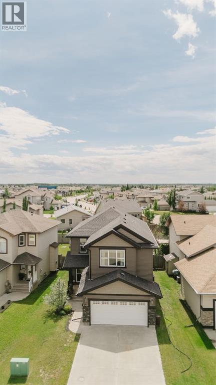
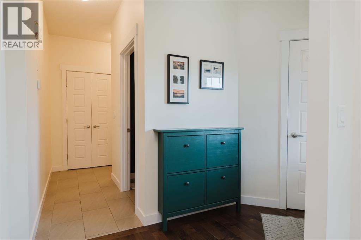
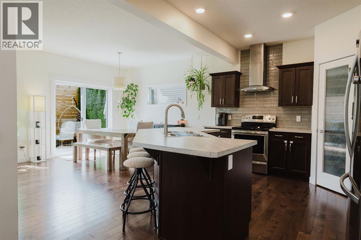
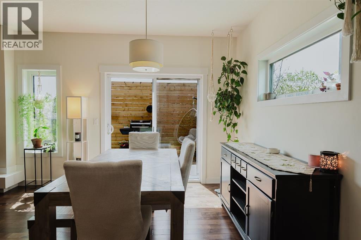
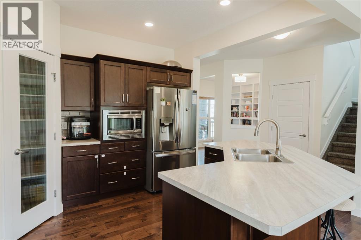
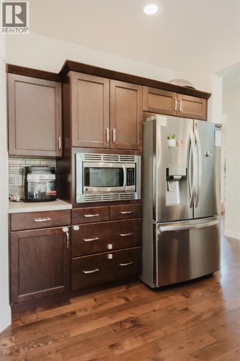
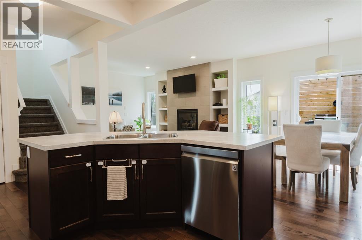
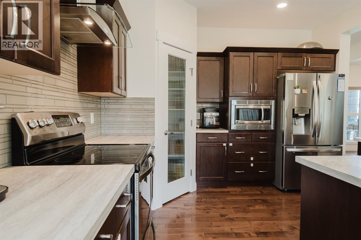
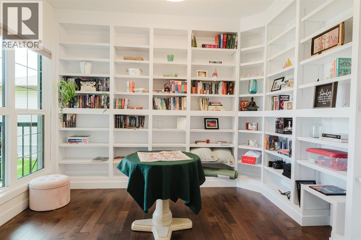
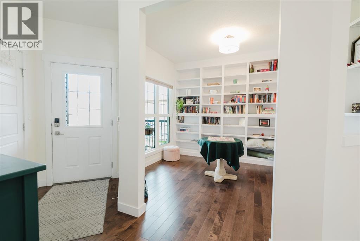
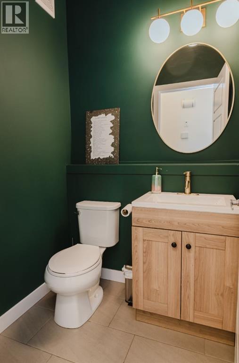
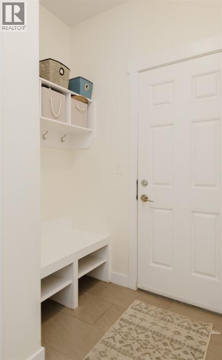
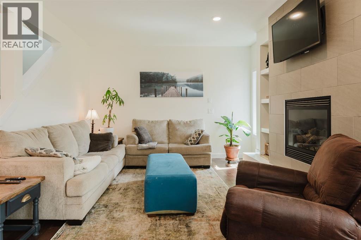
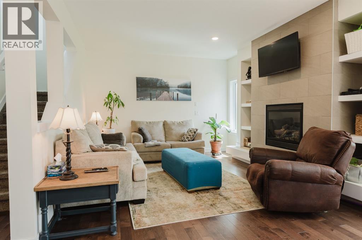
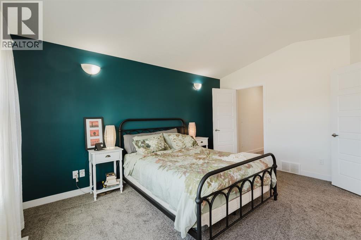
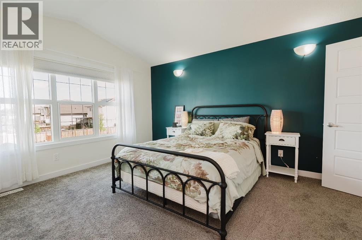
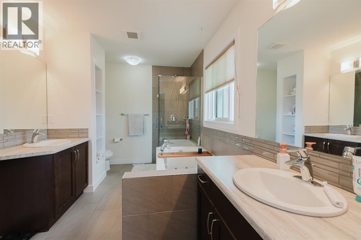
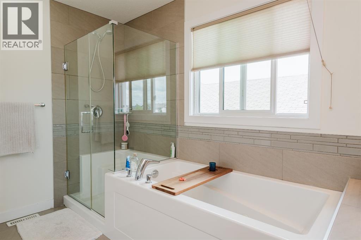
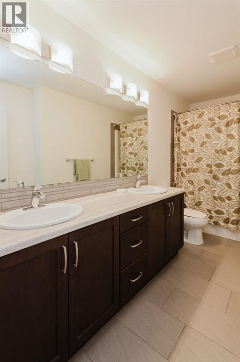
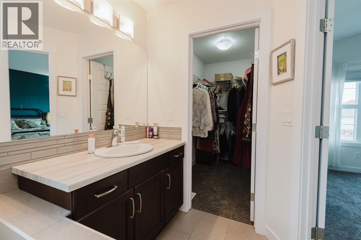
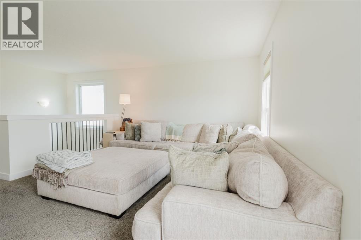
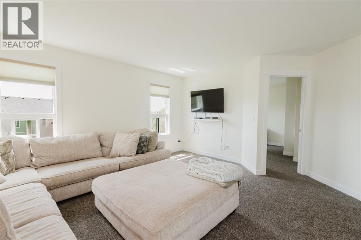
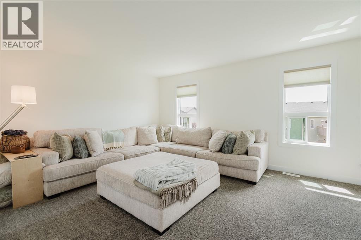
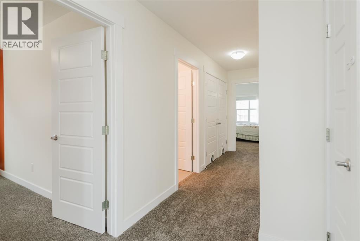
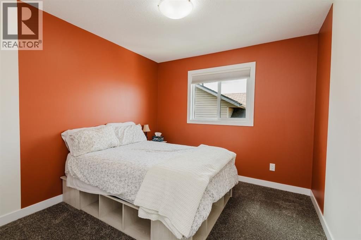
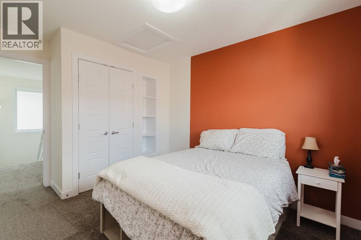
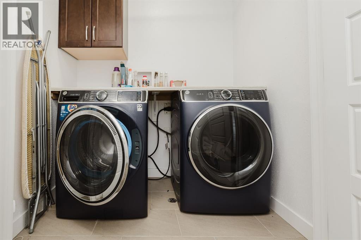
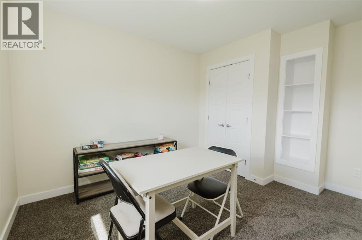
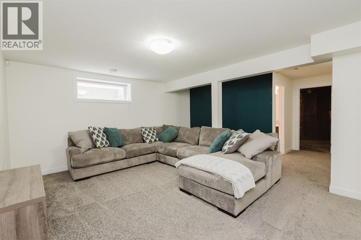
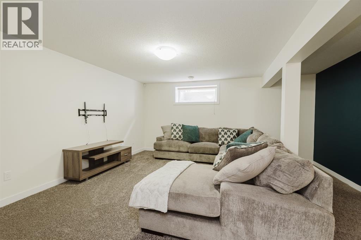
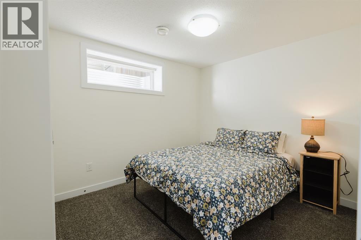
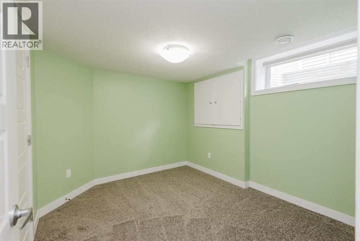
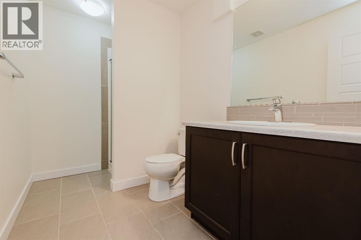
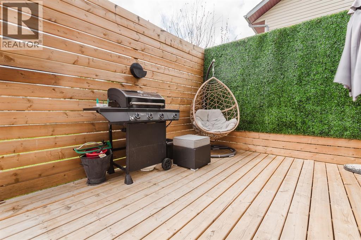
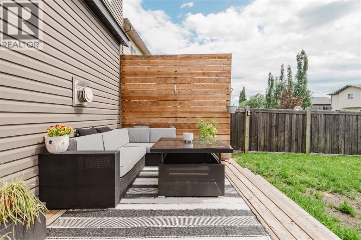
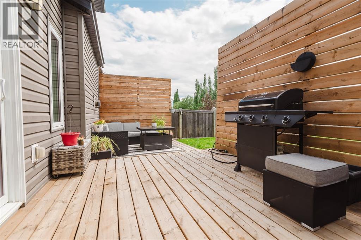
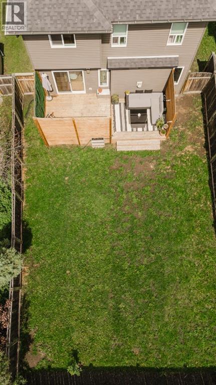
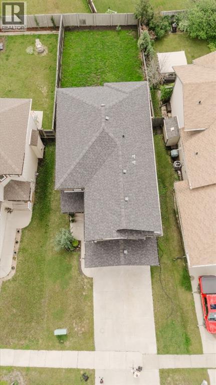
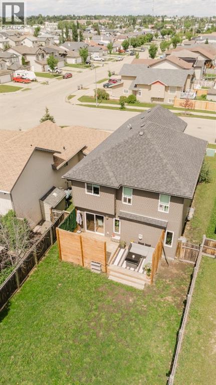
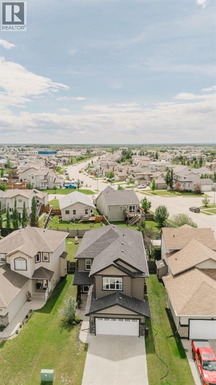
Better than new , PRISTINE ,FULLY DEVELOPED TWO STOREY Pride of ownership shines brightly in this well-kept, fully developed 6-bedroom home featuring 4 bedrooms plus a bonus room upstairs. Just added brand new carpet throughout, central air conditioning, and a hot water tank replaced in 2025. If you need more space or have a large family, the search ends here.The main floor offers a large open-concept layout with a generous kitchen showcasing stainless steel appliances, island , WI pantry and flowing into a spacious dining area with deck access and an open connection to the living room. A cozy library/den tucked off the main floor is the perfect spot for quiet reading or a home office, and there's a half bath to round out the main level.Upstairs, you'll find a generous bonus room, upstairs laundry, and 4 bedrooms — including a spa-like primary suite with a soaker tub, an oversized glass shower enclosed on two sides, and a large walk-in closet. A 4-piece bathroom serves the remaining 3 bedrooms, giving everyone plenty of space and privacy.The fully finished basement adds even more living space with a large yet cozy family room, 2 additional bedrooms, a full bathroom, and abundant storage.Outside, a great privacy wall creates a peaceful, secluded yard with plenty of room for kids to play or for entertaining guests. This home is conveniently located close to schools, shopping, and on a bus route. This home is Meticulous and very well maintained.This one's a must-see — book your showing today! (id:58126)
| MLS® Number | A2326288 |
| Property Type | Single Family |
| Community Name | Cobblestone |
| Amenities Near By | Playground, Schools, Shopping |
| Features | No Smoking Home |
| Parking Space Total | 2 |
| Plan | 1324564 |
| Structure | Deck |
| Bathroom Total | 4 |
| Bedrooms Above Ground | 4 |
| Bedrooms Below Ground | 2 |
| Bedrooms Total | 6 |
| Appliances | Refrigerator, Dishwasher, Stove, Microwave, Window Coverings, Washer & Dryer |
| Basement Development | Finished |
| Basement Type | Full (finished) |
| Constructed Date | 2015 |
| Construction Material | Wood Frame |
| Construction Style Attachment | Detached |
| Cooling Type | Central Air Conditioning |
| Exterior Finish | Vinyl Siding |
| Fireplace Present | Yes |
| Fireplace Total | 1 |
| Flooring Type | Carpeted, Hardwood, Laminate, Tile |
| Foundation Type | Poured Concrete |
| Half Bath Total | 1 |
| Heating Fuel | Natural Gas |
| Heating Type | Forced Air |
| Stories Total | 2 |
| Size Interior | 2261 Sqft |
| Total Finished Area | 2261 Sqft |
| Type | House |
| Attached Garage | 2 |
| Acreage | No |
| Fence Type | Fence |
| Land Amenities | Playground, Schools, Shopping |
| Landscape Features | Landscaped |
| Size Depth | 14.32 M |
| Size Frontage | 4.27 M |
| Size Irregular | 431.20 |
| Size Total | 431.2 M2|4,051 - 7,250 Sqft |
| Size Total Text | 431.2 M2|4,051 - 7,250 Sqft |
| Zoning Description | Rs |
| Level | Type | Length | Width | Dimensions |
|---|---|---|---|---|
| Second Level | Primary Bedroom | 13.00 Ft x 15.00 Ft | ||
| Second Level | Bedroom | 9.67 Ft x 10.17 Ft | ||
| Second Level | Bedroom | 12.58 Ft x 9.83 Ft | ||
| Second Level | Bedroom | 12.25 Ft x 10.33 Ft | ||
| Second Level | 5pc Bathroom | .00 Ft x .00 Ft | ||
| Second Level | 5pc Bathroom | .00 Ft x .00 Ft | ||
| Basement | Bedroom | 9.17 Ft x 10.08 Ft | ||
| Basement | Bedroom | 10.75 Ft x 9.75 Ft | ||
| Basement | 3pc Bathroom | Measurements not available | ||
| Main Level | 2pc Bathroom | .00 Ft x .00 Ft |
https://www.realtor.ca/real-estate/29985380/8969-96-avenue-grande-prairie-cobblestone
Contact us for more information

Luana Mcdonald
Associate

(403) 262-7653
(403) 648-2765
https://exprealty.ca/ab/grande-prairie/

The trademarks REALTOR®, REALTORS®, and the REALTOR® logo are controlled by The Canadian Real Estate Association (CREA) and identify real estate professionals who are members of CREA. The trademarks MLS®, Multiple Listing Service® and the associated logos are owned by The Canadian Real Estate Association (CREA) and identify the quality of services provided by real estate professionals who are members of CREA. The trademark DDF® is owned by The Canadian Real Estate Association (CREA) and identifies CREA's Data Distribution Facility (DDF®)