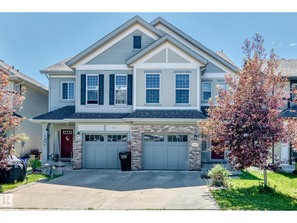
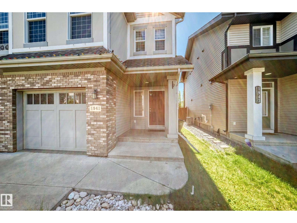
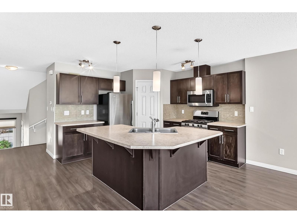
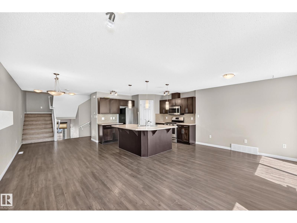
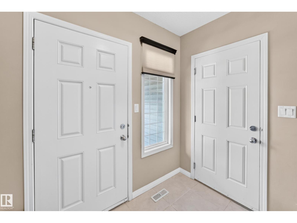
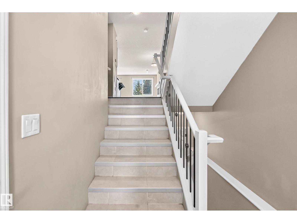
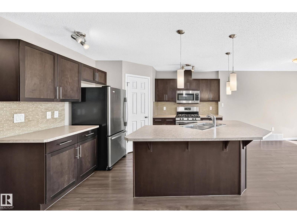
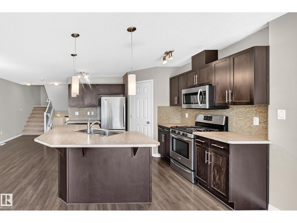
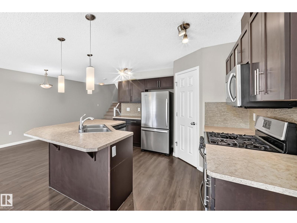
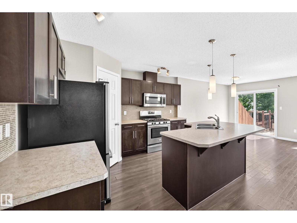
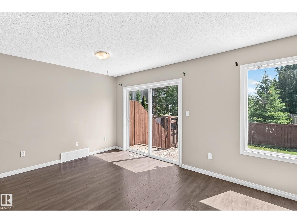
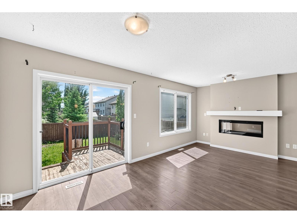
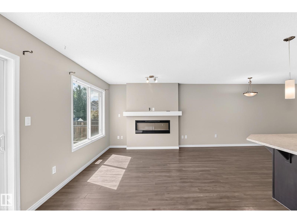
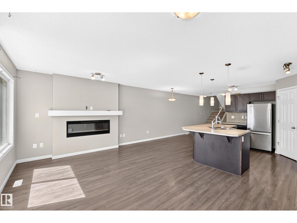
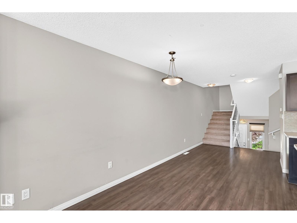
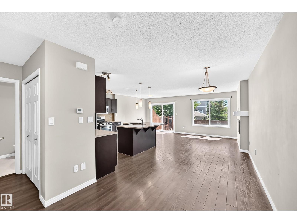
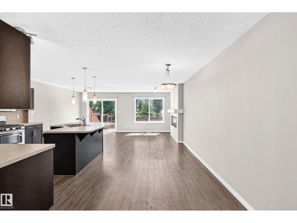
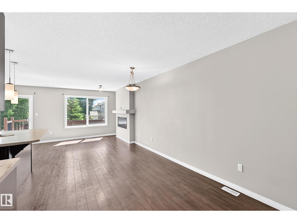
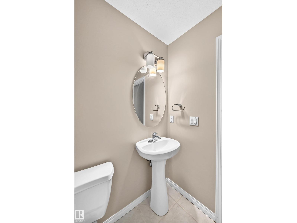
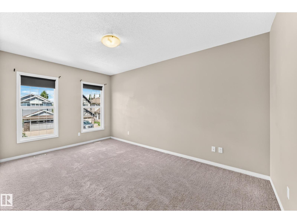
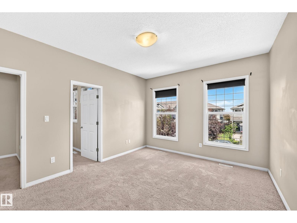
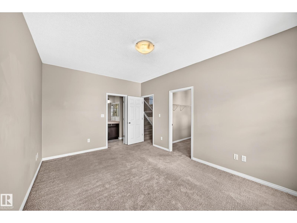
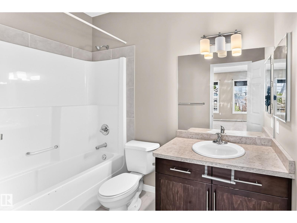
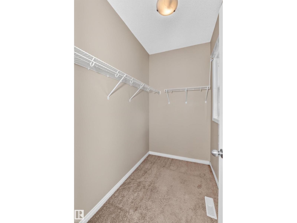
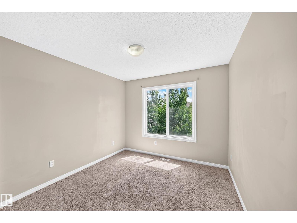
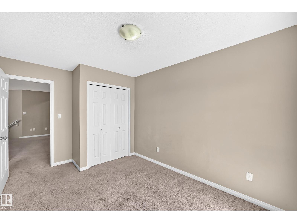
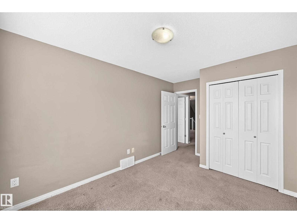
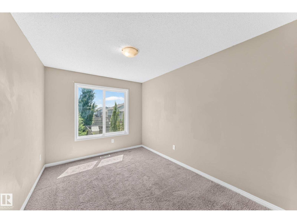
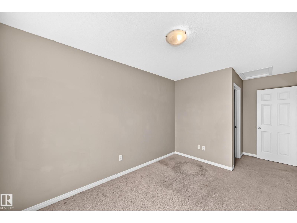
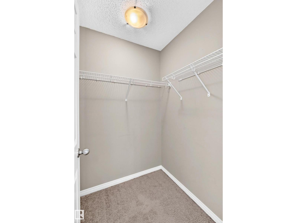
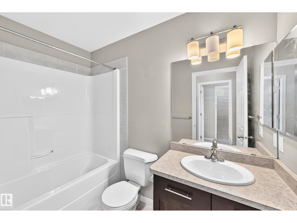
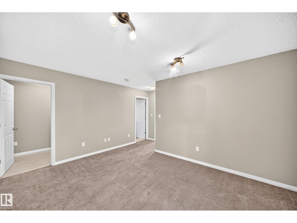
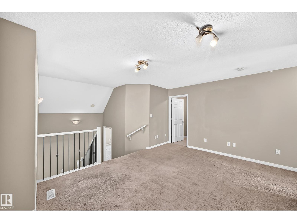
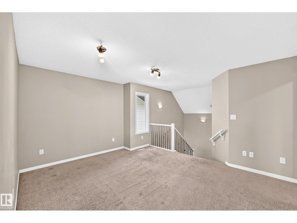
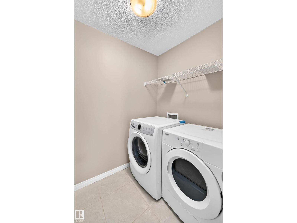
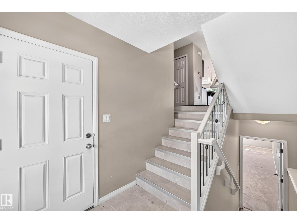
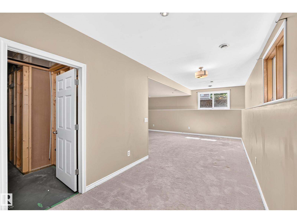
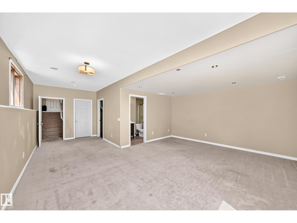
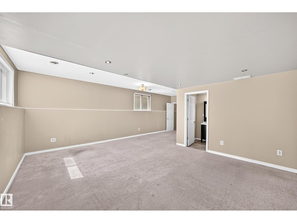
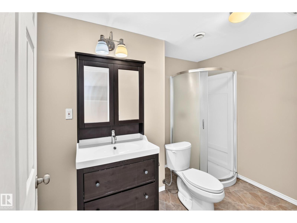
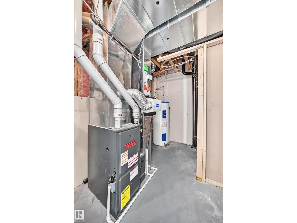
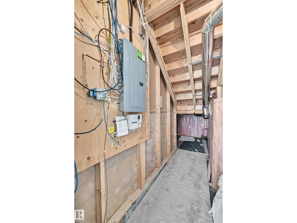
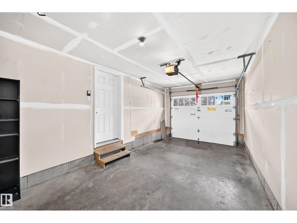
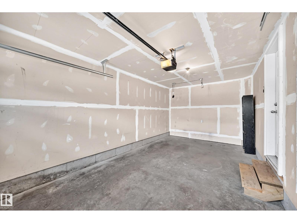
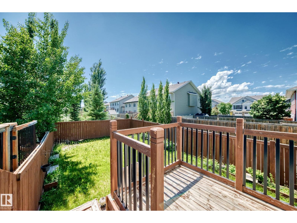
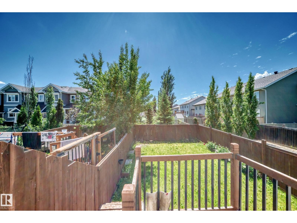
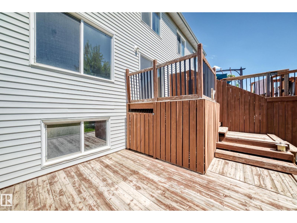
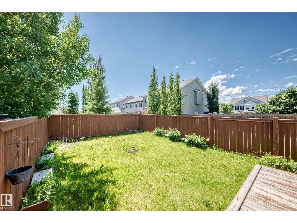
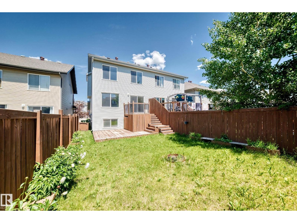
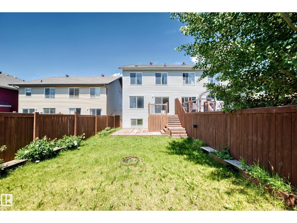
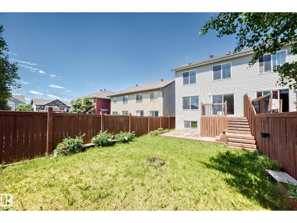
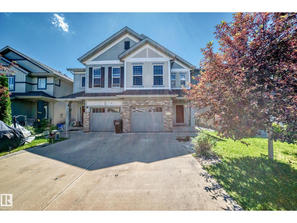
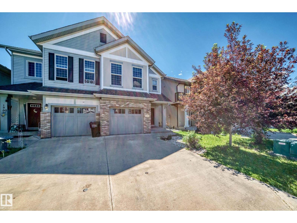
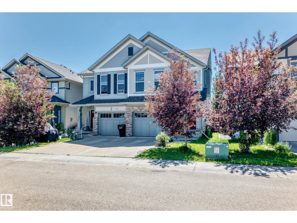
Welcome to this fully finished 4-level split half duplex in the desirable community of Chappelle. Offering over three levels of functional living space plus a finished basement, this home features 3 bedrooms, 3.5 bathrooms, a bonus room, and a single attached garage. The open-concept main floor features a spacious kitchen with a large island, ample cabinetry and counter space, a gas stove, stainless steel appliances, and a dining area overlooking the bright living room with a gas fireplace. The private primary suite occupies its own level and includes a walk-in closet and 3-piece ensuite. Upstairs you'll find two additional bedrooms, a full bathroom, laundry, and a versatile bonus room. The finished basement provides additional living space with another full bathroom, making it ideal for a family room, recreation area, or home office. Enjoy the south-facing, fully fenced backyard with a two-tier deck, Close to schools, parks, shopping, walking trails, transit, and community amenities. (id:58126)
| MLS® Number | E4496886 |
| Property Type | Single Family |
| Neigbourhood | Chappelle Area |
| Amenities Near By | Airport, Golf Course, Public Transit, Schools, Shopping |
| Features | See Remarks, No Back Lane |
| Structure | Deck |
| Bathroom Total | 4 |
| Bedrooms Total | 3 |
| Appliances | Dishwasher, Dryer, Garage Door Opener Remote(s), Garage Door Opener, Microwave Range Hood Combo, Refrigerator, Gas Stove(s), Washer |
| Basement Development | Finished |
| Basement Type | Full (finished) |
| Constructed Date | 2011 |
| Construction Style Attachment | Semi-detached |
| Fireplace Fuel | Electric |
| Fireplace Present | Yes |
| Fireplace Type | Insert |
| Half Bath Total | 1 |
| Heating Type | Forced Air |
| Size Interior | 1695 Sqft |
| Type | Duplex |
| Attached Garage |
| Acreage | No |
| Fence Type | Fence |
| Land Amenities | Airport, Golf Course, Public Transit, Schools, Shopping |
| Size Irregular | 262.43 |
| Size Total | 262.43 M2 |
| Size Total Text | 262.43 M2 |
| Level | Type | Length | Width | Dimensions |
|---|---|---|---|---|
| Lower Level | Recreation Room | 7.52 m | 5.8 m | 7.52 m x 5.8 m |
| Main Level | Living Room | 3.22 m | 5.68 m | 3.22 m x 5.68 m |
| Main Level | Dining Room | 3.07 m | 2.58 m | 3.07 m x 2.58 m |
| Main Level | Kitchen | 3.61 m | 3.21 m | 3.61 m x 3.21 m |
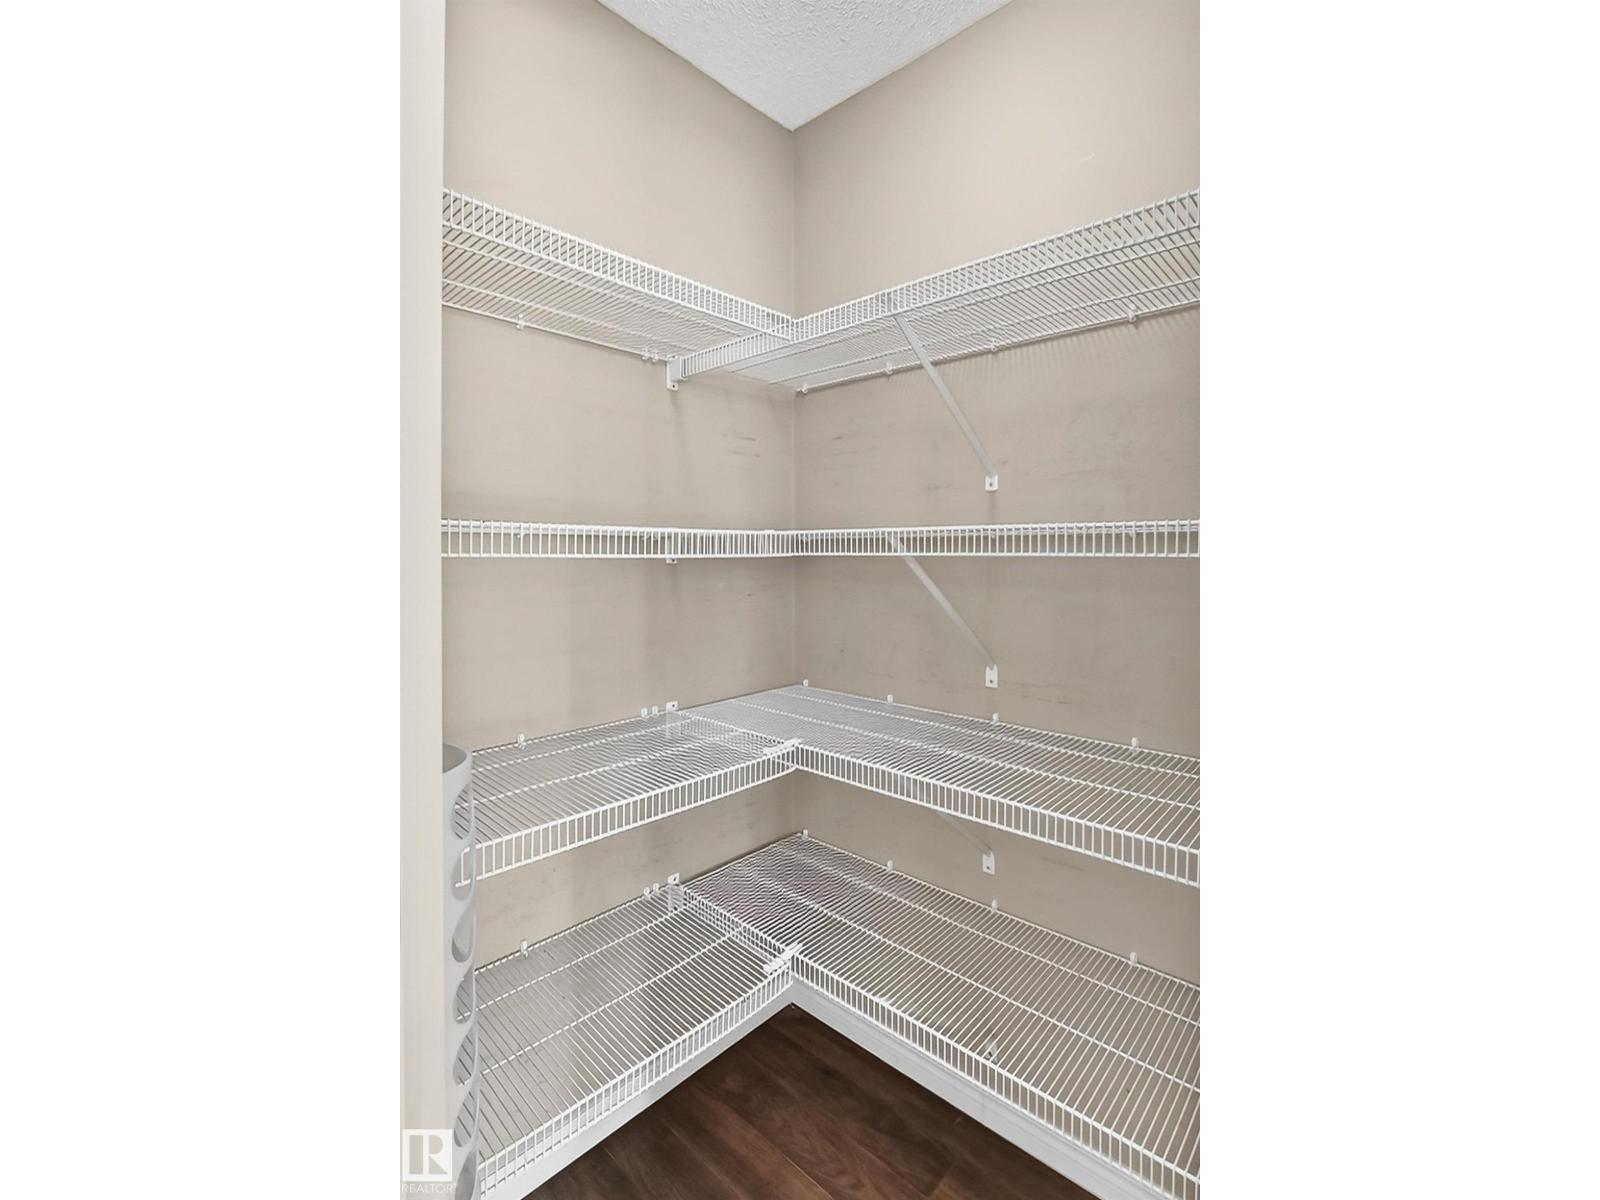
| Main Level | Pantry | Measurements not available | ||
| Upper Level | Primary Bedroom | 4.76 m | 3.37 m | 4.76 m x 3.37 m |
| Upper Level | Bedroom 2 | 5.14 m | 2.74 m | 5.14 m x 2.74 m |
| Upper Level | Bedroom 3 | 4.01 m | 2.95 m | 4.01 m x 2.95 m |
| Upper Level | Bonus Room | 3.52 m | 4.63 m | 3.52 m x 4.63 m |
| Upper Level | Laundry Room | Measurements not available |
https://www.realtor.ca/real-estate/29984764/1941-chapman-rd-sw-edmonton-chappelle-area
Contact us for more information

Basar Ozgun
Associate
(587) 405-7722

The trademarks REALTOR®, REALTORS®, and the REALTOR® logo are controlled by The Canadian Real Estate Association (CREA) and identify real estate professionals who are members of CREA. The trademarks MLS®, Multiple Listing Service® and the associated logos are owned by The Canadian Real Estate Association (CREA) and identify the quality of services provided by real estate professionals who are members of CREA. The trademark DDF® is owned by The Canadian Real Estate Association (CREA) and identifies CREA's Data Distribution Facility (DDF®)