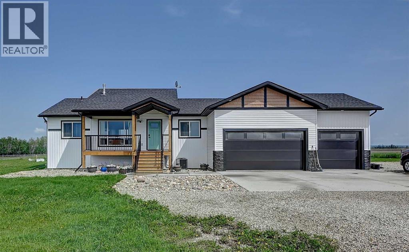
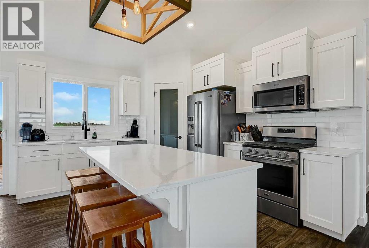
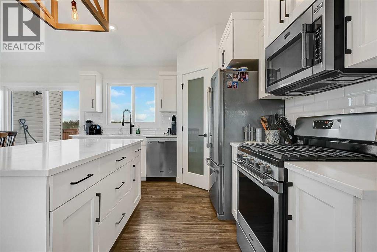
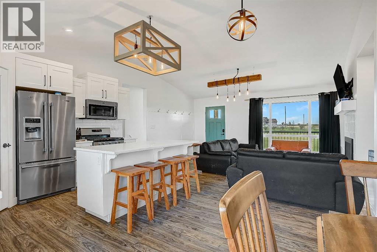
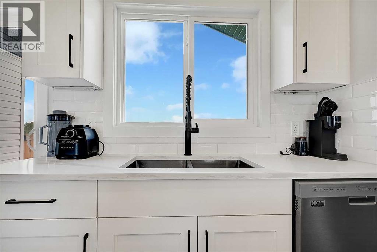
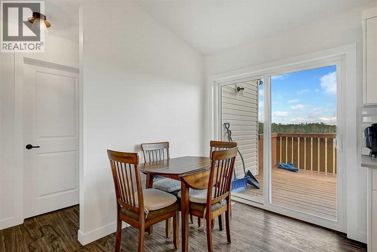
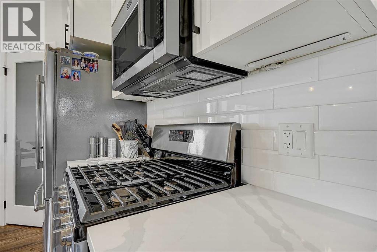
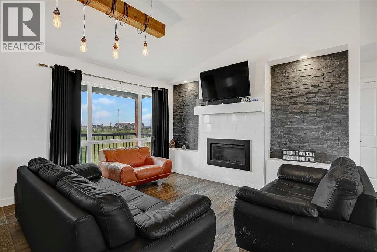
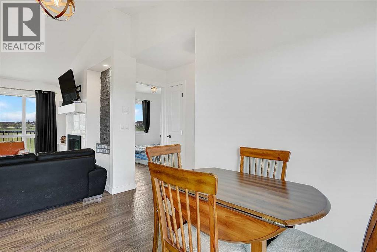
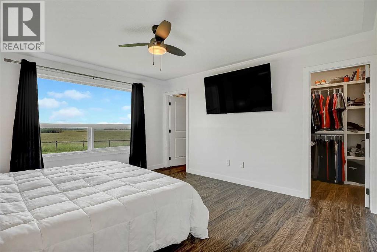
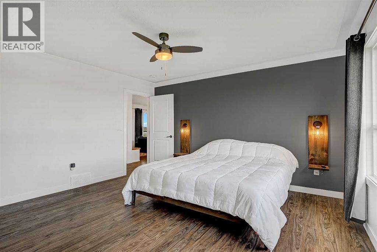
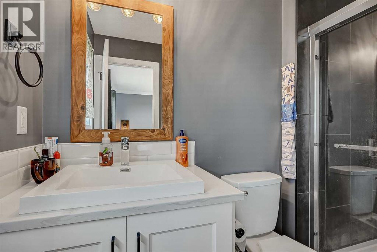
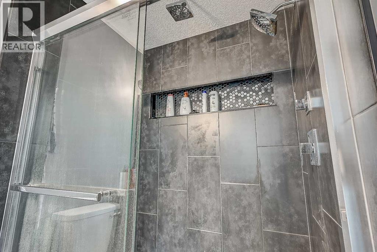
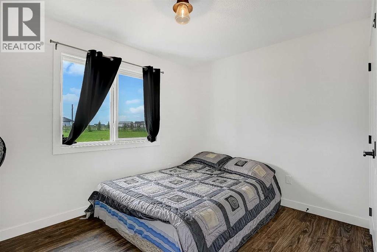
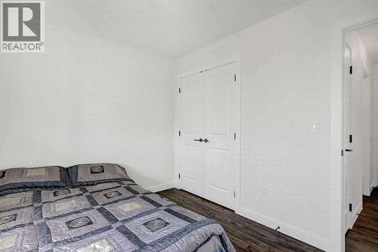
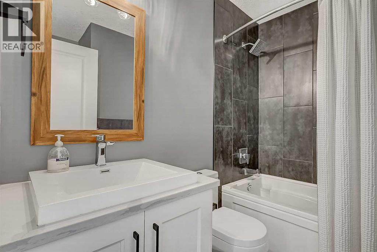
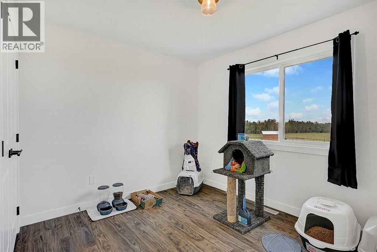
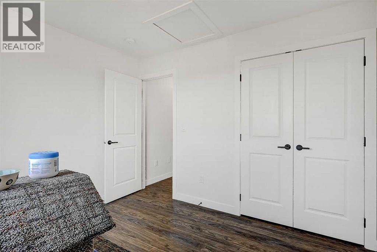
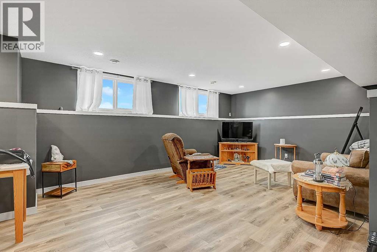
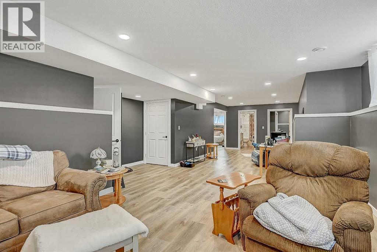
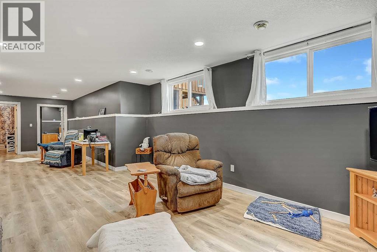
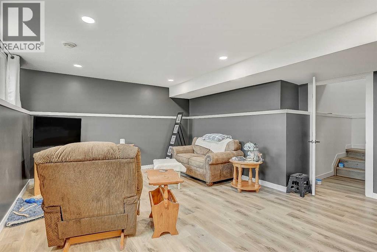
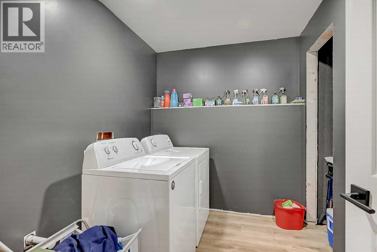
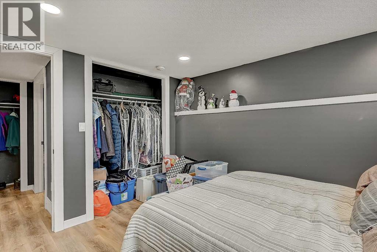
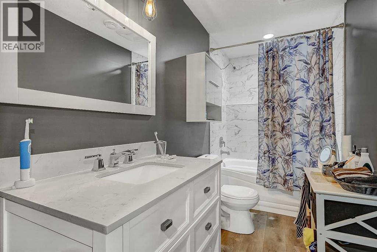
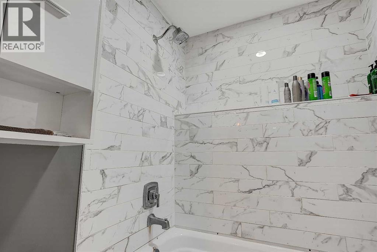
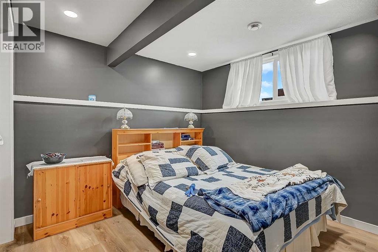
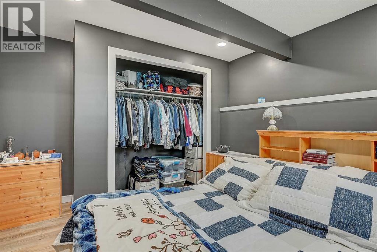
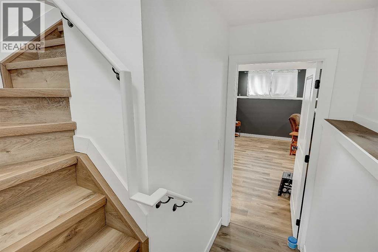
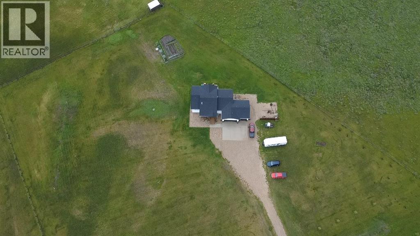
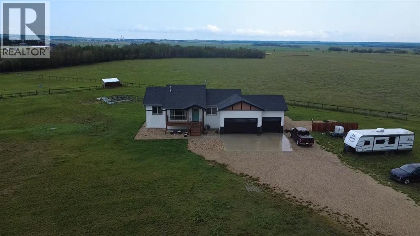
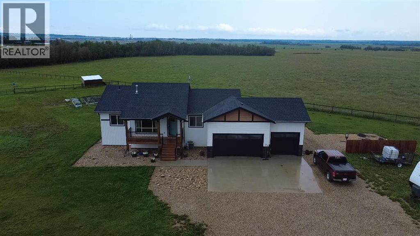
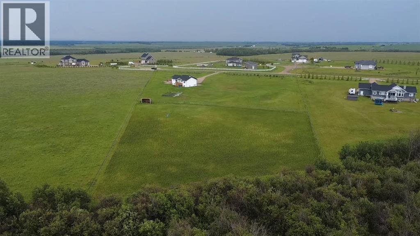
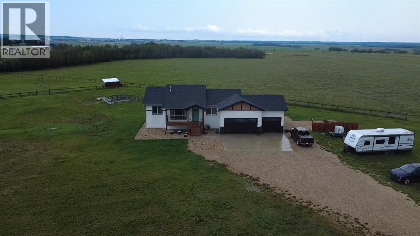
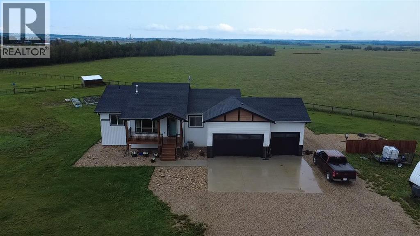
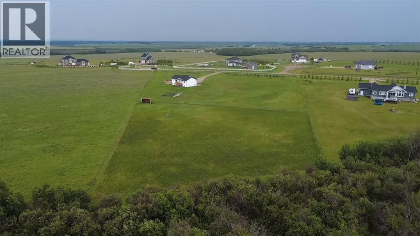
Welcome to this fully developed bungalow on 4.81 acres, just 10 minutes from Grande Prairie. This gated acreage is fully fenced and thoughtfully set up for horses, including a separate fenced 2-acre area with water already in place. Inside, you’ll find 5 bedrooms and 3 bathrooms, vaulted ceilings, quartz countertops, a gas stove, A/C, and a cozy gas fireplace. The spacious primary bedroom features a walk-in closet and full ensuite, while the fully developed basement offers a massive family room, 2 additional bedrooms, and another full bathroom. Outside, the radiant heated triple car garage adds excellent parking, storage, and workspace. With a great setup for acreage living, room for animals, and quick access to the city, this property is the perfect balance of space, function, and convenience. (id:58126)
| MLS® Number | A2325860 |
| Property Type | Single Family |
| Features | Pvc Window, No Neighbours Behind, No Smoking Home |
| Parking Space Total | 20 |
| Plan | 0928722 |
| Structure | Deck |
| Bathroom Total | 3 |
| Bedrooms Above Ground | 3 |
| Bedrooms Below Ground | 2 |
| Bedrooms Total | 5 |
| Appliances | Refrigerator, Gas Stove(s), Dishwasher, Washer & Dryer |
| Architectural Style | Bungalow |
| Basement Development | Finished |
| Basement Features | Walk-up |
| Basement Type | Full (finished) |
| Constructed Date | 2018 |
| Construction Style Attachment | Detached |
| Cooling Type | Central Air Conditioning |
| Exterior Finish | Vinyl Siding |
| Fireplace Present | Yes |
| Fireplace Total | 1 |
| Flooring Type | Vinyl |
| Foundation Type | Poured Concrete |
| Heating Fuel | Natural Gas |
| Heating Type | Forced Air |
| Stories Total | 1 |
| Size Interior | 1250 Sqft |
| Total Finished Area | 1250 Sqft |
| Type | House |
| Attached Garage | 3 |
| Acreage | Yes |
| Fence Type | Fence |
| Landscape Features | Garden Area, Landscaped, Lawn |
| Size Depth | 251.14 M |
| Size Frontage | 133.5 M |
| Size Irregular | 4.81 |
| Size Total | 4.81 Ac|2 - 4.99 Acres |
| Size Total Text | 4.81 Ac|2 - 4.99 Acres |
| Zoning Description | Cr-2 |
| Level | Type | Length | Width | Dimensions |
|---|---|---|---|---|
| Basement | Bedroom | 12.17 Ft x 11.00 Ft | ||
| Basement | Bedroom | 11.00 Ft x 9.33 Ft | ||
| Basement | 3pc Bathroom | .00 Ft x .00 Ft | ||
| Main Level | Primary Bedroom | 14.33 Ft x 13.25 Ft | ||
| Main Level | Bedroom | 11.50 Ft x 9.00 Ft | ||
| Main Level | Bedroom | 11.00 Ft x 9.17 Ft | ||
| Main Level | 3pc Bathroom | .00 Ft x .00 Ft | ||
| Main Level | 3pc Bathroom | .00 Ft x .00 Ft |
https://www.realtor.ca/real-estate/29984788/17-74041-township-road-712-wembley
Contact us for more information

Chris Cline
Associate

(833) 477-6687
https://grassrootsrealtygroup.ca/

The trademarks REALTOR®, REALTORS®, and the REALTOR® logo are controlled by The Canadian Real Estate Association (CREA) and identify real estate professionals who are members of CREA. The trademarks MLS®, Multiple Listing Service® and the associated logos are owned by The Canadian Real Estate Association (CREA) and identify the quality of services provided by real estate professionals who are members of CREA. The trademark DDF® is owned by The Canadian Real Estate Association (CREA) and identifies CREA's Data Distribution Facility (DDF®)