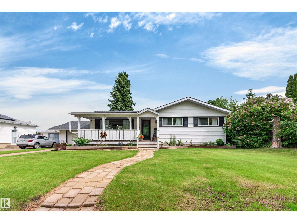
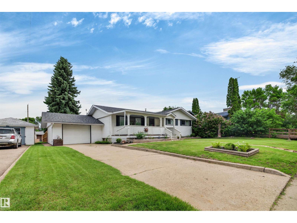
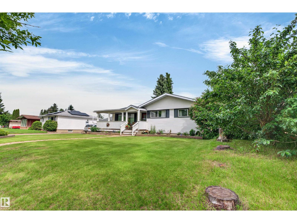
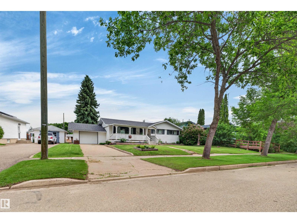
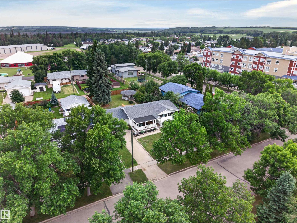
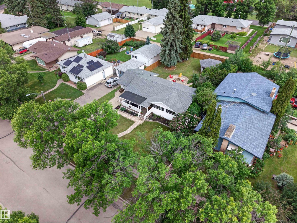
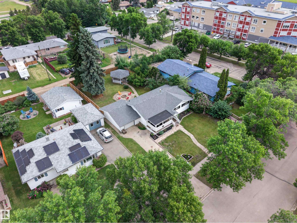
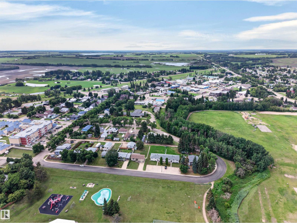
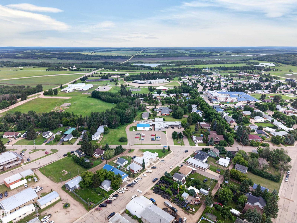
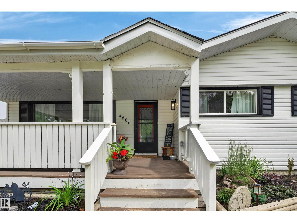
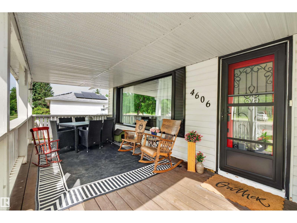
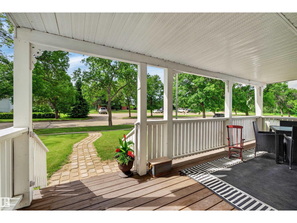
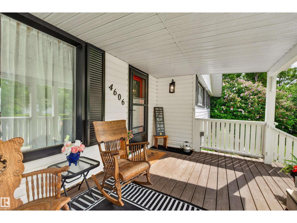
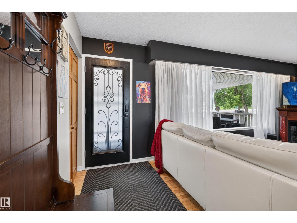
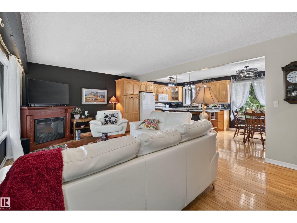
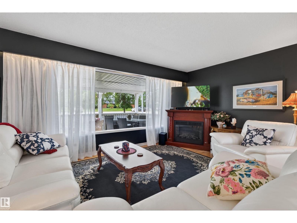
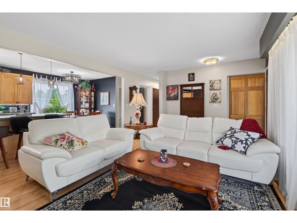
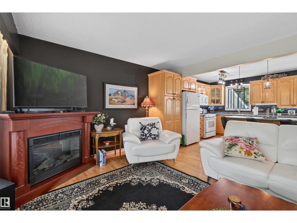
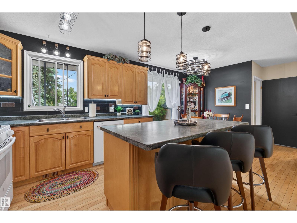
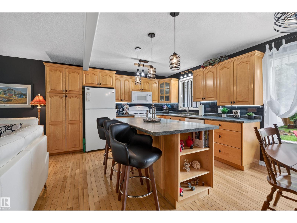
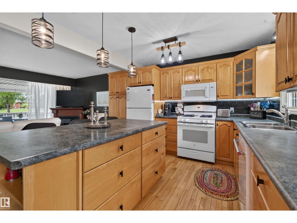
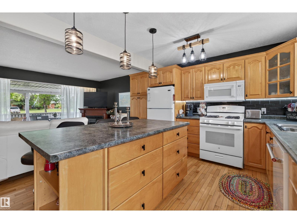
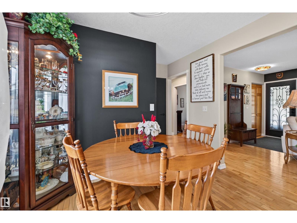
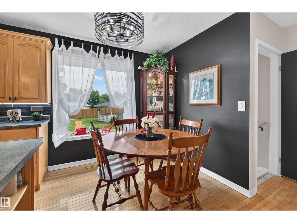
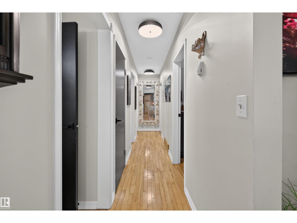
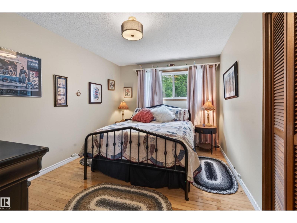
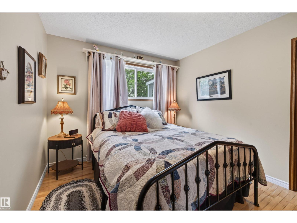
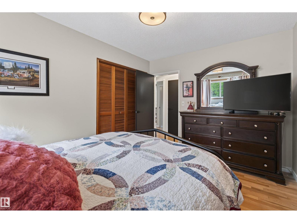
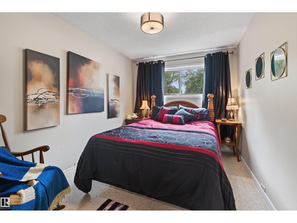
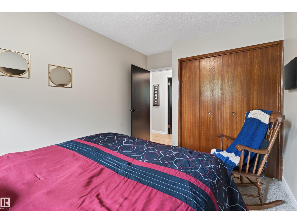
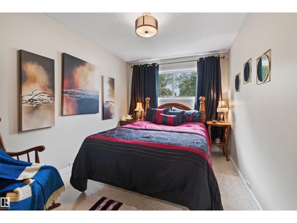
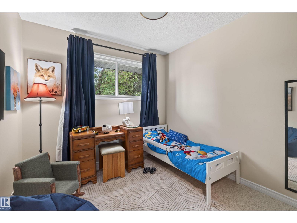
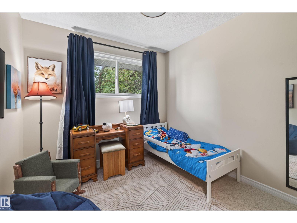
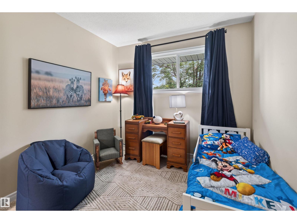
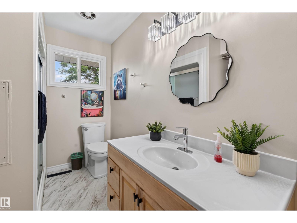
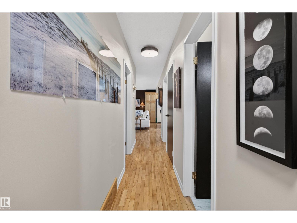
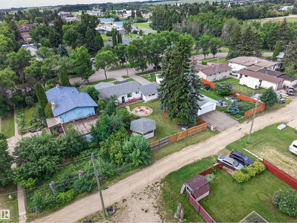
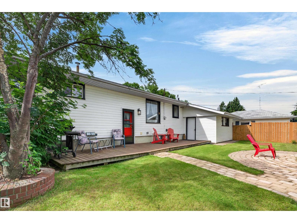
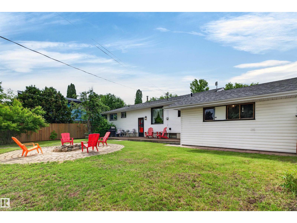
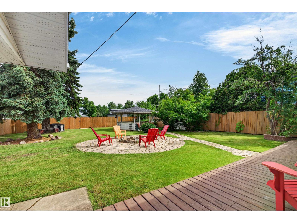
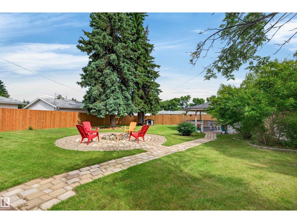
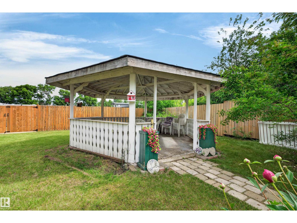
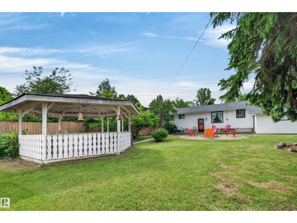
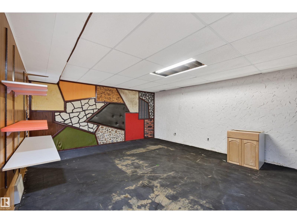
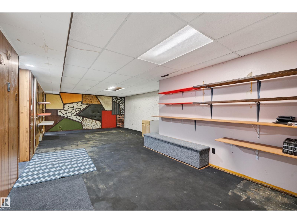
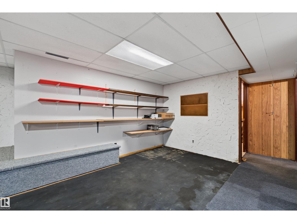
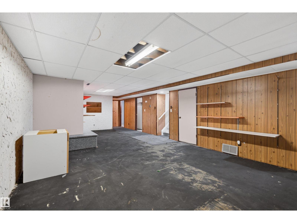
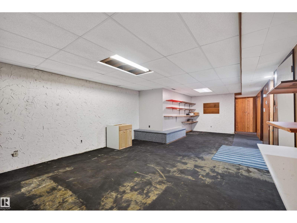
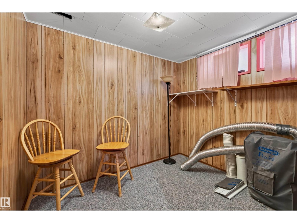
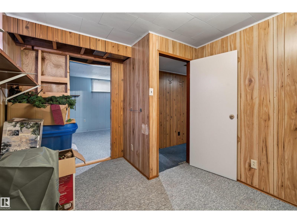
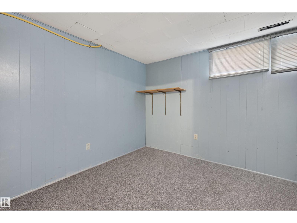
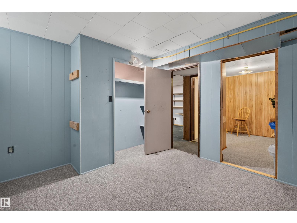
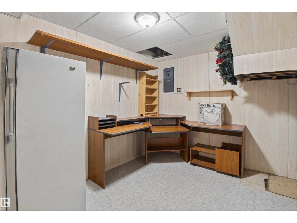
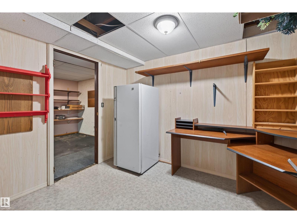
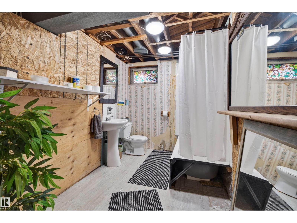
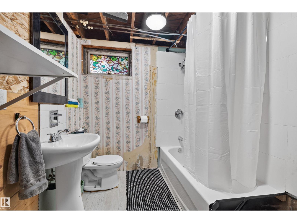
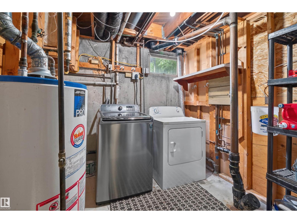
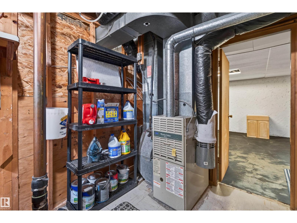
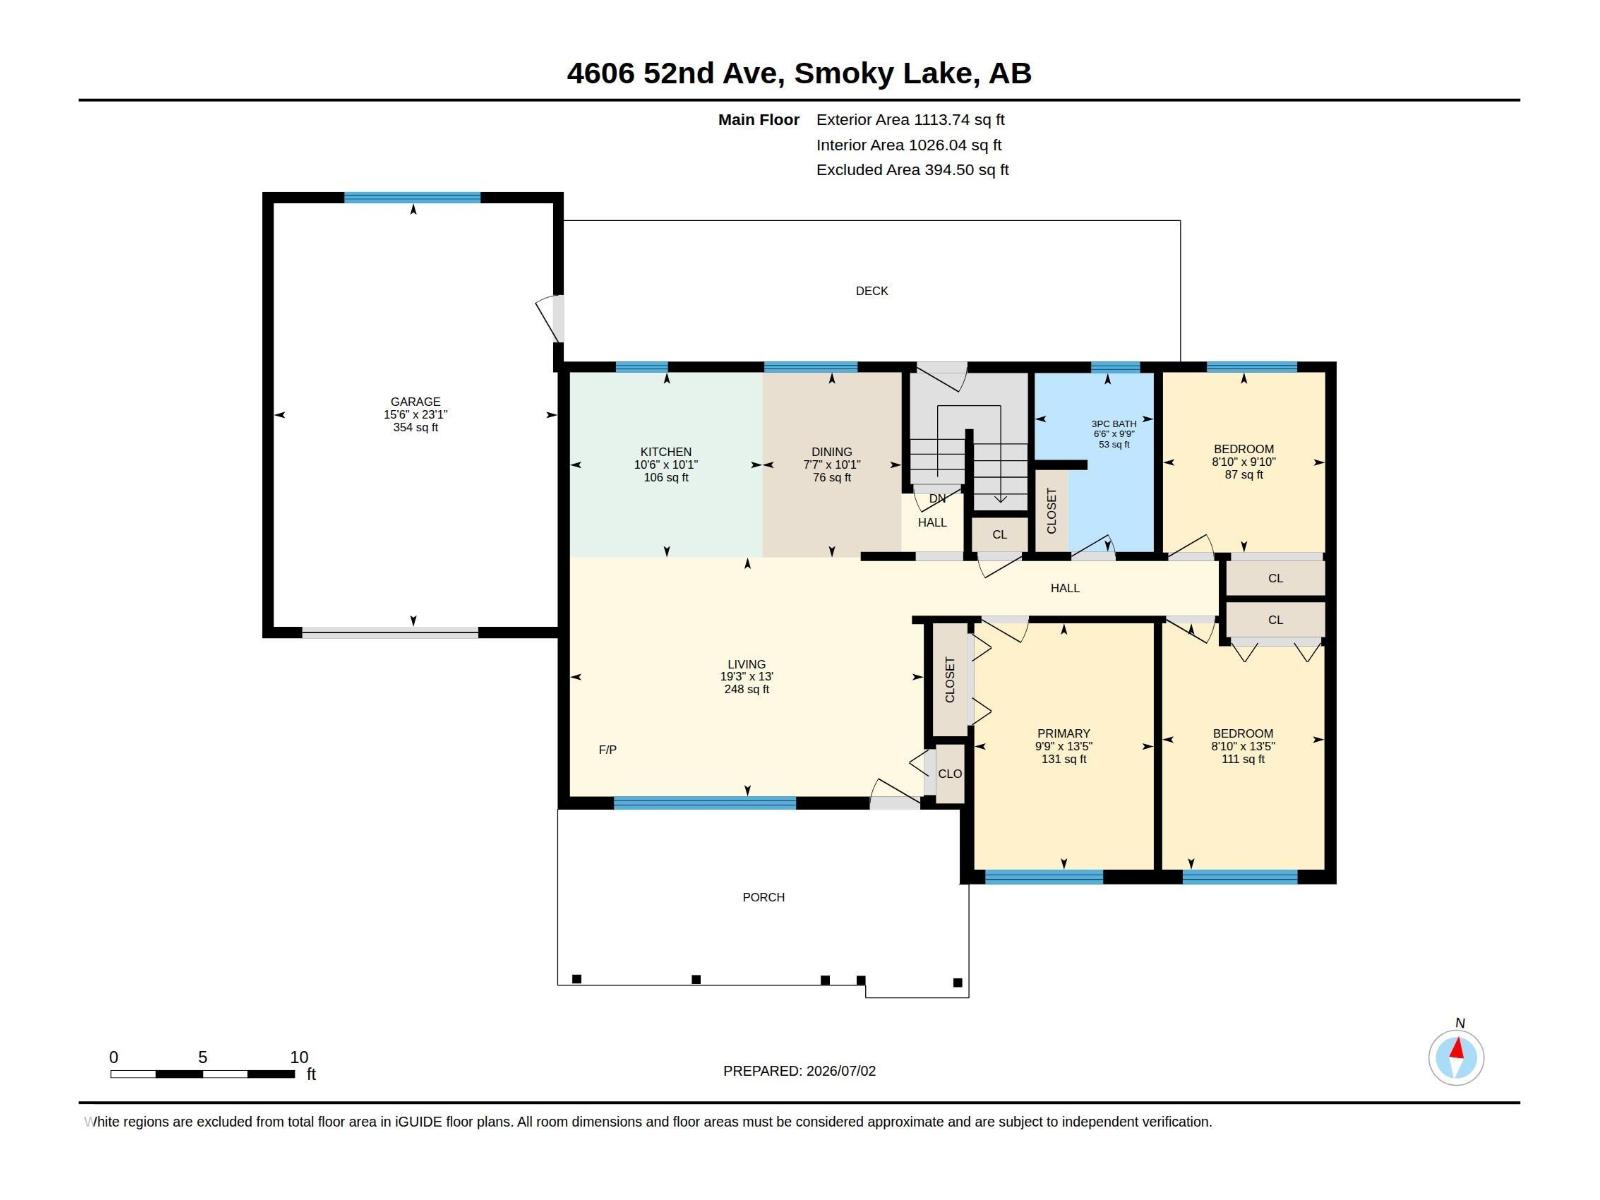
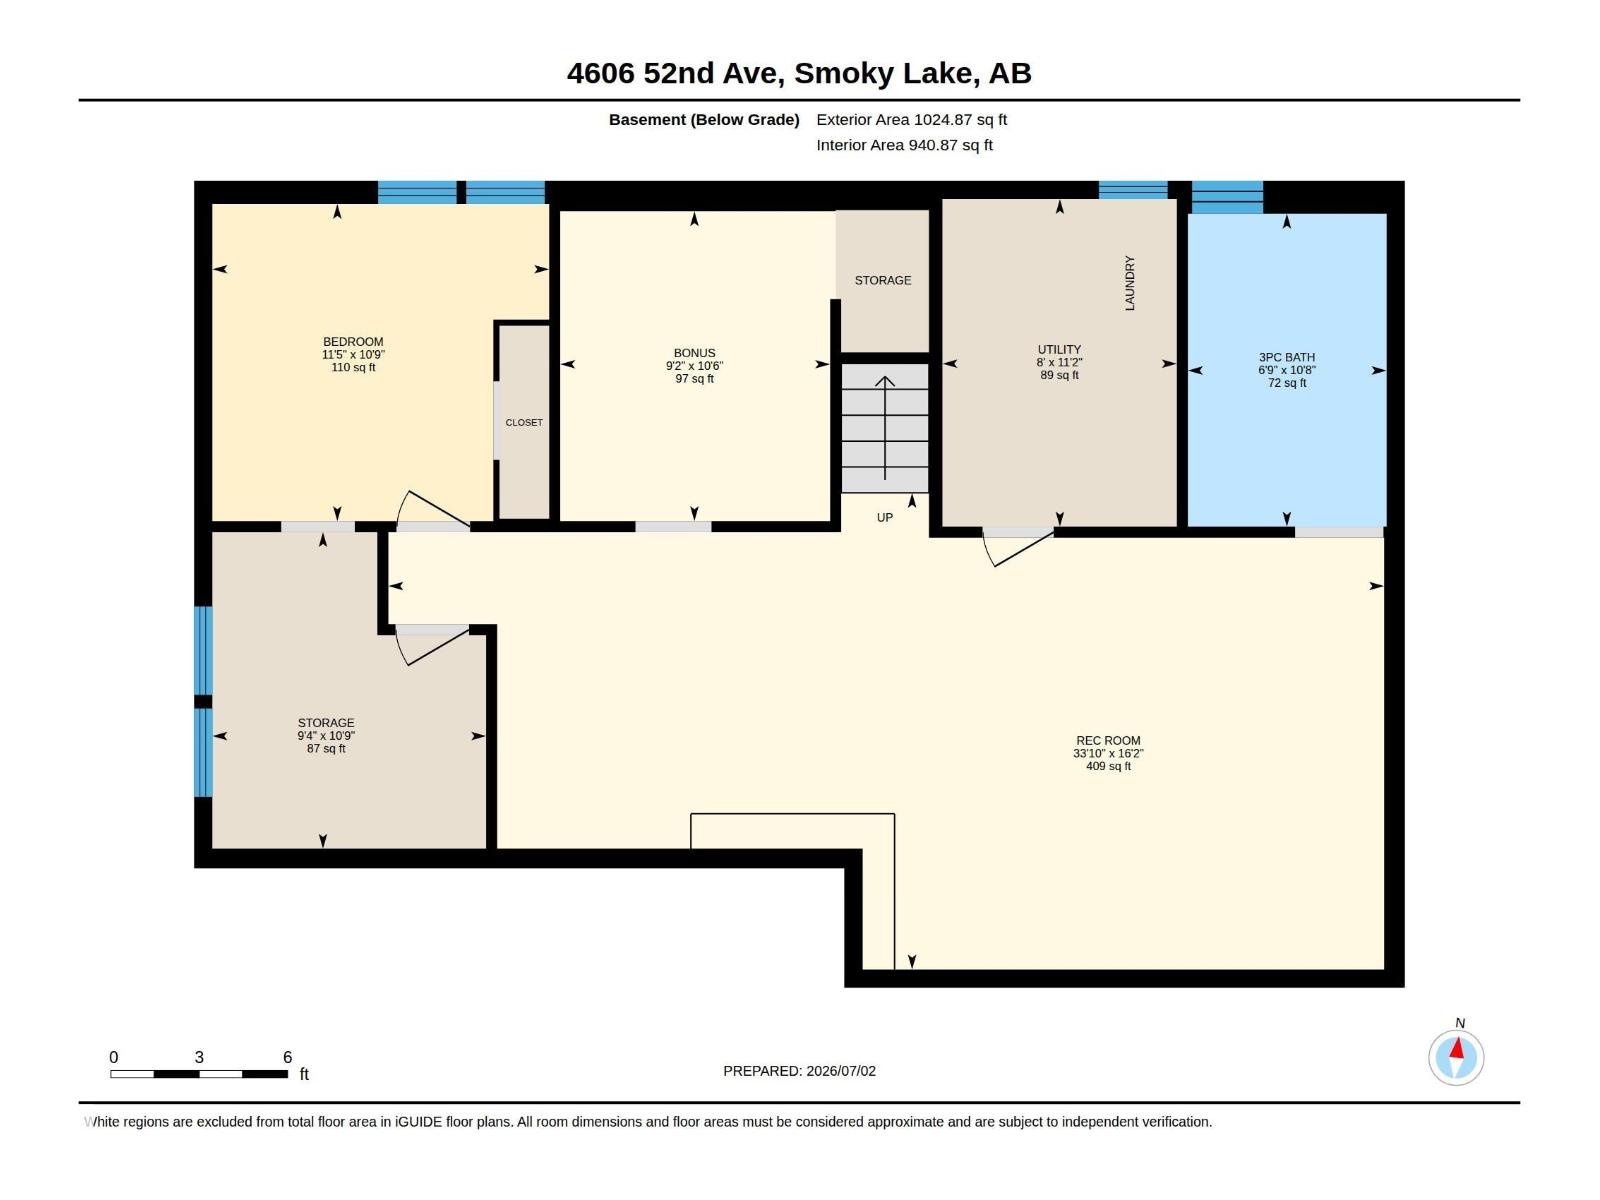
Welcome to this beautifully updated & modernized 1,113 sq. ft. bungalow offering incredible value, small-town charm & a truly massive, park-like backyard! Relax on the inviting covered front porch or entertain family & friends around the fire pit, under the gazebo or in the beautifully landscaped yard featuring a brand-new fence & convenient RV gate from the back lane. Inside, you’ll find a bright, move-in-ready home with 3 main-floor bedrooms, an updated full bath & most furnishings included, making this an exceptional turnkey opportunity. The partially finished basement already features a 4-pc bath with 2 additional bedrooms, a large family room, office & plenty of storage. Attached, oversized single garage. Situated on a quiet, tree-lined street in the welcoming full-service community of Smoky Lake, home of the famous Pumpkin Fair. This home is close to lakes, recreation & UNDER 1 hour from Alberta’s Industrial Heartland & Fort Saskatchewan. Perfect as your full-time home or peaceful weekend escape! (id:58126)
| MLS® Number | E4496856 |
| Property Type | Single Family |
| Neigbourhood | Smoky Lake Town |
| Amenities Near By | Golf Course, Playground, Schools, Shopping |
| Features | Lane, No Animal Home, No Smoking Home, Recreational |
| Parking Space Total | 3 |
| Structure | Deck, Fire Pit, Porch, Patio(s) |
| Bathroom Total | 2 |
| Bedrooms Total | 5 |
| Amenities | Vinyl Windows |
| Appliances | Dishwasher, Dryer, Freezer, Furniture, Microwave Range Hood Combo, Refrigerator, Gas Stove(s), Washer, Window Coverings |
| Architectural Style | Bungalow |
| Basement Development | Partially Finished |
| Basement Type | Full (partially Finished) |
| Constructed Date | 1965 |
| Construction Style Attachment | Detached |
| Fireplace Fuel | Electric |
| Fireplace Present | Yes |
| Fireplace Type | Unknown |
| Heating Type | Forced Air |
| Stories Total | 1 |
| Size Interior | 1114 Sqft |
| Type | House |
| R V | |
| Attached Garage |
| Acreage | No |
| Fence Type | Fence |
| Land Amenities | Golf Course, Playground, Schools, Shopping |
| Size Irregular | 905.81 |
| Size Total | 905.81 M2 |
| Size Total Text | 905.81 M2 |
| Level | Type | Length | Width | Dimensions |
|---|---|---|---|---|
| Basement | Bedroom 4 | 10'9" x 11'5" | ||
| Basement | Bedroom 5 | 10'9" x 9'4" | ||
| Lower Level | Family Room | 16'2" x 33' | ||
| Main Level | Living Room | 13' x 19'3" | ||
| Main Level | Dining Room | 10'1" x 7'7" | ||
| Main Level | Kitchen | 10'1" x 10' | ||
| Main Level | Primary Bedroom | 13'5" x 9'9" | ||
| Main Level | Bedroom 2 | 13'5" x 8'10" | ||
| Main Level | Bedroom 3 | 9'10" x 8'10" |
https://www.realtor.ca/real-estate/29983843/4606-52-av-smoky-lake-town-smoky-lake-town
Contact us for more information

Danny Tchir
Associate

(780) 464-7700
https://www.maxwelldevonshirerealty.com/

Ethan Tchir
Associate
(780) 464-7700
https://www.maxwelldevonshirerealty.com/

The trademarks REALTOR®, REALTORS®, and the REALTOR® logo are controlled by The Canadian Real Estate Association (CREA) and identify real estate professionals who are members of CREA. The trademarks MLS®, Multiple Listing Service® and the associated logos are owned by The Canadian Real Estate Association (CREA) and identify the quality of services provided by real estate professionals who are members of CREA. The trademark DDF® is owned by The Canadian Real Estate Association (CREA) and identifies CREA's Data Distribution Facility (DDF®)