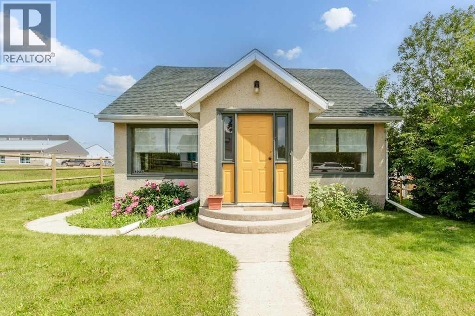
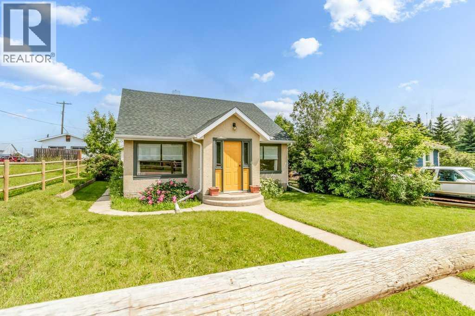
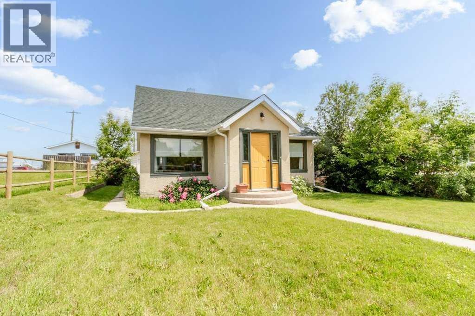
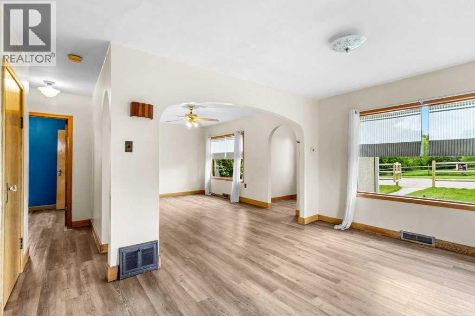
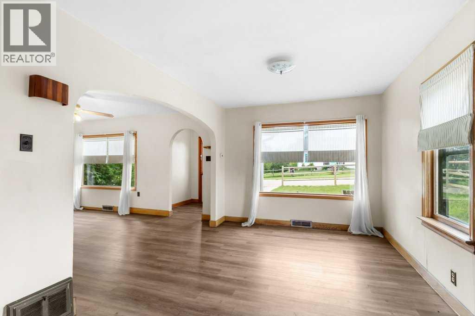
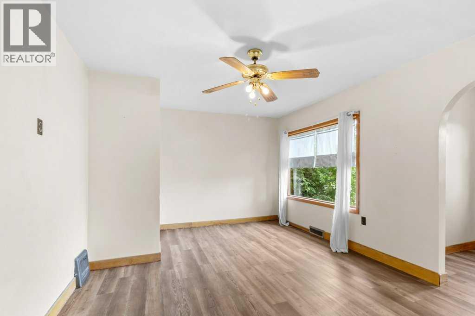
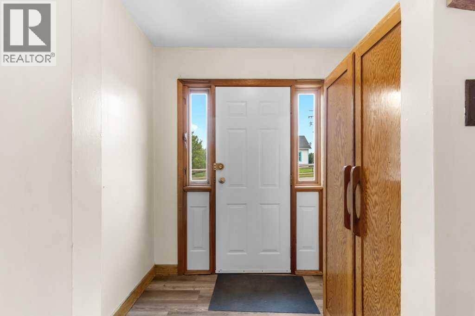
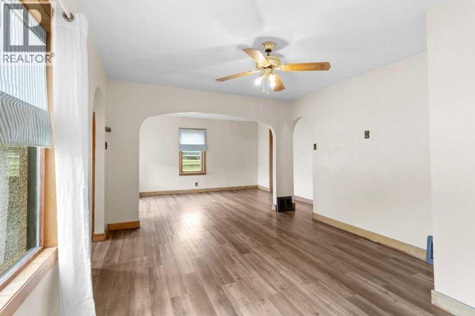
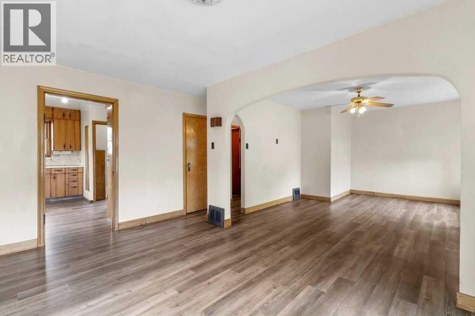
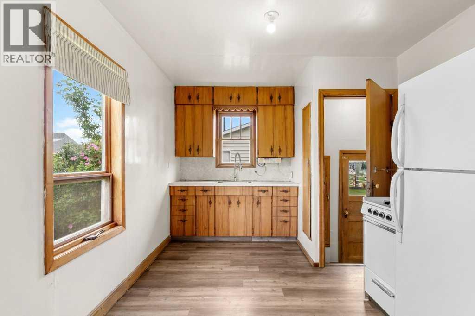
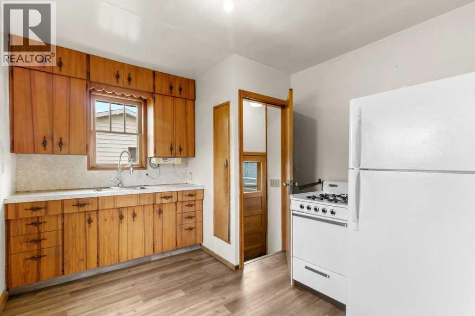
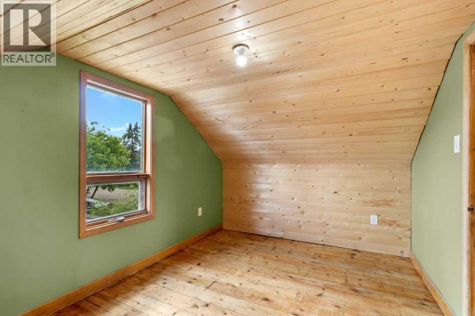
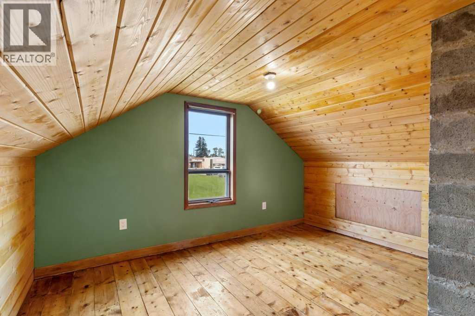
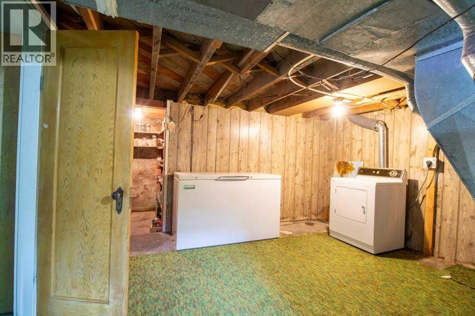
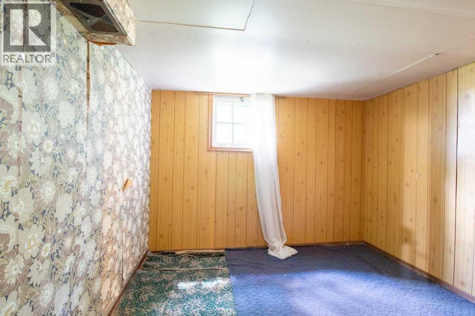
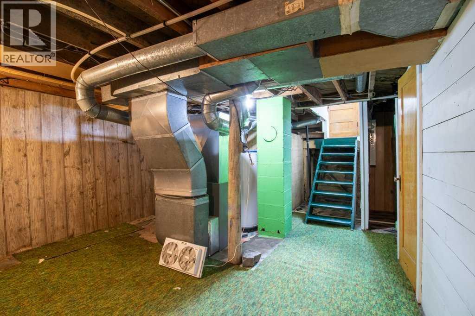
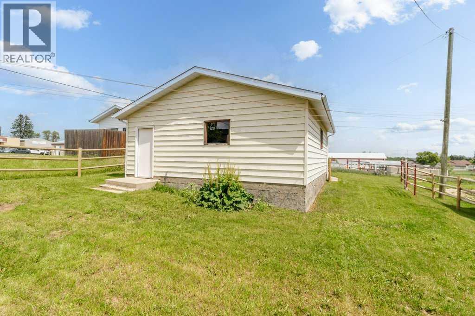
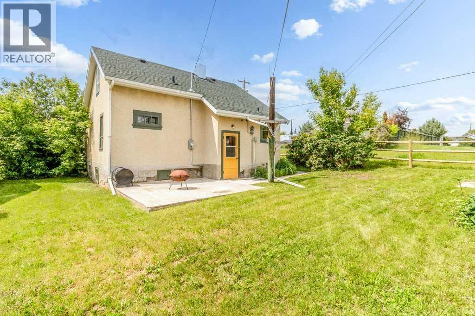
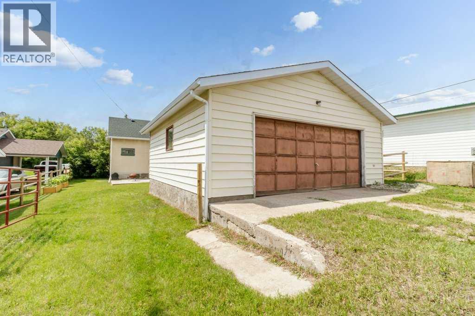
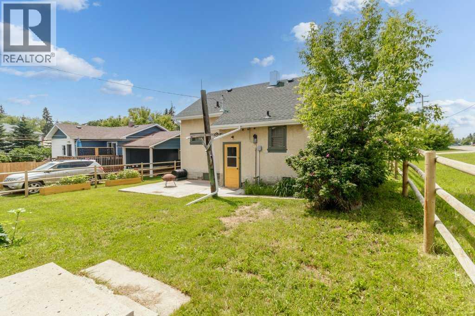
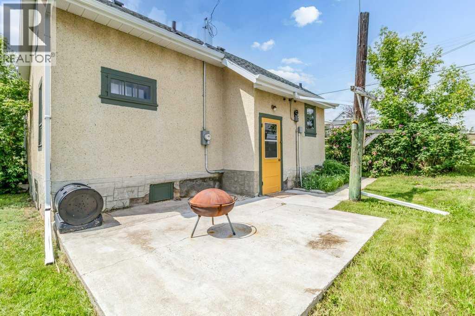
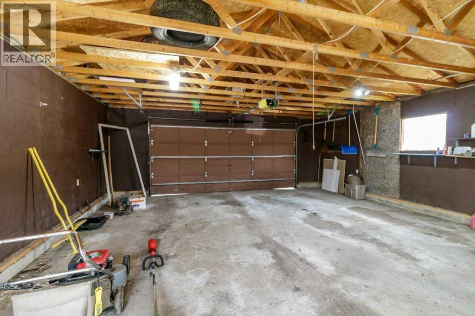
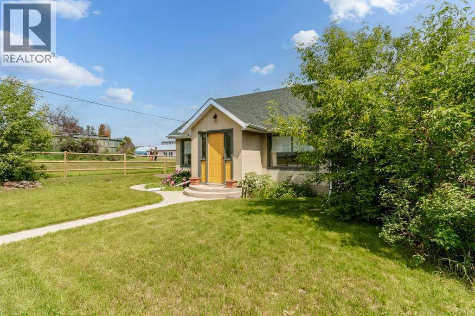
Welcome to the friendly Village of Delburne, located less than 30 minutes from Red Deer, offering small-town living with the convenience of an easy commute.This charming character home features bright, spacious living areas, a functional kitchen, and a versatile upper loft perfect for a bedroom, office, or hobby space. Outside, enjoy a private yard with patio space and the bonus of a large 24' x 26' detached garage, ideal for vehicles, storage, or a workshop.Delburne is a welcoming community with everything you need, including an excellent K–12 school, grocery store, medical centre with pharmacy, sports complex, curling rink, and one of Central Alberta's top-rated golf courses.Whether you're a first-time buyer, downsizing, or looking for an affordable home in a great community, this property is full of potential. (id:58126)
| MLS® Number | A2325821 |
| Property Type | Single Family |
| Amenities Near By | Golf Course, Park, Playground, Schools, Shopping |
| Community Features | Golf Course Development |
| Features | See Remarks, Back Lane |
| Parking Space Total | 2 |
| Plan | 6370ak |
| Structure | See Remarks |
| Bathroom Total | 2 |
| Bedrooms Above Ground | 2 |
| Bedrooms Below Ground | 2 |
| Bedrooms Total | 4 |
| Appliances | Refrigerator, Gas Stove(s), Freezer, Washer & Dryer |
| Basement Development | Partially Finished |
| Basement Type | Full (partially Finished) |
| Constructed Date | 1944 |
| Construction Style Attachment | Detached |
| Cooling Type | None |
| Exterior Finish | Stucco |
| Flooring Type | Carpeted, Wood, Vinyl Plank |
| Foundation Type | Poured Concrete |
| Heating Fuel | Natural Gas |
| Heating Type | Forced Air |
| Stories Total | 2 |
| Size Interior | 1058 Sqft |
| Total Finished Area | 1058 Sqft |
| Type | House |
| Detached Garage | 2 |
| Acreage | No |
| Fence Type | Fence |
| Land Amenities | Golf Course, Park, Playground, Schools, Shopping |
| Landscape Features | Landscaped, Lawn |
| Size Depth | 42.67 M |
| Size Frontage | 15.24 M |
| Size Irregular | 7000.00 |
| Size Total | 7000 Sqft|4,051 - 7,250 Sqft |
| Size Total Text | 7000 Sqft|4,051 - 7,250 Sqft |
| Zoning Description | R1 |
| Level | Type | Length | Width | Dimensions |
|---|---|---|---|---|
| Second Level | Bedroom | 9.25 Ft x 13.08 Ft | ||
| Second Level | Primary Bedroom | 11.42 Ft x 13.00 Ft | ||
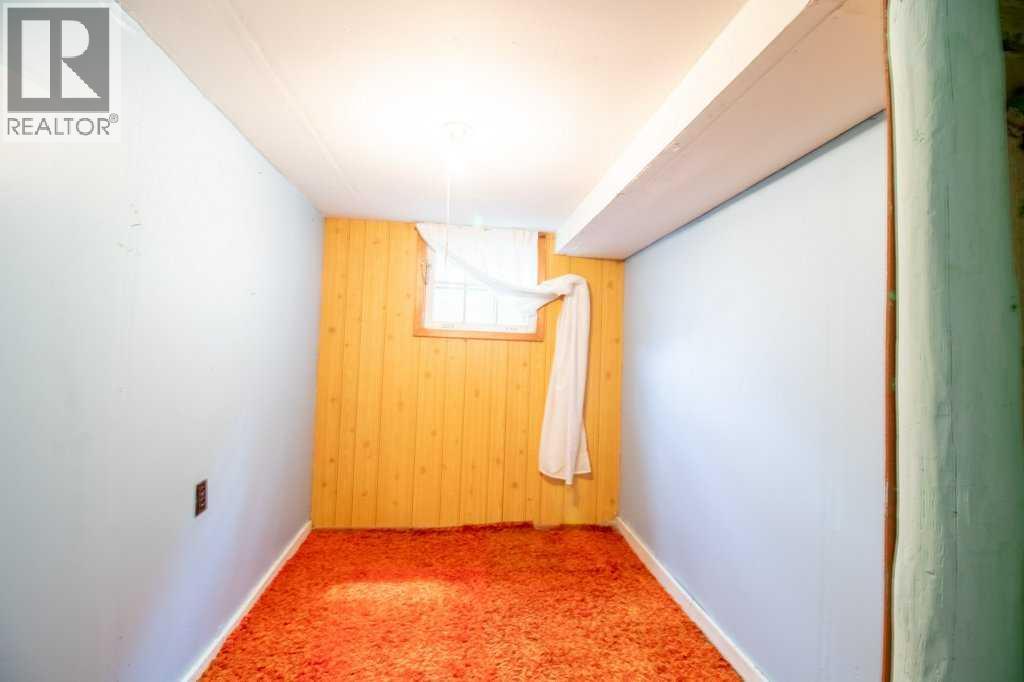
| Basement | Bedroom | 10.25 Ft x 9.58 Ft | ||
| Basement | Bedroom | 10.17 Ft x 6.42 Ft | ||
| Basement | Other | 24.25 Ft x 26.58 Ft | ||
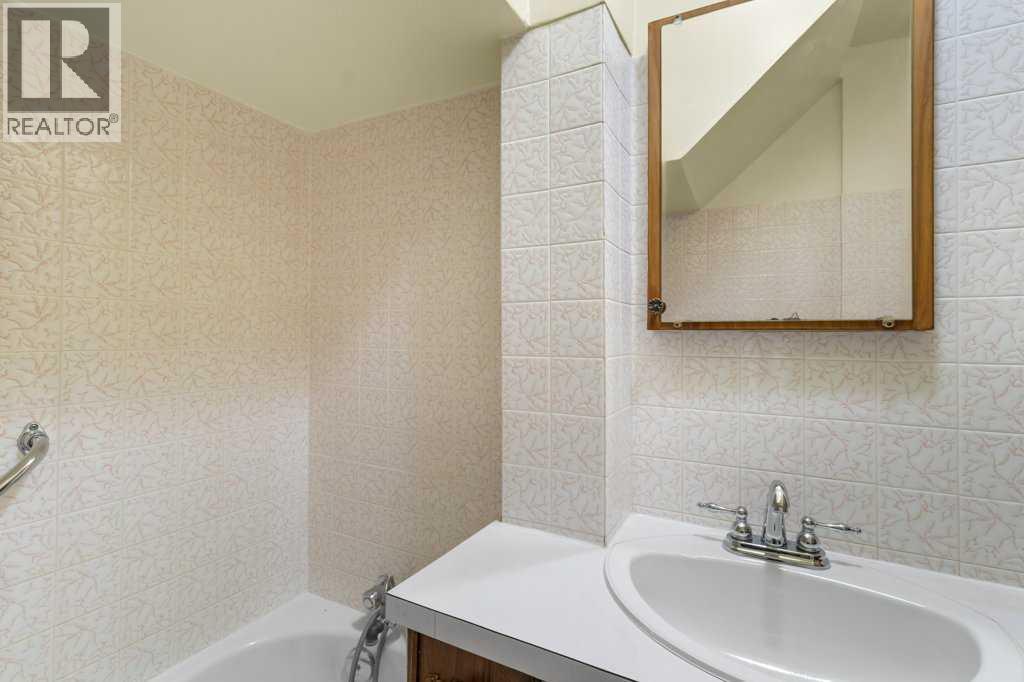
| Main Level | 3pc Bathroom | 5.00 Ft x 6.33 Ft | ||
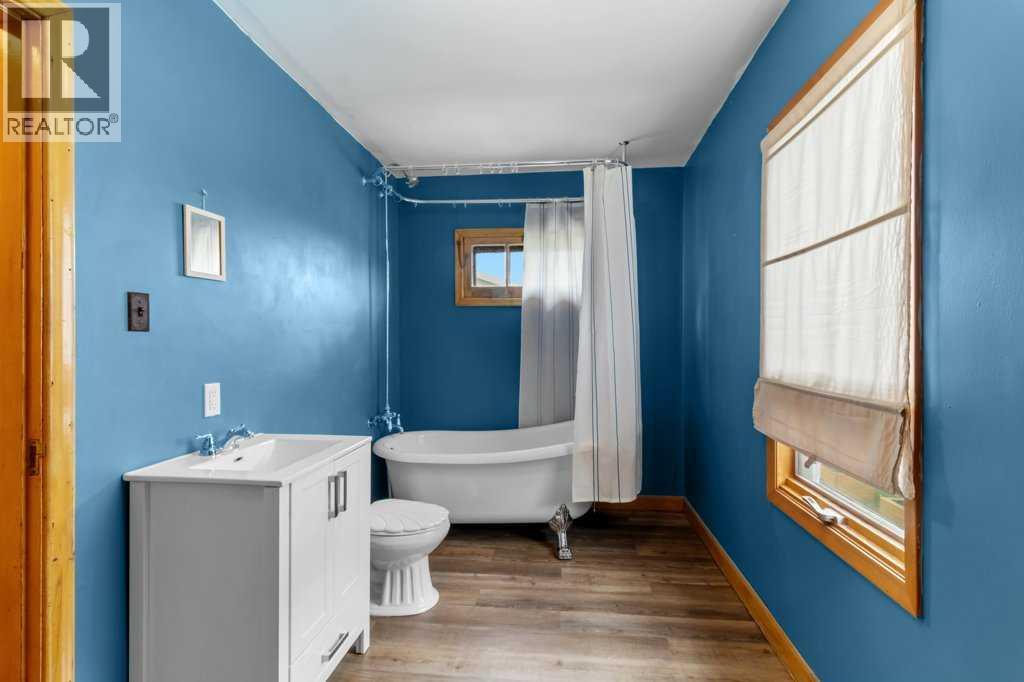
| Main Level | 4pc Bathroom | 6.67 Ft x 11.42 Ft | ||
| Main Level | Dining Room | 9.58 Ft x 5.33 Ft | ||
| Main Level | Family Room | 9.58 Ft x 9.00 Ft | ||
| Main Level | Kitchen | 9.42 Ft x 12.58 Ft | ||
| Main Level | Living Room | 15.00 Ft x 11.42 Ft |
https://www.realtor.ca/real-estate/29983348/1925-23-avenue-delburne
Contact us for more information

Pat Macdonell
Associate

(403) 346-8900
(403) 346-6306
www.networkrealtycorp.ca/

The trademarks REALTOR®, REALTORS®, and the REALTOR® logo are controlled by The Canadian Real Estate Association (CREA) and identify real estate professionals who are members of CREA. The trademarks MLS®, Multiple Listing Service® and the associated logos are owned by The Canadian Real Estate Association (CREA) and identify the quality of services provided by real estate professionals who are members of CREA. The trademark DDF® is owned by The Canadian Real Estate Association (CREA) and identifies CREA's Data Distribution Facility (DDF®)