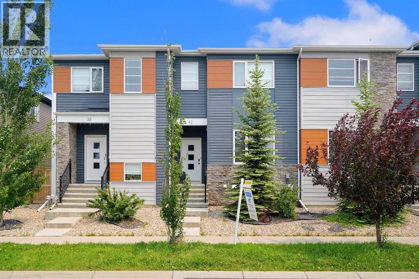
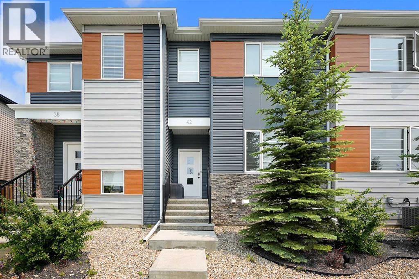
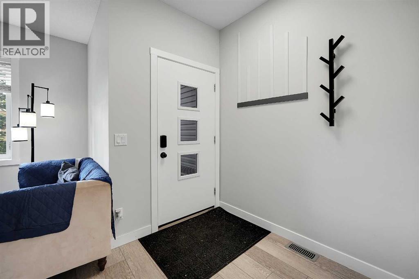
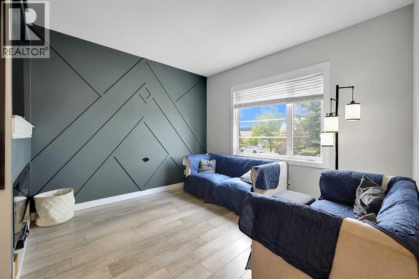
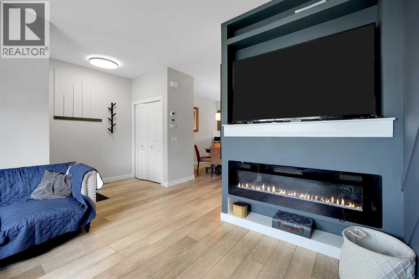
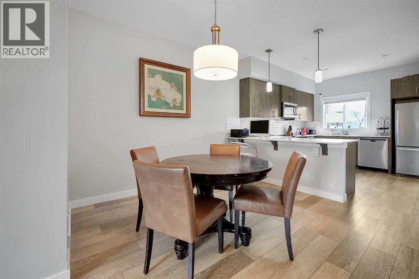
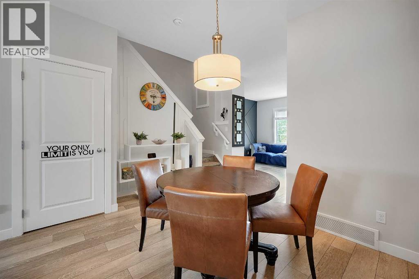
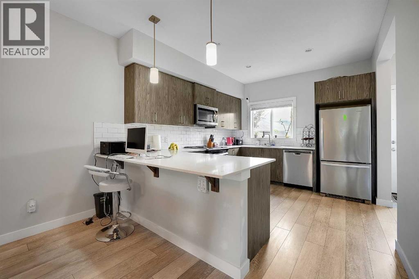
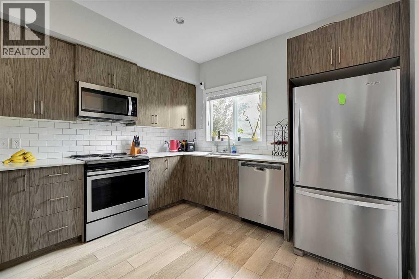
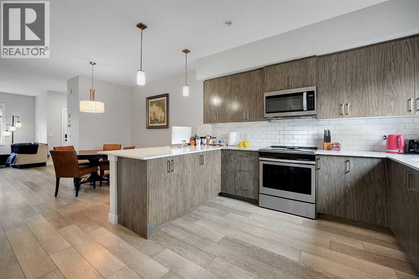
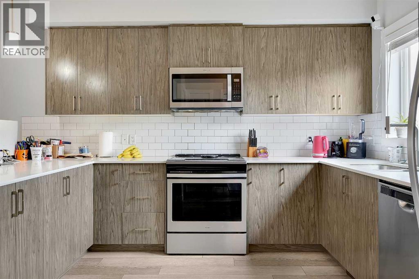
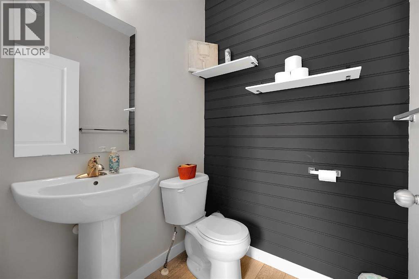
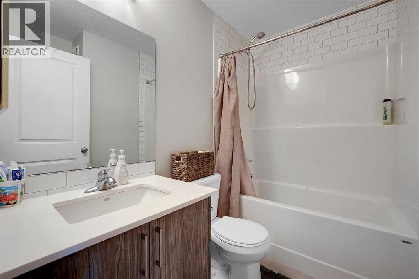
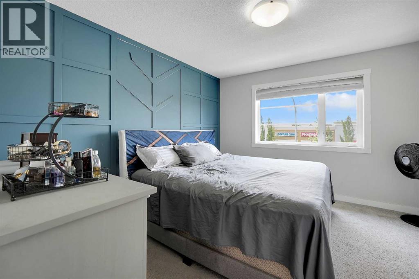
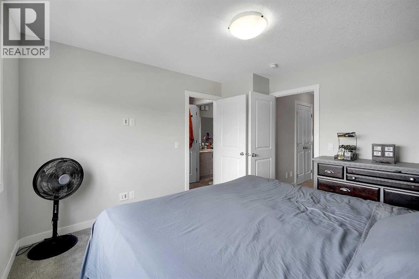
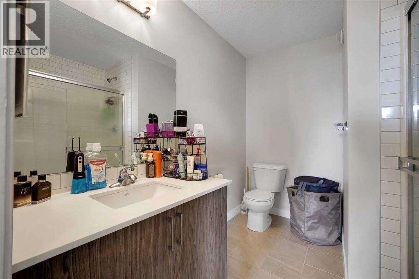
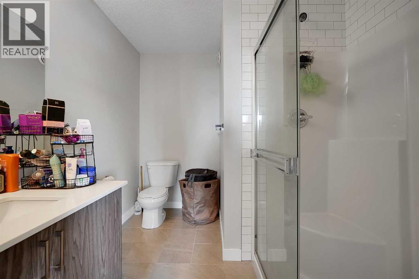
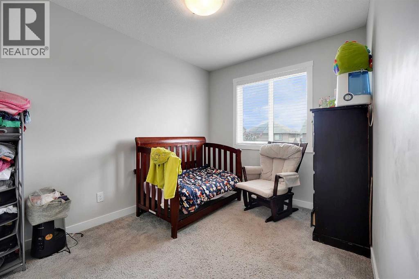
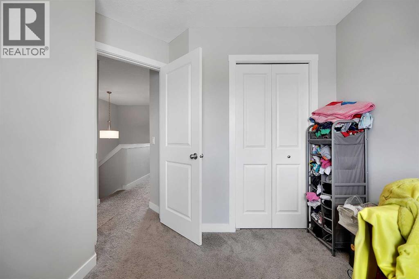
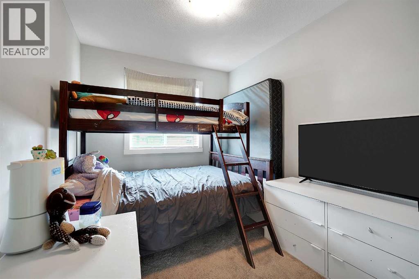
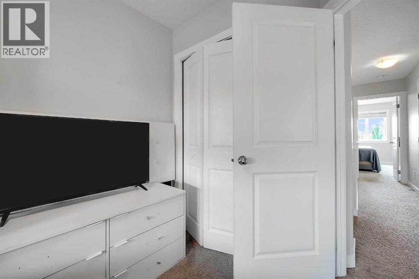
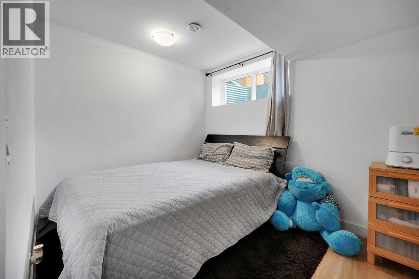
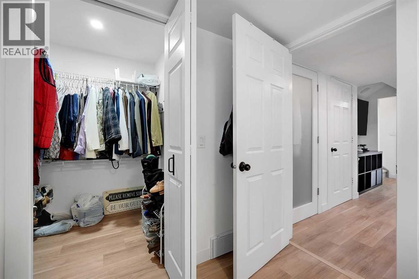
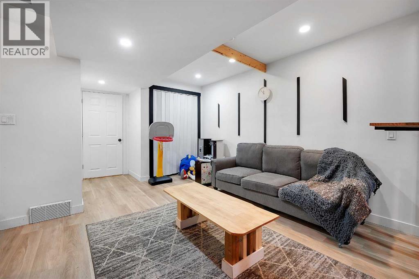
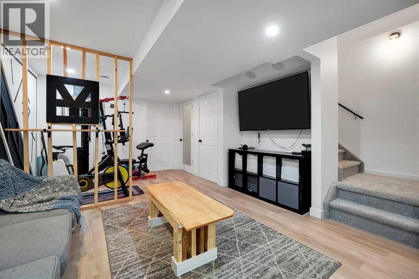
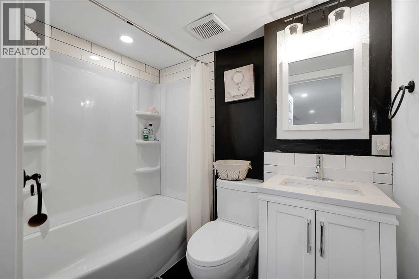
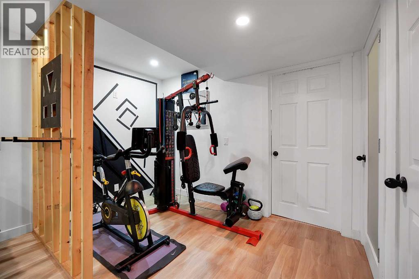
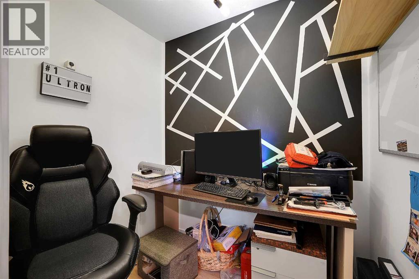
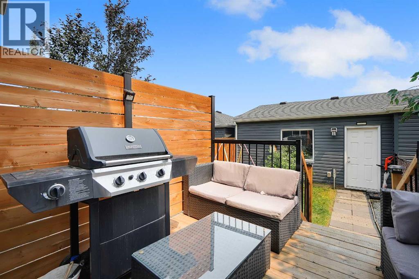
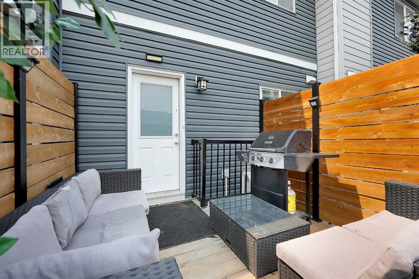
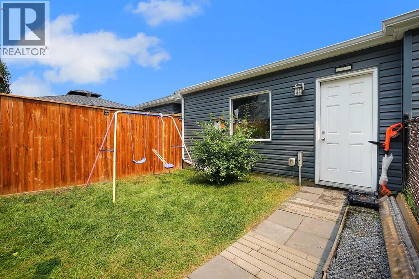
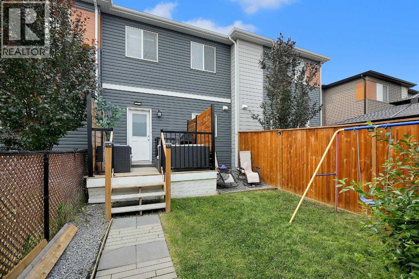
Welcome to this Extraordinary and fully upgraded 4-bedroom, 3.5-bathroom townhome with NO CONDO FEES! Nestled in the serene community of Midtown South West Airdrie. This 1,352.19 sqft home provides excellent living for those seeking a modern and well-designed home. The main floor features a large living area, a dining area, an electric fireplace that was added after possession, an Air Conditioner, an extended back deck, and a large kitchen equipped with modern appliances and a pantry for all your storage needs. The upper level boasts a spacious primary bedroom and a full ensuite bathroom. Two additional bedrooms and another full bathroom complete the second floor. The basement comes fully developed with an additional bedroom for living. This townhome has a detached double-car garage and fence. This stunning home is a MUST-SEE! Don't miss out. BOOK YOUR VIEWING TODAY! (id:58126)
| MLS® Number | A2326065 |
| Property Type | Single Family |
| Community Name | Midtown |
| Amenities Near By | Park, Playground, Schools, Shopping |
| Features | Back Lane, No Animal Home |
| Parking Space Total | 2 |
| Plan | 1610657 |
| Structure | None |
| Bathroom Total | 4 |
| Bedrooms Above Ground | 3 |
| Bedrooms Below Ground | 1 |
| Bedrooms Total | 4 |
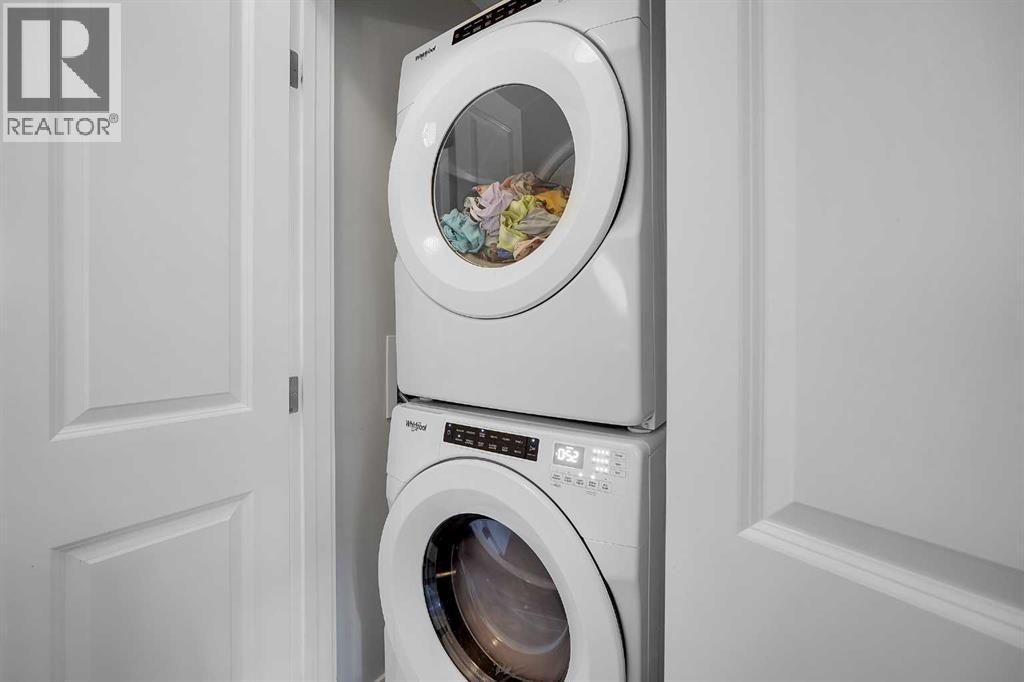
| Appliances | Washer, Refrigerator, Dishwasher, Oven, Dryer, Microwave Range Hood Combo |
| Basement Development | Finished |
| Basement Type | Full (finished) |
| Constructed Date | 2019 |
| Construction Material | Poured Concrete, Wood Frame |
| Construction Style Attachment | Attached |
| Cooling Type | Central Air Conditioning |
| Exterior Finish | Concrete, Vinyl Siding |
| Fireplace Present | Yes |
| Fireplace Total | 1 |
| Flooring Type | Carpeted, Tile, Vinyl |
| Foundation Type | Poured Concrete |
| Half Bath Total | 1 |
| Heating Type | Central Heating |
| Stories Total | 2 |
| Size Interior | 1352 Sqft |
| Total Finished Area | 1352.1 Sqft |
| Type | Row / Townhouse |
| Detached Garage | 2 |
| Acreage | No |
| Fence Type | Fence |
| Land Amenities | Park, Playground, Schools, Shopping |
| Size Frontage | 5.49 M |
| Size Irregular | 175.59 |
| Size Total | 175.59 M2|0-4,050 Sqft |
| Size Total Text | 175.59 M2|0-4,050 Sqft |
| Zoning Description | Dc-41 |
| Level | Type | Length | Width | Dimensions |
|---|---|---|---|---|
| Second Level | 3pc Bathroom | 7.67 Ft x 8.75 Ft | ||
| Second Level | 4pc Bathroom | 7.67 Ft x 6.33 Ft | ||
| Second Level | Bedroom | 9.00 Ft x 11.58 Ft | ||
| Second Level | Bedroom | 8.25 Ft x 11.58 Ft | ||
| Second Level | Primary Bedroom | 11.42 Ft x 12.17 Ft | ||
| Basement | 4pc Bathroom | 7.42 Ft x 5.00 Ft | ||
| Basement | Bedroom | 10.75 Ft x 8.25 Ft | ||
| Basement | Family Room | 12.67 Ft x 15.92 Ft | ||
| Basement | Exercise Room | 10.75 Ft x 6.58 Ft | ||
| Basement | Office | 4.92 Ft x 6.42 Ft | ||
| Basement | Furnace | 6.92 Ft x 7.67 Ft | ||
| Main Level | 2pc Bathroom | 5.08 Ft x 4.92 Ft | ||
| Main Level | Dining Room | 12.83 Ft x 13.58 Ft | ||
| Main Level | Kitchen | 10.83 Ft x 11.83 Ft | ||
| Main Level | Living Room | 11.75 Ft x 12.58 Ft |
https://www.realtor.ca/real-estate/29983380/42-midtown-boulevard-sw-airdrie-midtown
Contact us for more information
William Oshomah
Associate

(403) 262-7653
(403) 648-2765

Patrick Okose
Associate
(403) 262-7653
(403) 648-2765

The trademarks REALTOR®, REALTORS®, and the REALTOR® logo are controlled by The Canadian Real Estate Association (CREA) and identify real estate professionals who are members of CREA. The trademarks MLS®, Multiple Listing Service® and the associated logos are owned by The Canadian Real Estate Association (CREA) and identify the quality of services provided by real estate professionals who are members of CREA. The trademark DDF® is owned by The Canadian Real Estate Association (CREA) and identifies CREA's Data Distribution Facility (DDF®)