Maintenance, Electricity, Heat, Insurance, Property Management, Reserve Fund Contributions, Waste Removal, Water
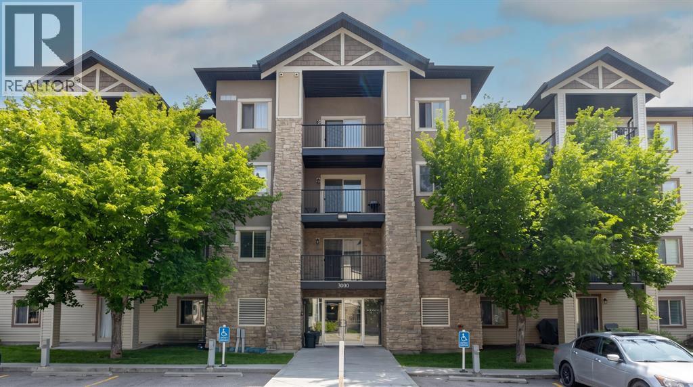
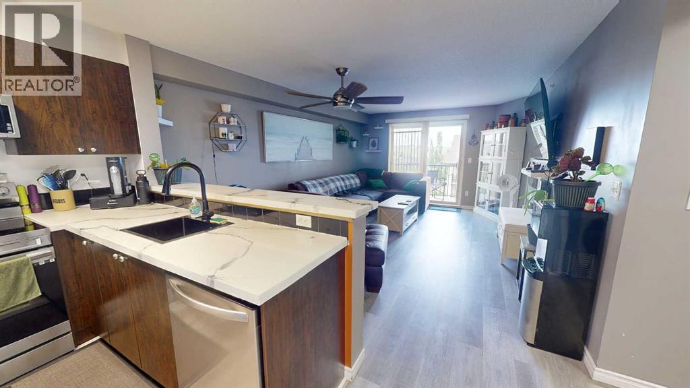
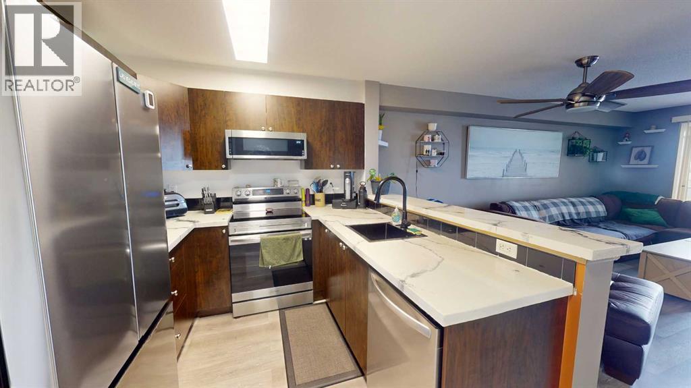
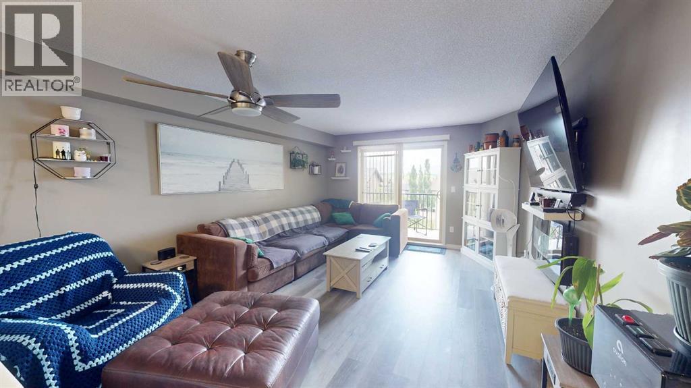
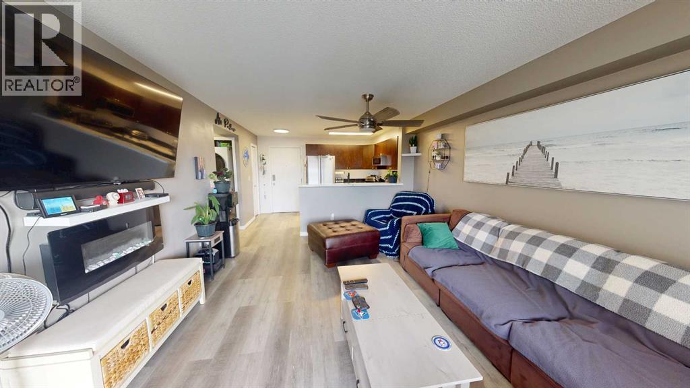
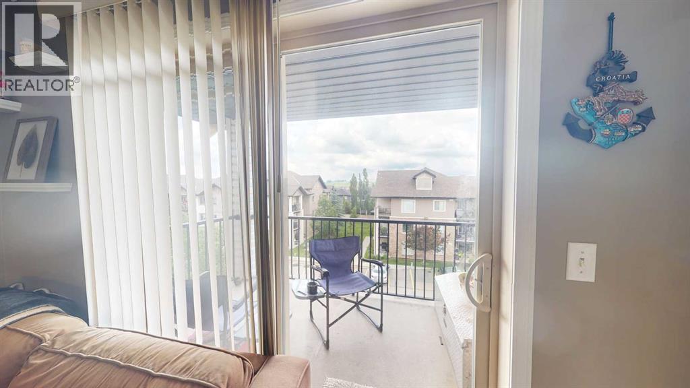
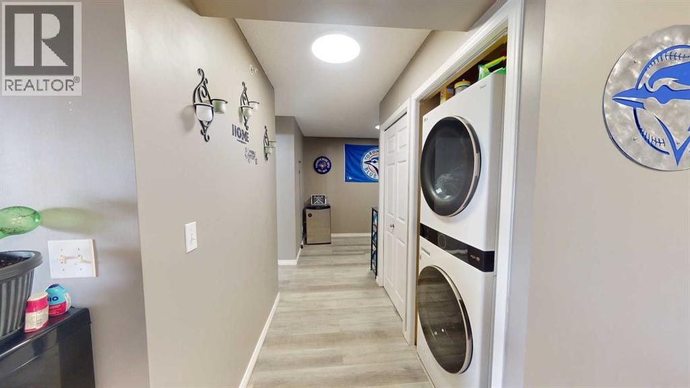
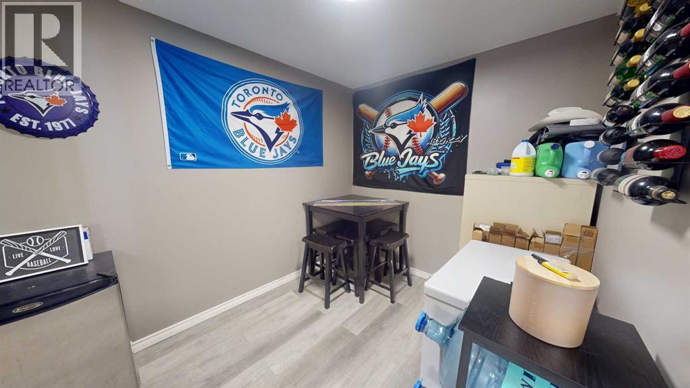
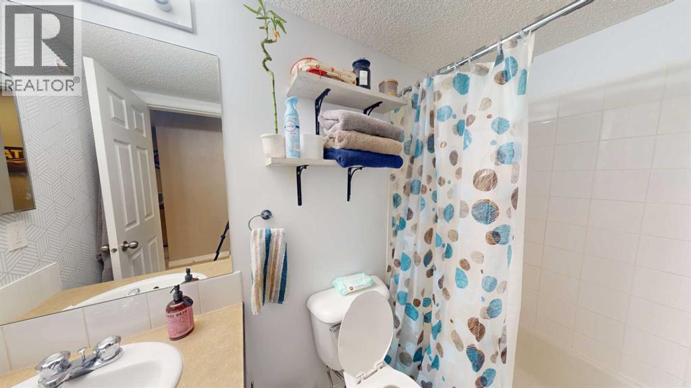
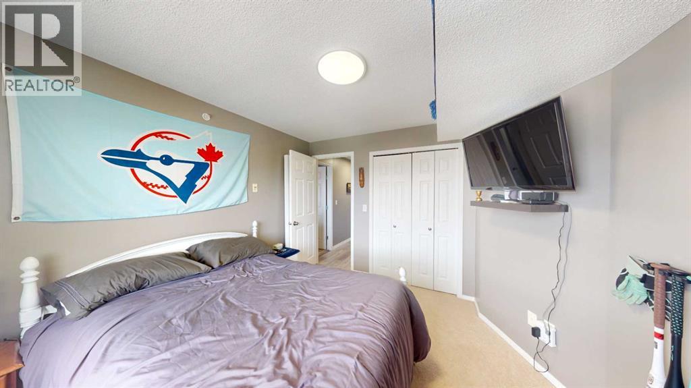
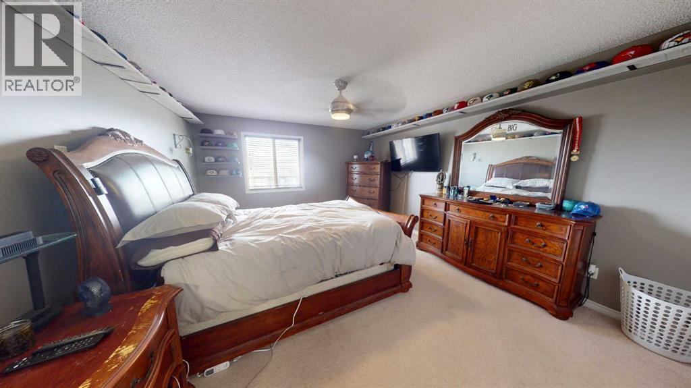
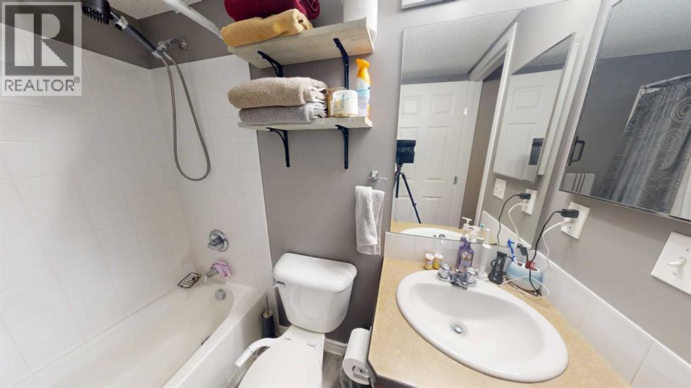
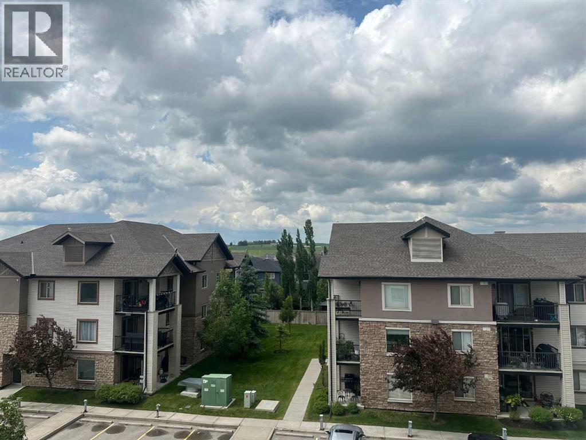
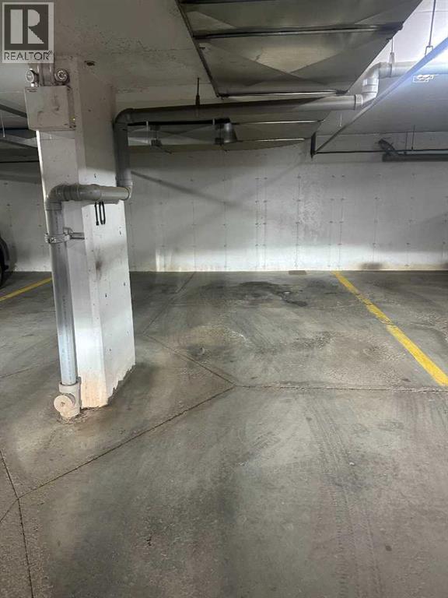
$642 MonthlyWelcome to ONE OF THE BIGGEST UNITS in the complex. Right as you walk in you are greeted by the large open kitchen that has a raised eating bar, custom countertops and stainless steel appliances. Past the kitchen is a large living space capable of fitting a dining area and a living space. Past the living space you have your west facing balcony with some mountain views! Moving on from this area is the in unit laundry area and an area that can be used as an office or flex space. Passing the first four piece bathroom you are now at the bedrooms. These bedrooms are very private from the main living area and the primary bedroom is huge and has a walk in closet and a four piece en-suite. Other features include titled parking and having all your utilities covered by your condo fee. This home truly shows pride of ownership and has been kept in immaculate condition. Don’t miss this fabulous opportunity, perfect for a first-time buyer or anyone looking for a beautifully maintained home at a cost that may be less than renting. (id:58126)
| MLS® Number | A2325980 |
| Property Type | Single Family |
| Community Name | Bridlewood |
| Amenities Near By | Park, Playground, Schools, Shopping |
| Community Features | Pets Allowed With Restrictions |
| Features | Parking |
| Parking Space Total | 1 |
| Plan | 1012196 |
| Bathroom Total | 2 |
| Bedrooms Above Ground | 2 |
| Bedrooms Total | 2 |
| Appliances | Refrigerator, Dishwasher, Stove, Microwave, Garage Door Opener, Washer/dryer Stack-up |
| Constructed Date | 2008 |
| Construction Material | Wood Frame |
| Construction Style Attachment | Attached |
| Cooling Type | None |
| Exterior Finish | Stone, Vinyl Siding |
| Flooring Type | Carpeted, Vinyl |
| Heating Fuel | Natural Gas |
| Heating Type | Baseboard Heaters |
| Stories Total | 4 |
| Size Interior | 990 Sqft |
| Total Finished Area | 990 Sqft |
| Type | Apartment |
| Underground |
| Acreage | No |
| Land Amenities | Park, Playground, Schools, Shopping |
| Size Total Text | Unknown |
| Zoning Description | M-1 D75 |
| Level | Type | Length | Width | Dimensions |
|---|---|---|---|---|
| Main Level | Eat In Kitchen | 12.83 Ft x 10.58 Ft | ||
| Main Level | Living Room | 12.67 Ft x 15.92 Ft | ||
| Main Level | 4pc Bathroom | Measurements not available | ||
| Main Level | 4pc Bathroom | Measurements not available | ||
| Main Level | Bedroom | 10.42 Ft x 10.75 Ft | ||
| Main Level | Bedroom | 12.83 Ft x 16.58 Ft | ||
| Main Level | Den | 10.75 Ft x 6.50 Ft |
https://www.realtor.ca/real-estate/29982757/3403-16969-24-street-sw-calgary-bridlewood
Contact us for more information

Brady Layton
Associate
(403) 256-3888
(403) 256-3144

Parks Layton
Associate
(403) 256-3888
(403) 256-3144

The trademarks REALTOR®, REALTORS®, and the REALTOR® logo are controlled by The Canadian Real Estate Association (CREA) and identify real estate professionals who are members of CREA. The trademarks MLS®, Multiple Listing Service® and the associated logos are owned by The Canadian Real Estate Association (CREA) and identify the quality of services provided by real estate professionals who are members of CREA. The trademark DDF® is owned by The Canadian Real Estate Association (CREA) and identifies CREA's Data Distribution Facility (DDF®)