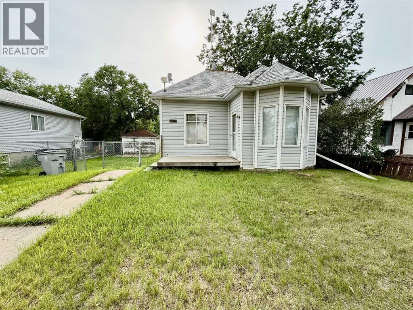
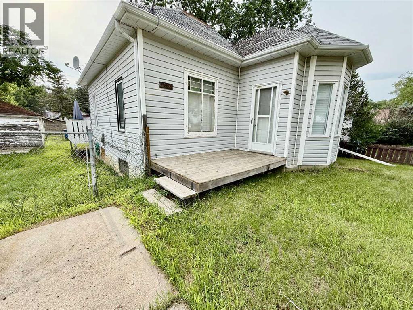
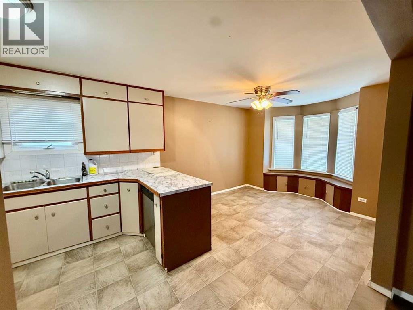
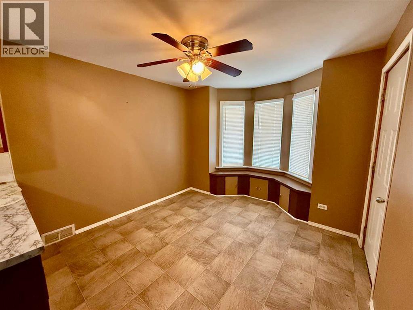
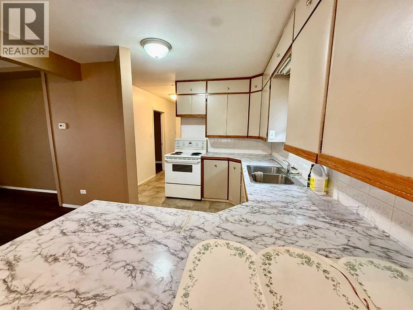
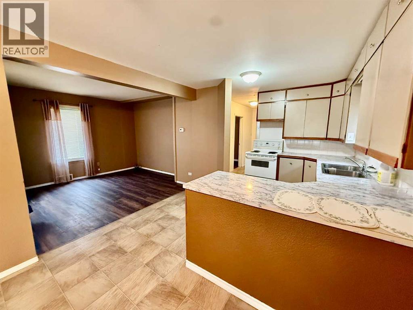
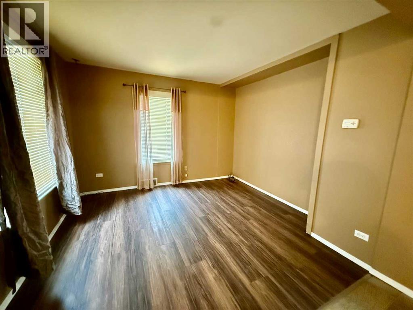
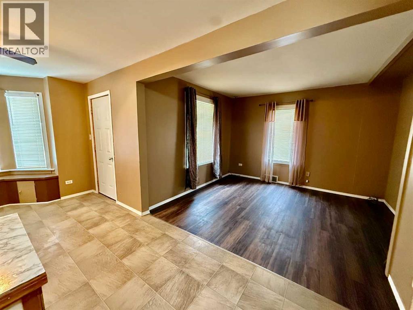
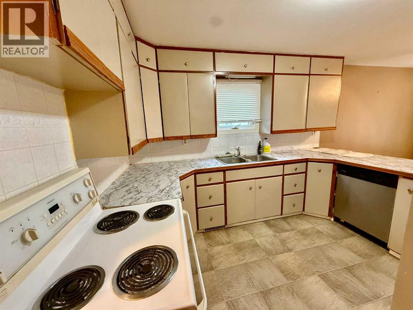
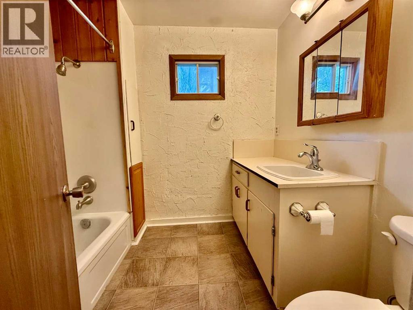
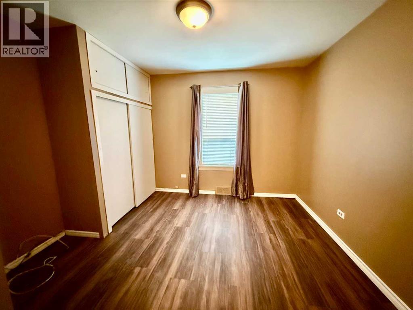
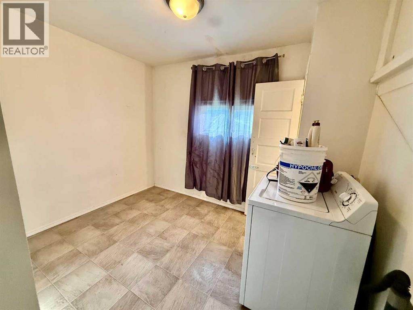
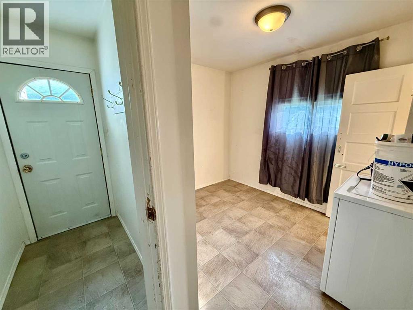
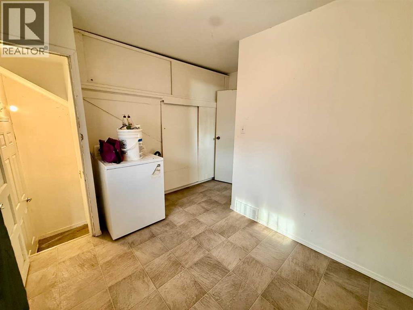
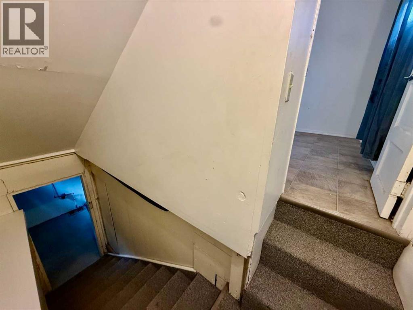
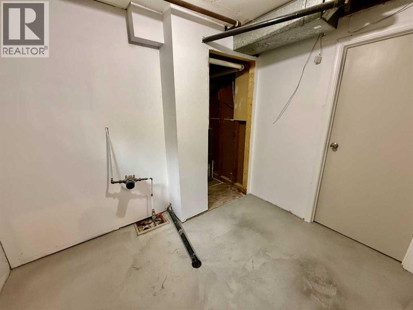
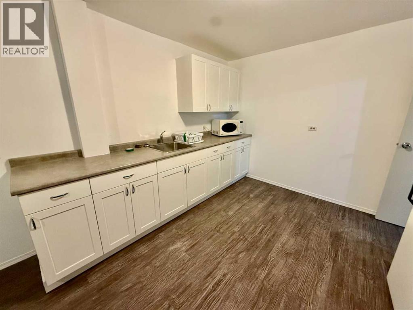
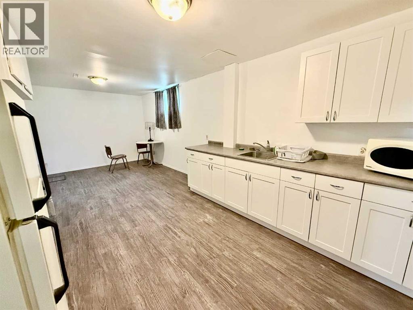
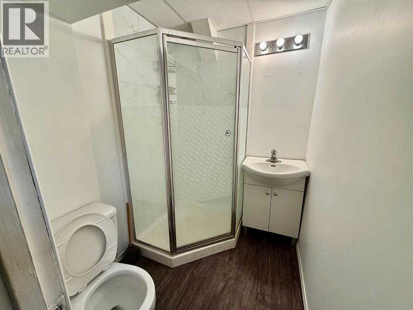
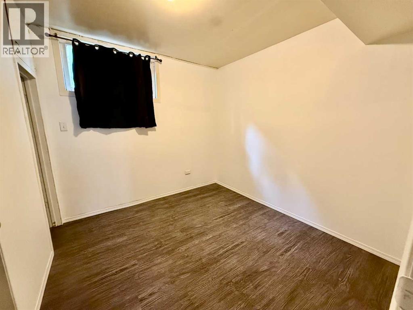
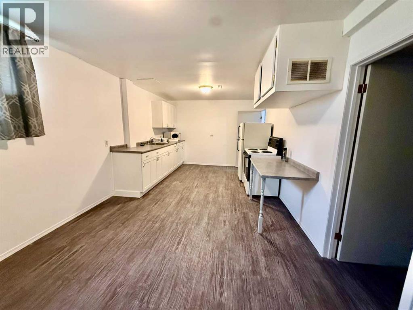
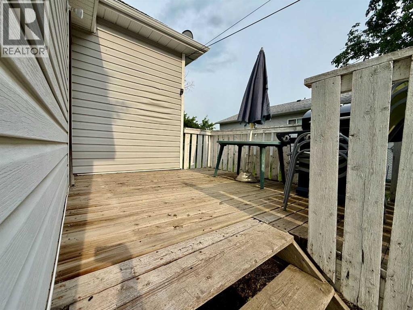
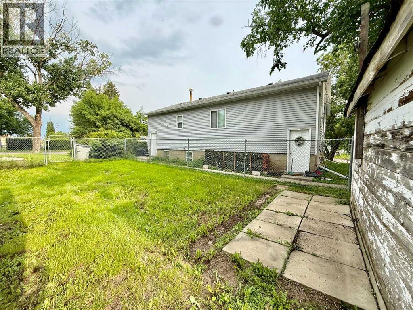
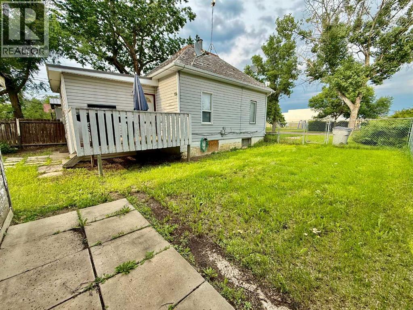
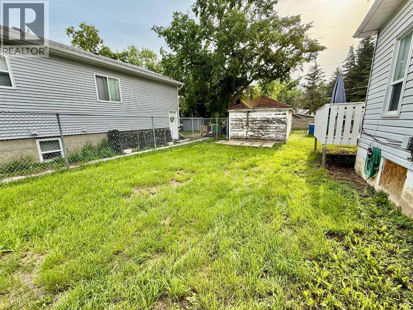
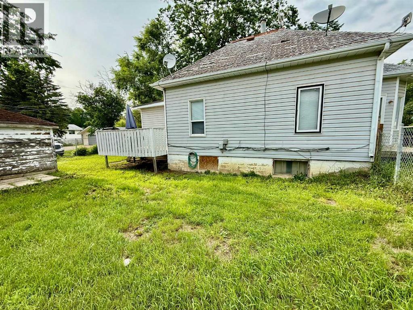
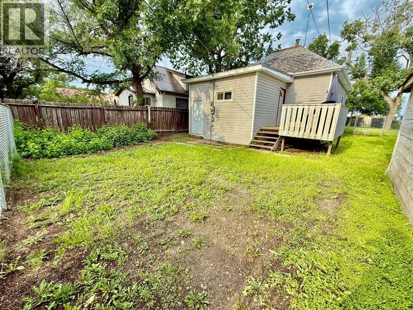
Opportunity awaits with this affordable home that's ready for someone with vision. While the property could use some TLC, it offers plenty of potential for investors, renovators, or anyone looking for their next flip project. The main floor features two bedrooms, one 4 piece bathroom, a living room, a kitchen and a dining room. The lower level has a separate entrance (that connects to the main floor) and includes one bedroom, one 3 piece bathroom, and a second kitchen with dining/living area. Outside, you'll find a fully fenced yard with plenty of space for kids, pets, or gardening. Located directly across from the school and playground, it's a convenient location for families or future tenants. The property also offers off-street parking and a large storage shed for all your tools and equipment. The shed does require a new roof but has great potential for additional storage or workshop space. Whether you're looking for your next investment property, a renovation project, or a home to make your own, this property offers great potential at an affordable price. (id:58126)
| MLS® Number | A2325832 |
| Property Type | Single Family |
| Community Name | Provost |
| Amenities Near By | Golf Course, Park, Playground, Recreation Nearby, Schools, Shopping, Water Nearby |
| Community Features | Golf Course Development, Lake Privileges |
| Features | Wood Windows, Pvc Window |
| Parking Space Total | 3 |
| Plan | 3025af |
| Structure | Deck |
| Bathroom Total | 2 |
| Bedrooms Above Ground | 2 |
| Bedrooms Below Ground | 1 |
| Bedrooms Total | 3 |
| Appliances | Refrigerator, Dishwasher, Stove, Microwave, Washer & Dryer |
| Architectural Style | Bungalow |
| Basement Development | Finished |
| Basement Features | Separate Entrance, Suite |
| Basement Type | Full (finished) |
| Constructed Date | 1935 |
| Construction Style Attachment | Detached |
| Cooling Type | None |
| Exterior Finish | Vinyl Siding |
| Flooring Type | Linoleum, Vinyl |
| Foundation Type | Poured Concrete |
| Heating Type | Forced Air |
| Stories Total | 1 |
| Size Interior | 812 Sqft |
| Total Finished Area | 812 Sqft |
| Type | House |
| Other |
| Acreage | No |
| Fence Type | Fence |
| Land Amenities | Golf Course, Park, Playground, Recreation Nearby, Schools, Shopping, Water Nearby |
| Size Depth | 35.05 M |
| Size Frontage | 15.24 M |
| Size Irregular | 5750.00 |
| Size Total | 5750 Sqft|4,051 - 7,250 Sqft |
| Size Total Text | 5750 Sqft|4,051 - 7,250 Sqft |
| Zoning Description | R3 |
| Level | Type | Length | Width | Dimensions |
|---|---|---|---|---|
| Basement | Other | 10.83 Ft x 22.42 Ft | ||
| Basement | Bedroom | 9.08 Ft x 8.50 Ft | ||
| Basement | 3pc Bathroom | 4.83 Ft x 6.17 Ft | ||
| Main Level | Living Room | 8.25 Ft x 11.67 Ft | ||
| Main Level | Kitchen | 6.75 Ft x 11.25 Ft | ||
| Main Level | Bedroom | 10.50 Ft x 11.33 Ft | ||
| Main Level | 4pc Bathroom | 6.17 Ft x 8.17 Ft | ||
| Main Level | Bedroom | 10.42 Ft x 7.92 Ft | ||
| Main Level | Dining Room | 10.25 Ft x 9.25 Ft |
https://www.realtor.ca/real-estate/29982917/5208-47-street-provost-provost
Contact us for more information

Kennedy Waehrer
Associate

(780) 842-3855
www.baughanrealty.com/

The trademarks REALTOR®, REALTORS®, and the REALTOR® logo are controlled by The Canadian Real Estate Association (CREA) and identify real estate professionals who are members of CREA. The trademarks MLS®, Multiple Listing Service® and the associated logos are owned by The Canadian Real Estate Association (CREA) and identify the quality of services provided by real estate professionals who are members of CREA. The trademark DDF® is owned by The Canadian Real Estate Association (CREA) and identifies CREA's Data Distribution Facility (DDF®)