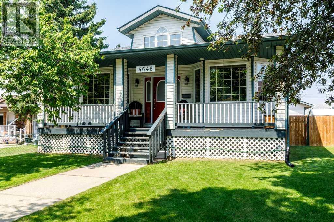
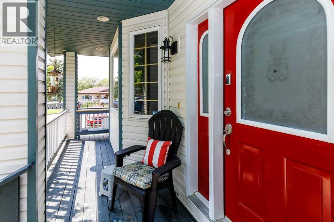
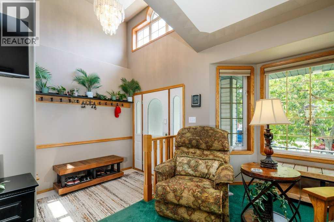
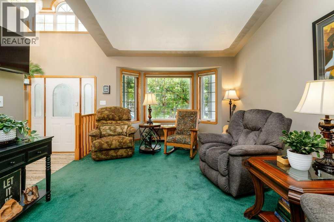
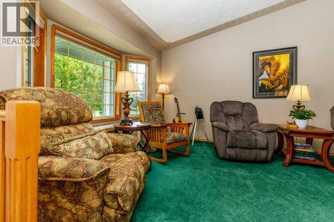
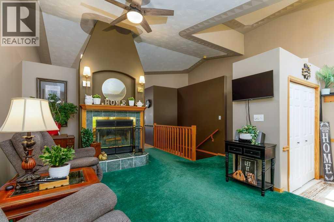
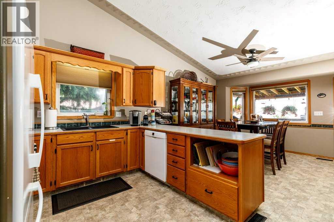
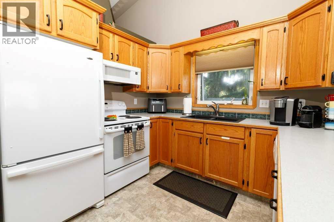
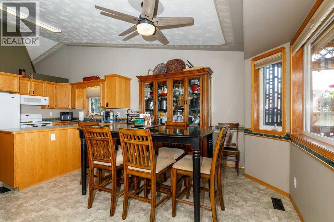
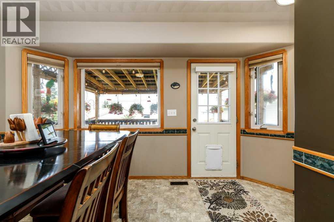
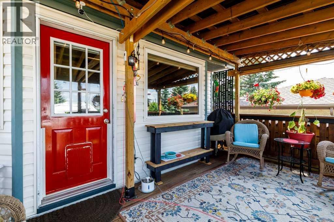
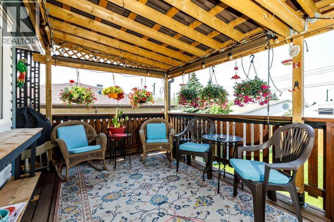
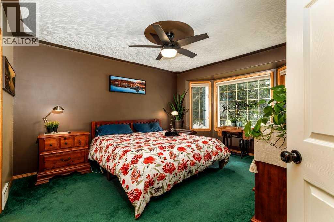
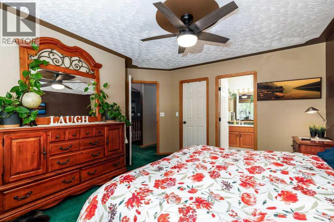
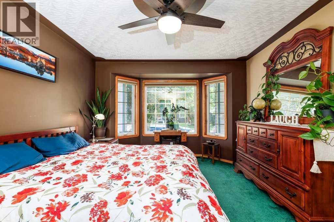
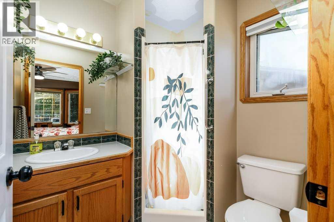
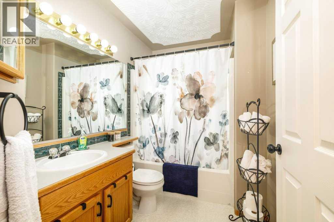
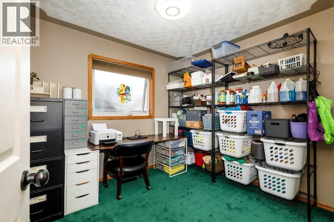
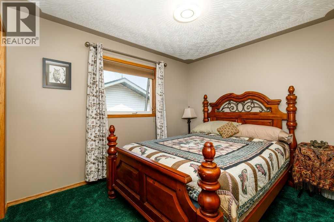
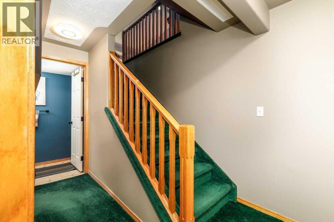
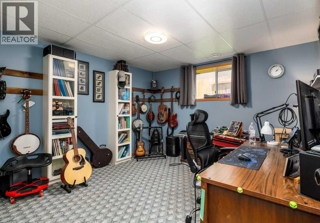
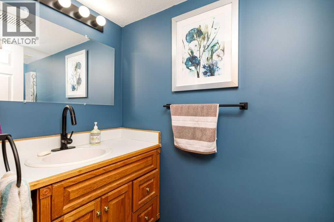
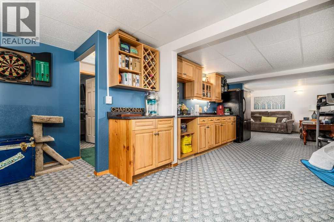
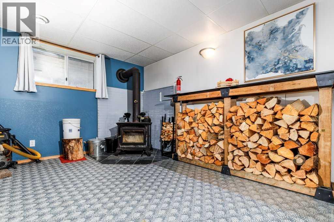
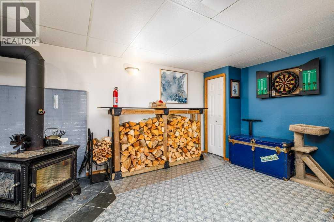
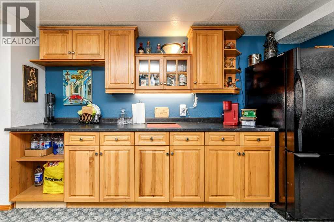
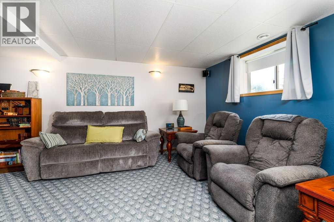
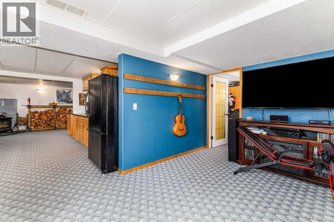
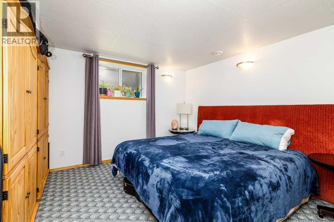
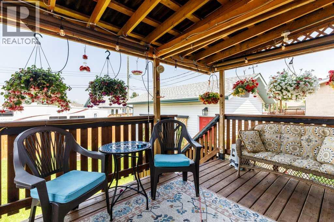
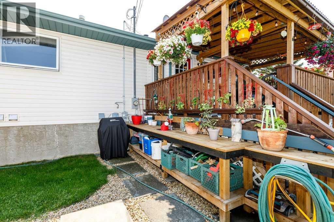
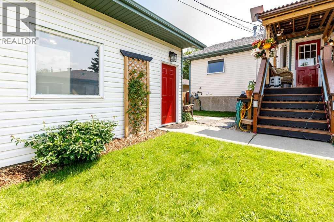
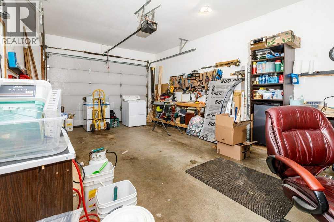
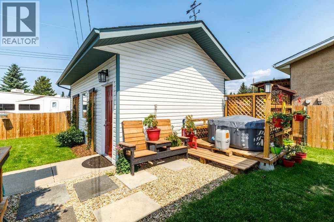
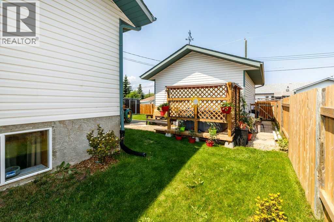
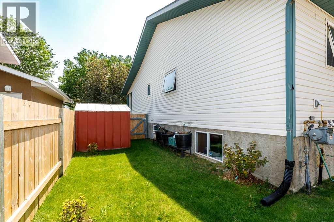
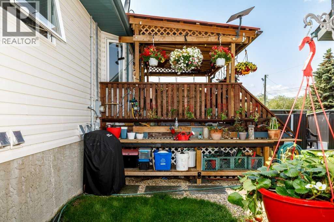
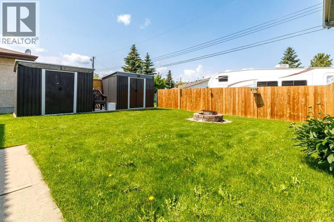
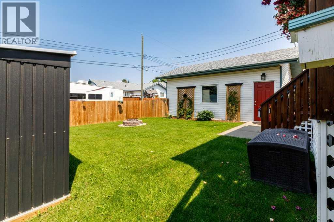
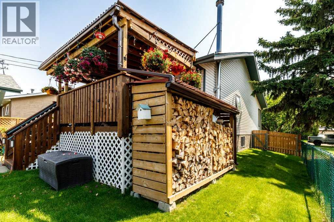
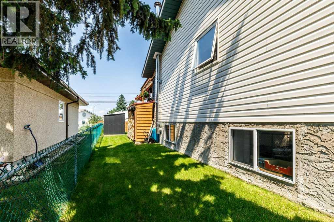
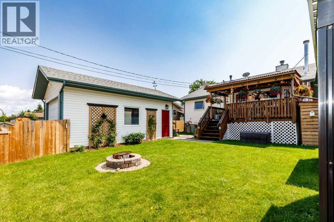
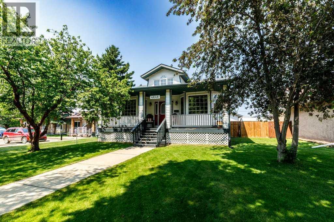
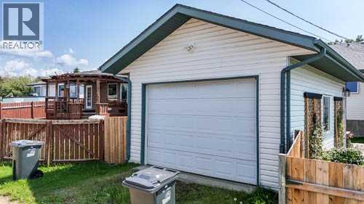
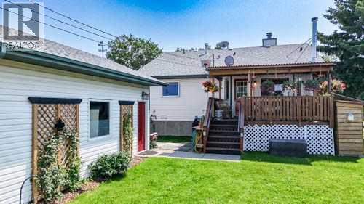
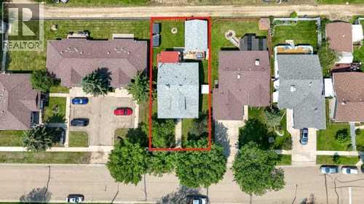
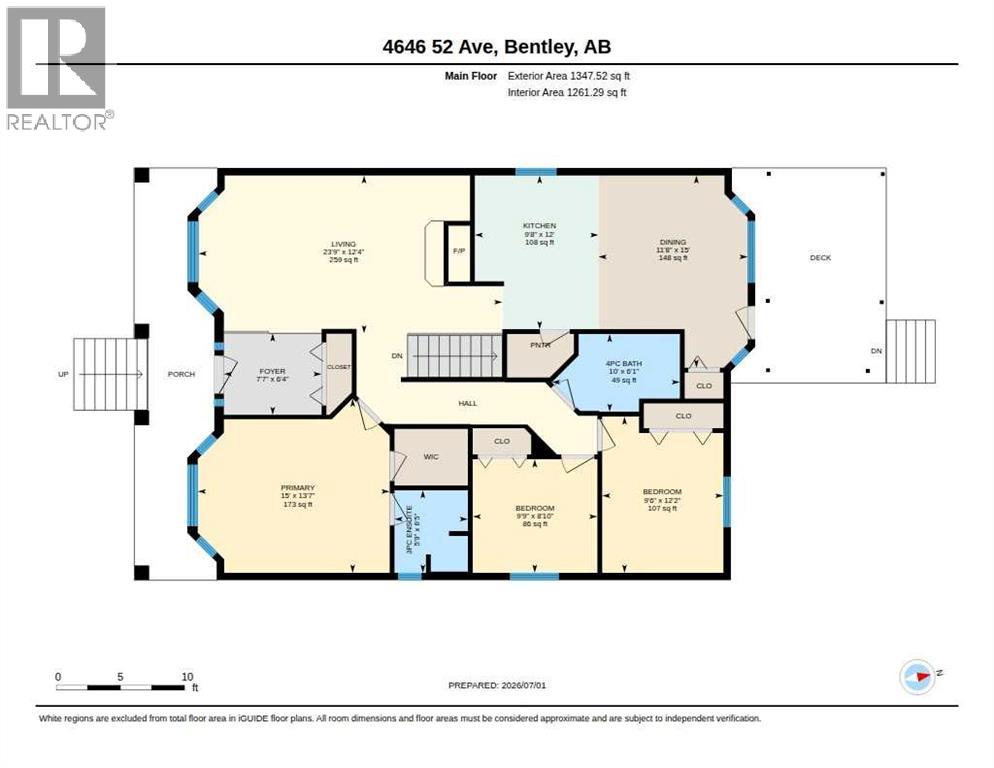
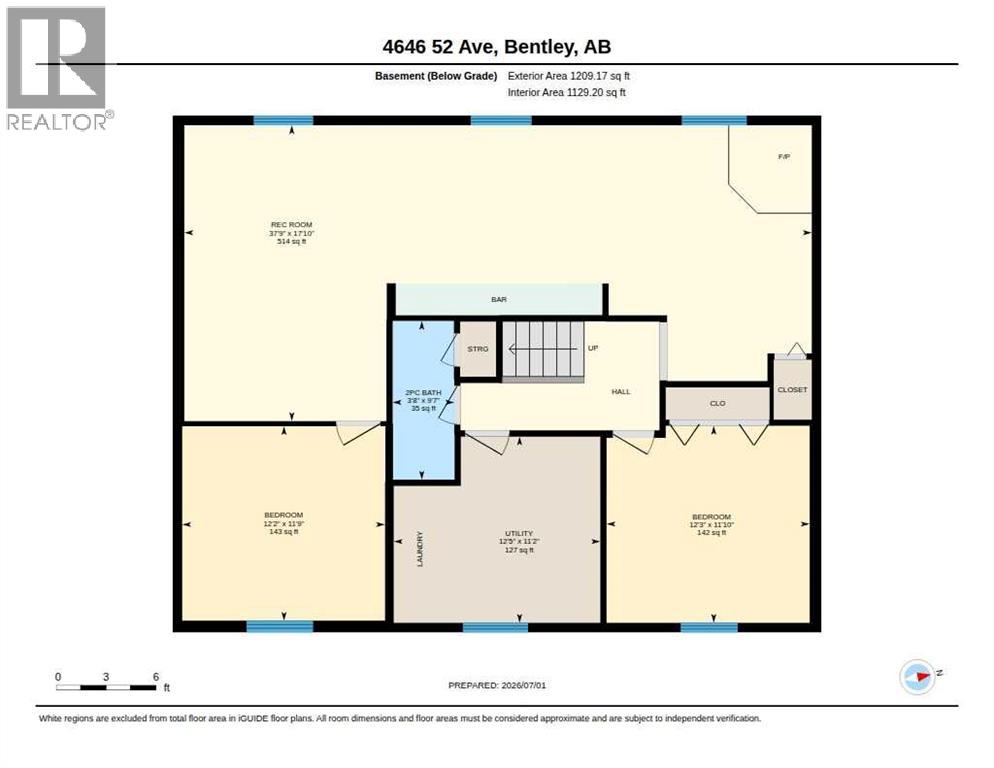
Nestled in a quiet, family-oriented neighborhood just steps from the Bentley School, this beautifully maintained bungalow offers exceptional curb appeal, thoughtful updates, and an ideal layout for growing families. The lush, manicured yard, charming covered front porch, and inviting landscaping create a warm first impression and the perfect place to enjoy your morning coffee.Step inside to a spacious front entry that opens into an impressive living room featuring soaring vaulted cathedral ceilings, a cozy wood-burning fireplace with a custom hearth, and a large bay window that fills the home with natural light. The functional kitchen offers abundant counter space, a walk-in pantry, a newer composite sink and faucet, updated cabinet hardware and hinges, newer lighting, a ceiling fan, and a spacious dining area that's perfect for everyday family meals or entertaining guests. The main floor features three generous bedrooms, making it ideal for families with young children. The primary suite easily accommodates a king-sized bed and includes a walk-in closet, a 3-piece ensuite, and another beautiful bay window. New blackout blinds have been installed in the kitchen, living room, and primary bedroom for added comfort and privacy.The fully finished lower level offers an enormous family room with ample space for both a media area and games room. Wired for surround sound and featuring a heavy-duty wood stove, this inviting space provides additional warmth while helping reduce heating costs during the colder months. Large windows create a bright, open feel, while two additional bedrooms, a convenient half bath, and a spacious laundry, utility, and storage room complete the lower level. New bar storage cabinets add even more functionality for entertaining.Outside, the backyard has been thoughtfully enhanced with a large covered pressure-treated deck, a separate dedicated hot tub deck complete with a privacy wall for the ultimate backyard retreat, beautiful landscaping fea turing climbing roses, trellises, and established perennials, a gardening bench with sink, a woodshed, two newer storage sheds in addition to the original shed, and a fully fenced yard with a new pressure-treated fence completed in 2022. Large yard has room for RV parking. The oversized single detached garage is insulated, drywalled, heated, and was freshly painted in 2025. It also features built-in storage and organizing cabinets, making it an ideal workspace for projects or extra storage.Additional updates include most lighting replaced with energy-efficient LED fixtures and bulbs, new exterior lighting, all new interior door hardware, hinges, floor vents, and numerous thoughtful finishing touches throughout the home. The siding, and chimney on both the home and garage were previously updated . Durable 35-year laminate fiberglass shingles 2009. This immaculate, move-in-ready home offers the perfect blend of comfort, functionality, and thoughtful upgrades both inside and out! (id:58126)
| MLS® Number | A2326034 |
| Property Type | Single Family |
| Amenities Near By | Schools, Shopping |
| Features | Back Lane, Pvc Window, No Smoking Home |
| Parking Space Total | 2 |
| Plan | 9323663 |
| Structure | Deck, Porch |
| Bathroom Total | 3 |
| Bedrooms Above Ground | 3 |
| Bedrooms Below Ground | 2 |
| Bedrooms Total | 5 |
| Appliances | Refrigerator, Dishwasher, Stove, Microwave Range Hood Combo, Garage Door Opener, Washer & Dryer |
| Architectural Style | Bungalow |
| Basement Development | Finished |
| Basement Type | Full (finished) |
| Constructed Date | 1995 |
| Construction Style Attachment | Detached |
| Cooling Type | None |
| Exterior Finish | Vinyl Siding |
| Fireplace Present | Yes |
| Fireplace Total | 1 |
| Flooring Type | Carpeted, Linoleum |
| Foundation Type | Poured Concrete |
| Half Bath Total | 1 |
| Heating Fuel | Wood |
| Heating Type | Other, Forced Air, Wood Stove |
| Stories Total | 1 |
| Size Interior | 1348 Sqft |
| Total Finished Area | 1347.52 Sqft |
| Type | House |
| Detached Garage | 1 |
| Acreage | No |
| Fence Type | Fence |
| Land Amenities | Schools, Shopping |
| Landscape Features | Landscaped, Lawn |
| Size Depth | 36.57 M |
| Size Frontage | 16.76 M |
| Size Irregular | 6600.00 |
| Size Total | 6600 Sqft|4,051 - 7,250 Sqft |
| Size Total Text | 6600 Sqft|4,051 - 7,250 Sqft |
| Zoning Description | R1 |
| Level | Type | Length | Width | Dimensions |
|---|---|---|---|---|
| Basement | Recreational, Games Room | 17.10 M x 37.90 M | ||
| Basement | Furnace | 11.20 M x 12.50 M | ||
| Basement | Bedroom | 11.10 M x 12.30 M | ||
| Basement | Bedroom | 11.10 M x 12.20 M | ||
| Basement | 2pc Bathroom | 9.70 M x 3.80 M | ||
| Main Level | Living Room | 12.40 M x 23.90 M | ||
| Main Level | Kitchen | 12.00 M x 9.90 M | ||
| Main Level | Dining Room | 15.00 M x 11.80 M | ||
| Main Level | Primary Bedroom | 13.70 M x 15.00 M | ||
| Main Level | Bedroom | 8.10 M x 9.90 M | ||
| Main Level | Bedroom | 12.20 M x 9.60 M | ||
| Main Level | Foyer | 6.40 M x 7.70 M | ||
| Main Level | 3pc Bathroom | 6.50 M x 5.90 M | ||
| Main Level | 4pc Bathroom | 6.10 M x 10.00 M |
https://www.realtor.ca/real-estate/29978749/4646-52-avenue-bentley
Contact us for more information

Tracy Little
Associate
(403) 346-8900

The trademarks REALTOR®, REALTORS®, and the REALTOR® logo are controlled by The Canadian Real Estate Association (CREA) and identify real estate professionals who are members of CREA. The trademarks MLS®, Multiple Listing Service® and the associated logos are owned by The Canadian Real Estate Association (CREA) and identify the quality of services provided by real estate professionals who are members of CREA. The trademark DDF® is owned by The Canadian Real Estate Association (CREA) and identifies CREA's Data Distribution Facility (DDF®)