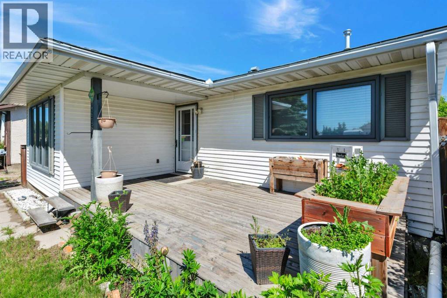
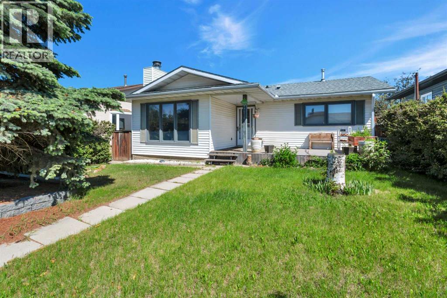
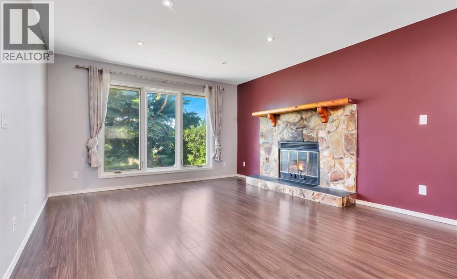
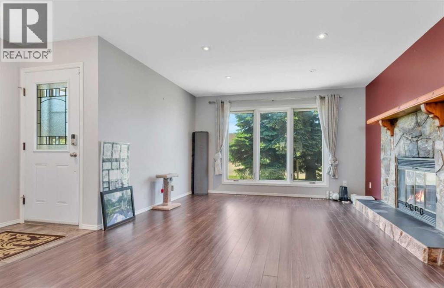
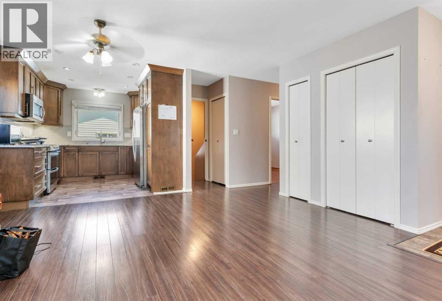
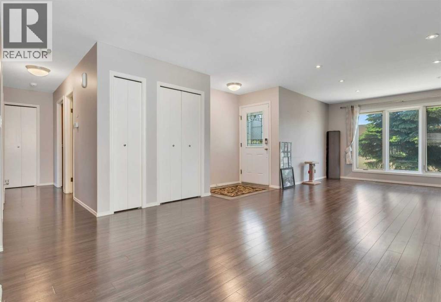
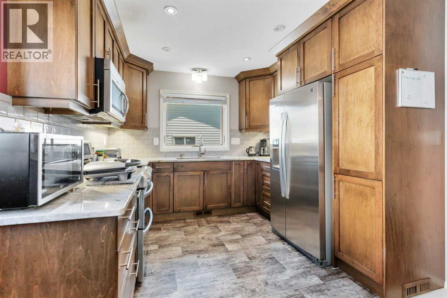
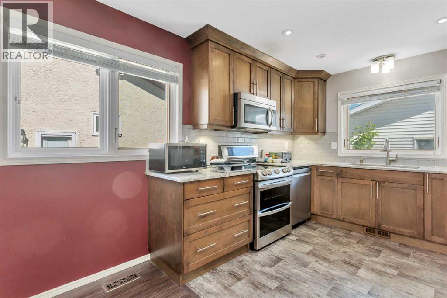
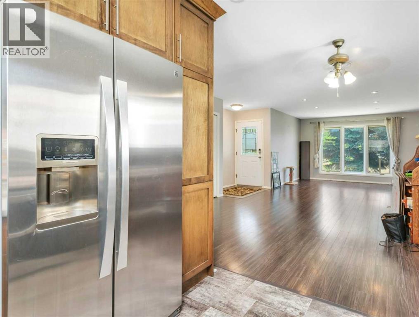
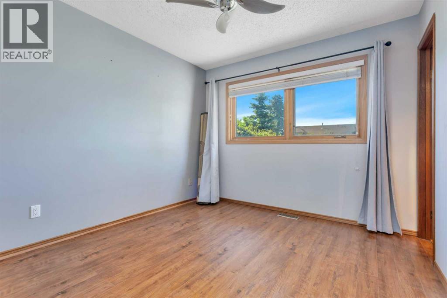
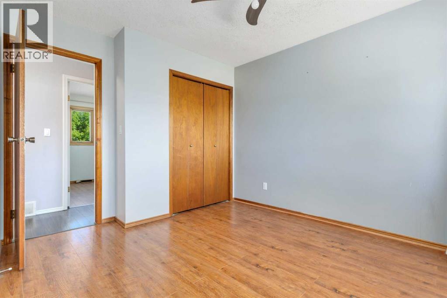
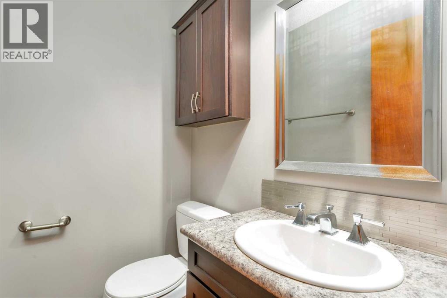
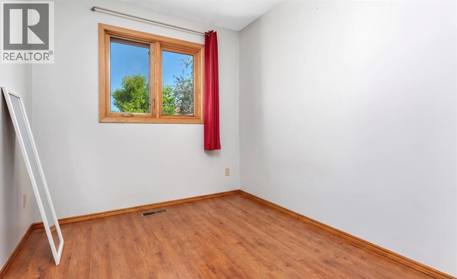
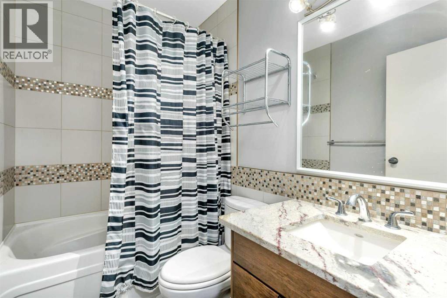
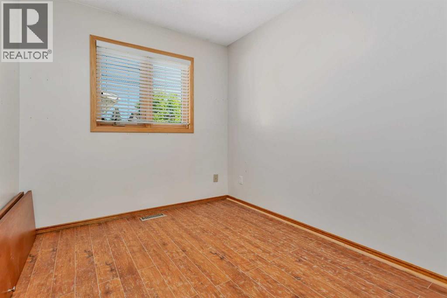
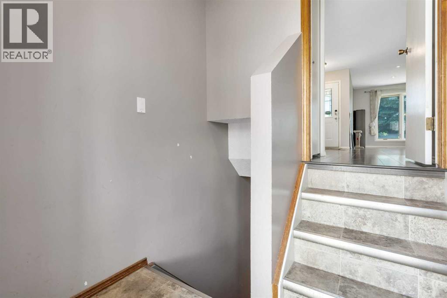
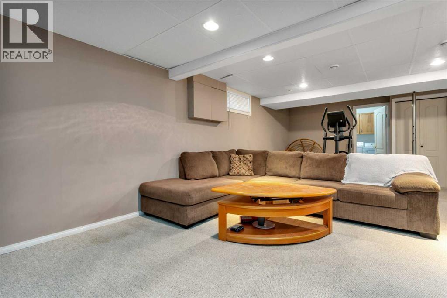
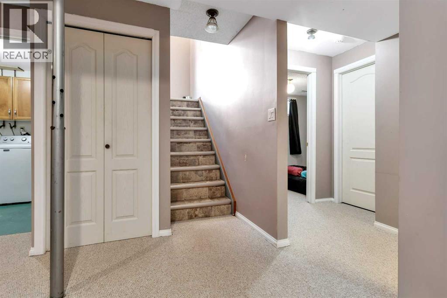
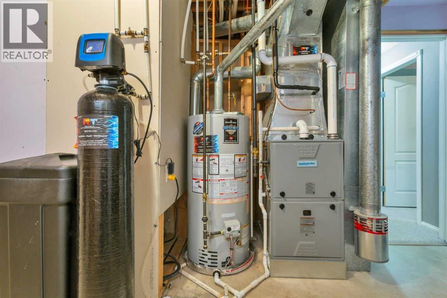
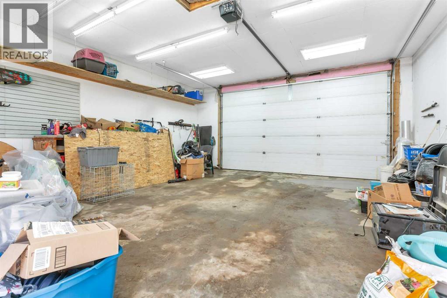
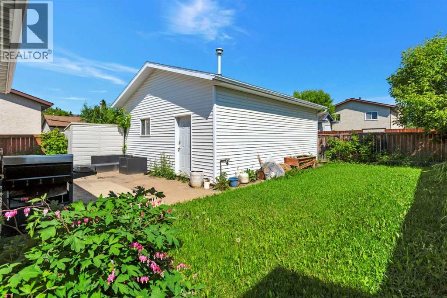
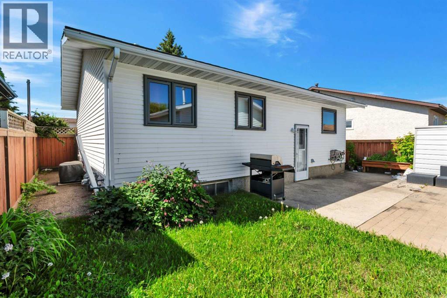
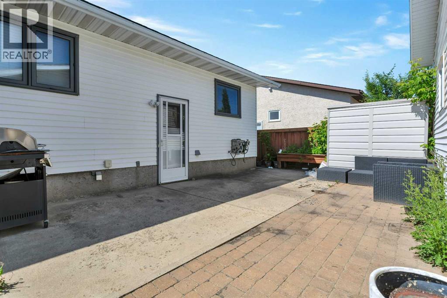
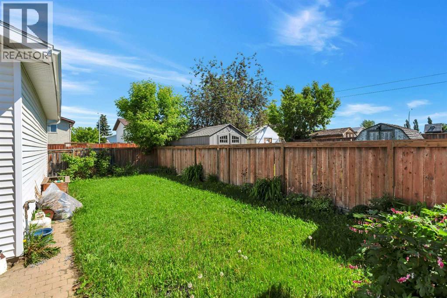
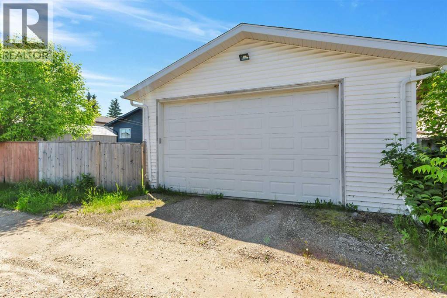
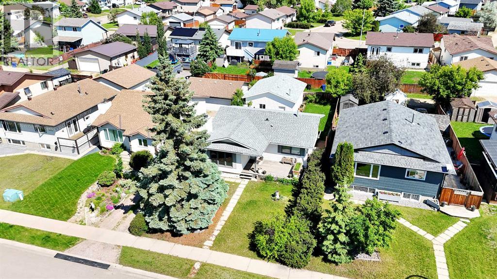
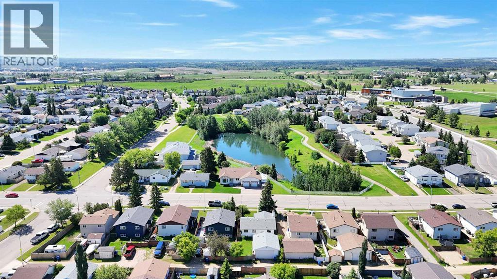
Welcome to this well-maintained family home in one of Blackfalds' most convenient locations. Just a short walk to the Abbey Centre, schools, parks, and walking trails, this property offers a great combination of comfort, privacy, and everyday convenience. The heated detached double garage provides plenty of room for vehicles, storage, or hobbies. Inside, you'll find a bright and functional layout with four bedrooms and two and a half bathrooms, including a spacious primary bedroom complete with its own two-piece ensuite. The fully finished basement offers plenty of flexibility for a family room, games area, home office, or whatever best suits your lifestyle. The wood-burning fireplace creates a warm and inviting place to gather during the colder months. The kitchen has been updated with newer appliances, and the addition of a water softener adds everyday comfort. Outside, mature trees create a private backyard setting, while the concrete patio is the perfect place to relax, entertain, or enjoy summer evenings. Pre-inspected for added peace of mind, this is a fantastic opportunity to own a move-in ready home in a location that's hard to beat. (id:58126)
| MLS® Number | A2325537 |
| Property Type | Single Family |
| Community Name | Harvest Meadows |
| Amenities Near By | Park, Playground, Recreation Nearby, Schools |
| Features | Back Lane, Level |
| Parking Space Total | 2 |
| Plan | 8220030 |
| Structure | Porch |
| Bathroom Total | 3 |
| Bedrooms Above Ground | 3 |
| Bedrooms Below Ground | 1 |
| Bedrooms Total | 4 |
| Appliances | See Remarks |
| Architectural Style | Bungalow |
| Basement Development | Finished |
| Basement Type | Full (finished) |
| Constructed Date | 1983 |
| Construction Material | Wood Frame |
| Construction Style Attachment | Detached |
| Cooling Type | None |
| Exterior Finish | Vinyl Siding |
| Fireplace Present | Yes |
| Fireplace Total | 1 |
| Flooring Type | Carpeted, Laminate, Tile, Vinyl |
| Foundation Type | Poured Concrete |
| Half Bath Total | 1 |
| Heating Fuel | Natural Gas |
| Heating Type | Forced Air |
| Stories Total | 1 |
| Size Interior | 1034 Sqft |
| Total Finished Area | 1034 Sqft |
| Type | House |
| Detached Garage | 2 |
| Garage | |
| Heated Garage |
| Acreage | No |
| Fence Type | Fence |
| Land Amenities | Park, Playground, Recreation Nearby, Schools |
| Landscape Features | Lawn |
| Size Depth | 35.1 M |
| Size Frontage | 13.3 M |
| Size Irregular | 5025.58 |
| Size Total | 5025.58 Sqft|4,051 - 7,250 Sqft |
| Size Total Text | 5025.58 Sqft|4,051 - 7,250 Sqft |
| Zoning Description | R1m |
| Level | Type | Length | Width | Dimensions |
|---|---|---|---|---|
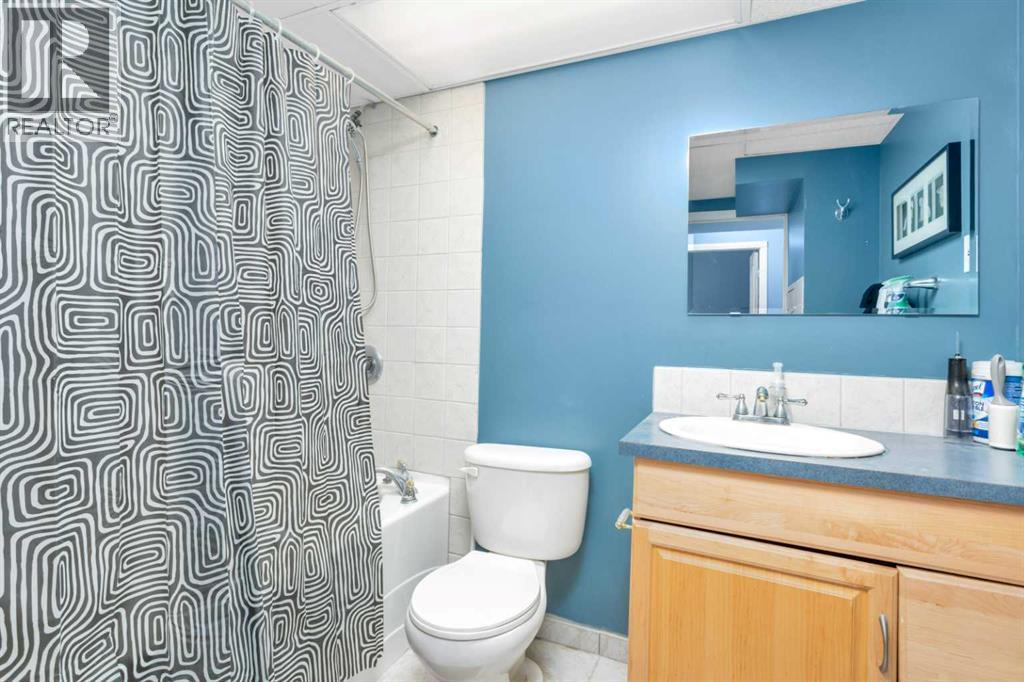
| Basement | 4pc Bathroom | 8.33 Ft x 8.25 Ft | ||
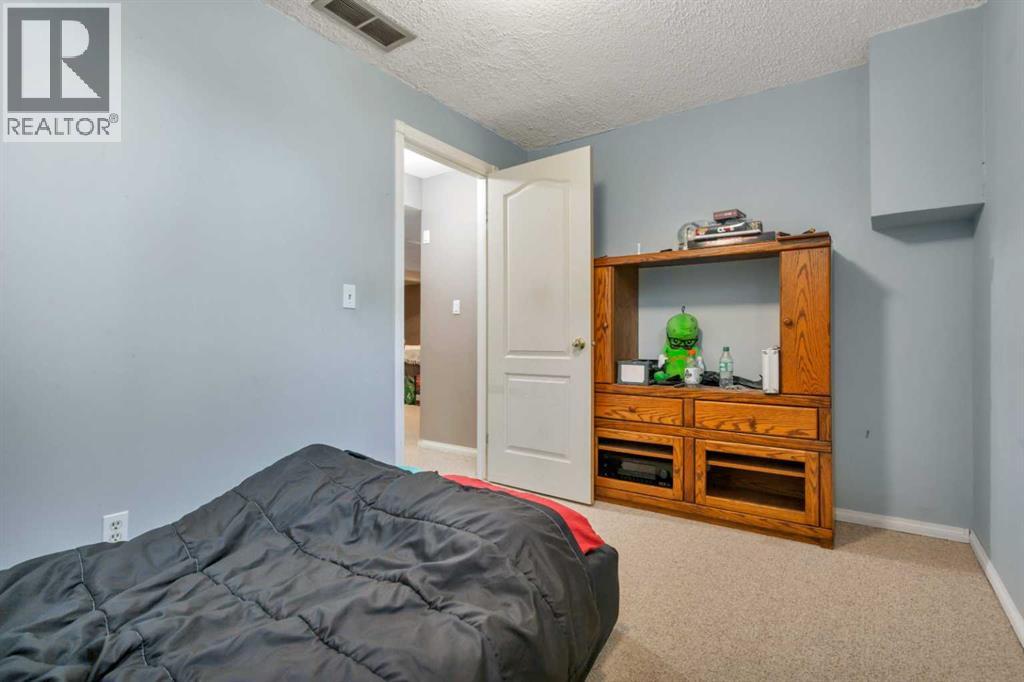
| Basement | Bedroom | 11.75 Ft x 8.00 Ft | ||
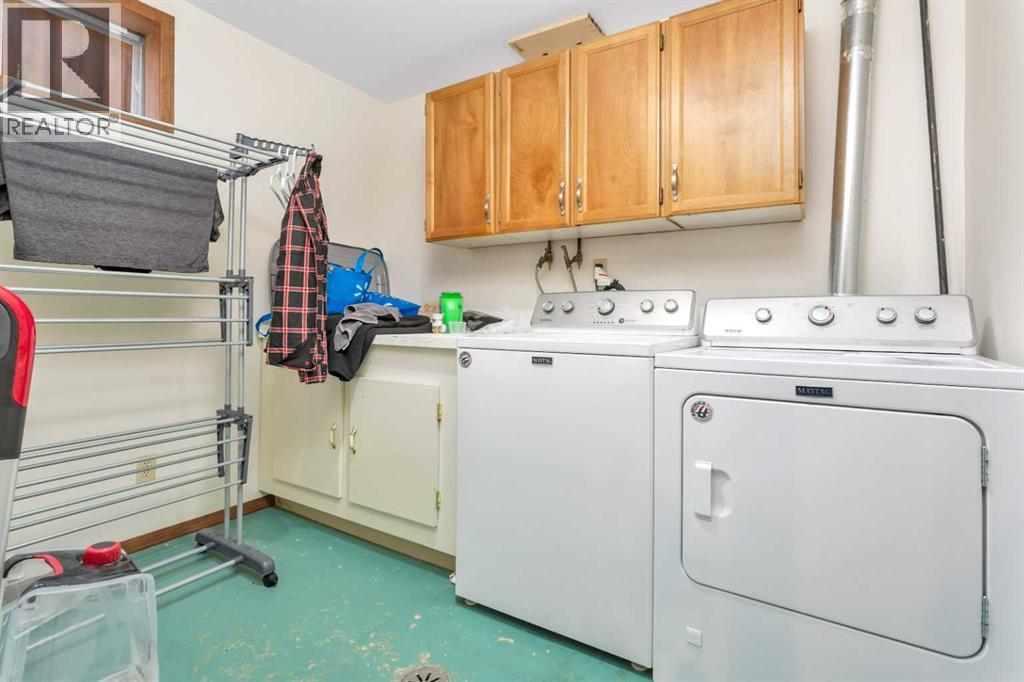
| Basement | Laundry Room | 12.42 Ft x 7.67 Ft | ||
| Basement | Recreational, Games Room | 15.67 Ft x 25.92 Ft | ||
| Basement | Furnace | 11.42 Ft x 15.58 Ft | ||
| Main Level | 2pc Bathroom | 5.17 Ft x 4.08 Ft | ||
| Main Level | 4pc Bathroom | 4.92 Ft x 7.42 Ft | ||
| Main Level | Bedroom | 8.08 Ft x 9.50 Ft | ||
| Main Level | Bedroom | 8.00 Ft x 9.42 Ft | ||
| Main Level | Dining Room | 14.92 Ft x 9.92 Ft | ||
| Main Level | Kitchen | 9.75 Ft x 9.75 Ft | ||
| Main Level | Living Room | 12.92 Ft x 15.33 Ft | ||
| Main Level | Primary Bedroom | 10.00 Ft x 10.50 Ft |
https://www.realtor.ca/real-estate/29973060/4636-womacks-road-blackfalds-harvest-meadows
Contact us for more information

Kade Garritty
Associate

(403) 358-3883
(403) 250-3226
www.cirrealty.ca/

Pat Garritty
Associate
(403) 358-3883
(403) 250-3226
www.cirrealty.ca/

The trademarks REALTOR®, REALTORS®, and the REALTOR® logo are controlled by The Canadian Real Estate Association (CREA) and identify real estate professionals who are members of CREA. The trademarks MLS®, Multiple Listing Service® and the associated logos are owned by The Canadian Real Estate Association (CREA) and identify the quality of services provided by real estate professionals who are members of CREA. The trademark DDF® is owned by The Canadian Real Estate Association (CREA) and identifies CREA's Data Distribution Facility (DDF®)