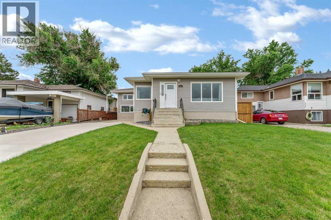
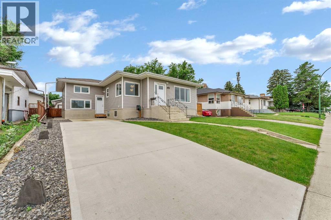
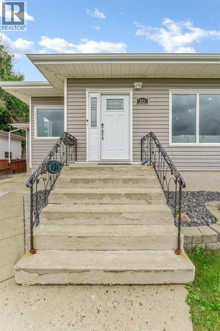
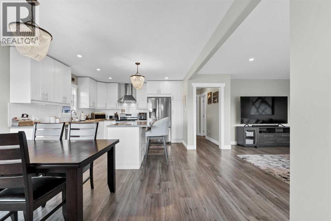
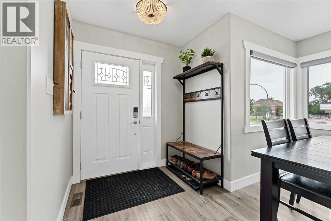
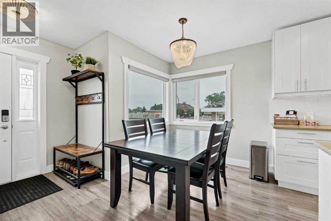
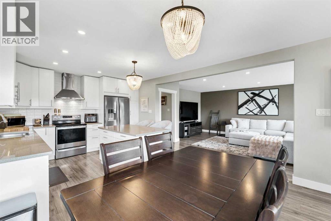
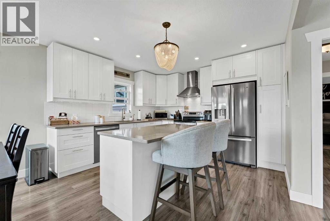
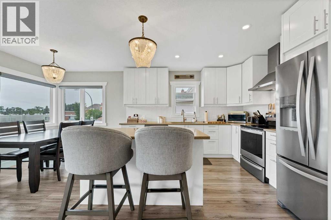
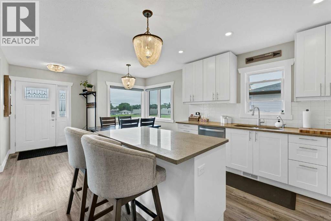
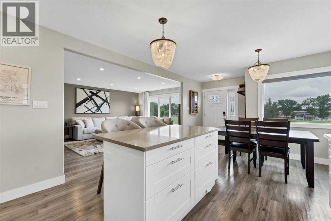
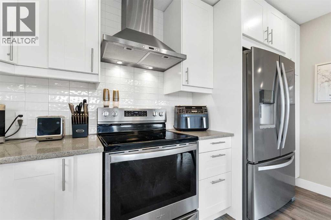
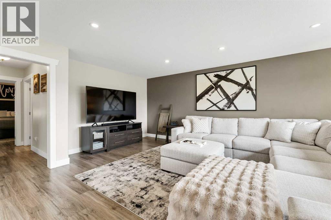
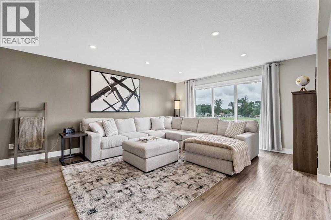
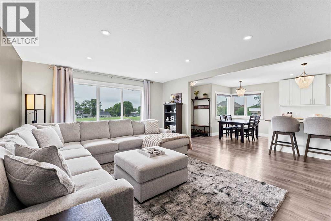
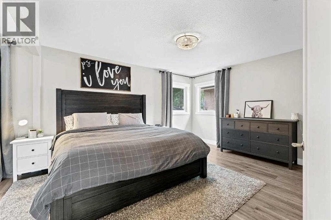
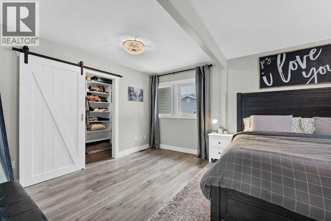
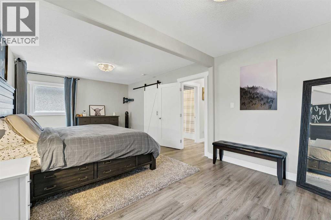
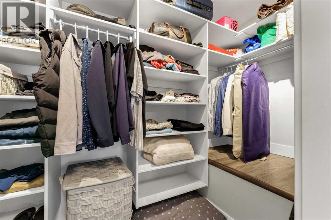
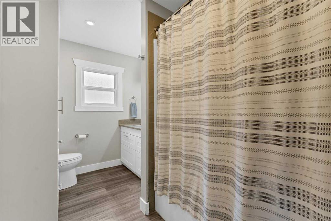
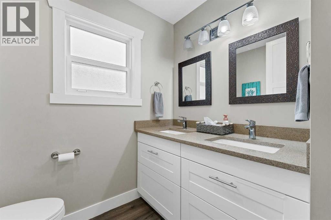
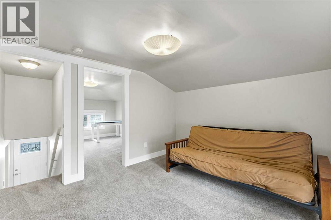
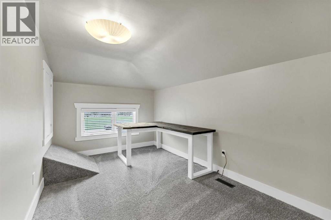
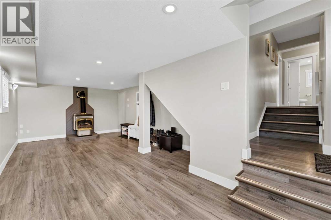
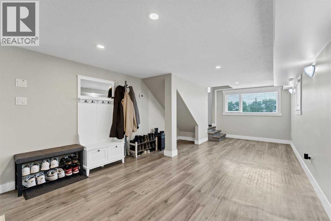
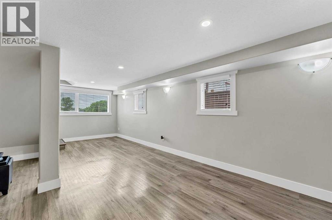
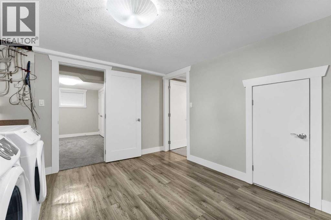
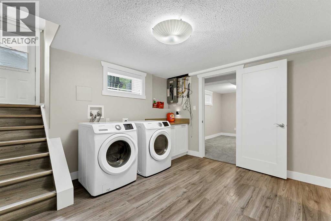
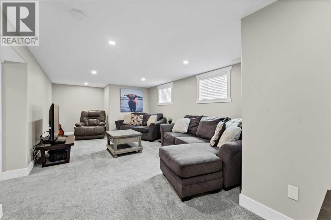
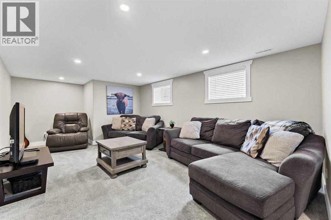
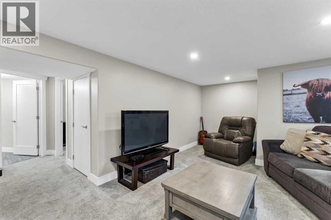
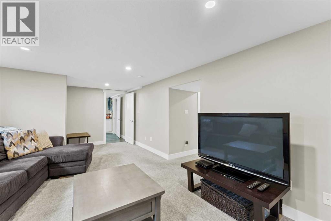
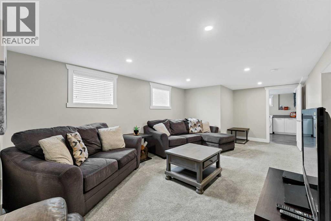
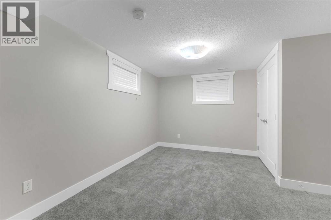
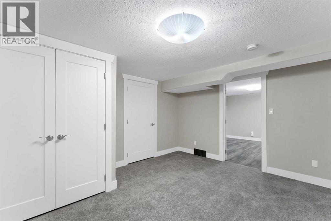
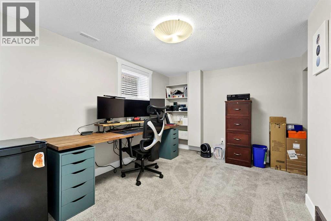
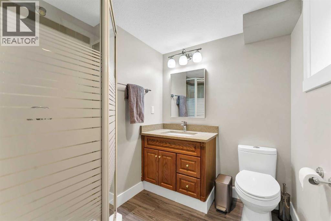
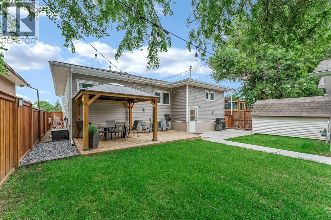
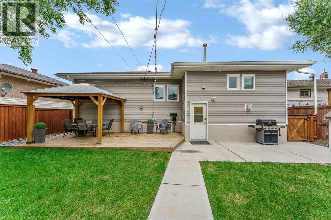
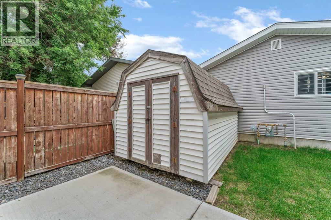
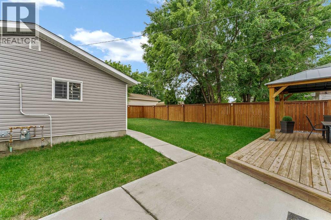
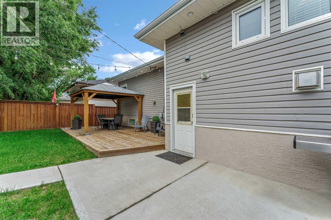
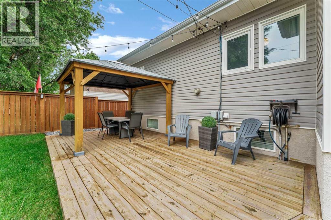
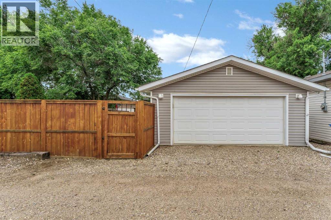
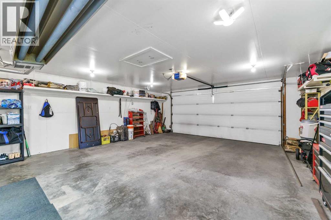
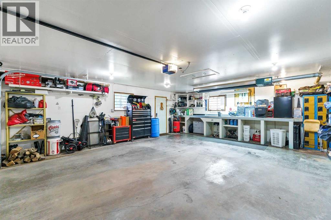
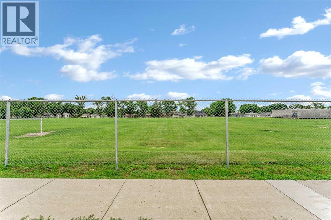
Full of charm, style, and functionality, this extensively renovated bungalow on the desirable SW Hill offers the perfect blend of character and modern updates. Ideally located directly across from Connaught School, this unique 4-bedroom, 2-bathroom home is move-in ready and packed with thoughtful features.The main floor welcomes you with durable vinyl plank flooring, neutral paint tones, and an abundance of natural light throughout. The beautifully updated eat-in kitchen is sure to impress with white cabinetry, quartz countertops, tile backsplash, stainless steel appliances, and plenty of room for a large dining table. Just off the kitchen, the spacious living room features a huge picture window overlooking the school grounds, creating a bright and inviting space to relax.The primary bedroom is generously sized and offers tons of natural light, a walk-in closet with custom built-ins, and direct access to the stunning 5-piece bathroom. A few steps down, you’ll find a cozy family room complete with a gas fireplace—perfect for movie nights or quiet evenings at home.The lower level offers even more living space with two additional bedrooms, another family room, laundry area, and a 3-piece bathroom. Upstairs, a fantastic bonus space provides flexibility for a fourth bedroom, home office, playroom, or studio.Outside, the fully fenced and landscaped backyard is designed for both enjoyment and convenience, featuring a large patio area, green space, and access to the double detached garage with alley access.With its extensive renovations, flexible layout, and unbeatable location, this one-of-a-kind SW Hill home is a must-see! (id:58126)
| MLS® Number | A2325529 |
| Property Type | Single Family |
| Community Name | SW Hill |
| Amenities Near By | Park, Playground, Schools, Shopping |
| Features | See Remarks |
| Parking Space Total | 5 |
| Plan | 2177m |
| Structure | See Remarks |
| Bathroom Total | 2 |
| Bedrooms Above Ground | 2 |
| Bedrooms Below Ground | 2 |
| Bedrooms Total | 4 |
| Appliances | Refrigerator, Dishwasher, Stove, Microwave, Hood Fan, Window Coverings, Garage Door Opener |
| Architectural Style | Bungalow |
| Basement Development | Finished |
| Basement Type | Full (finished) |
| Constructed Date | 1953 |
| Construction Material | Poured Concrete |
| Construction Style Attachment | Detached |
| Cooling Type | Central Air Conditioning |
| Exterior Finish | Concrete, Vinyl Siding |
| Fireplace Present | Yes |
| Fireplace Total | 1 |
| Flooring Type | Carpeted, Vinyl |
| Foundation Type | Poured Concrete |
| Heating Fuel | Natural Gas |
| Heating Type | Forced Air |
| Stories Total | 1 |
| Size Interior | 1715 Sqft |
| Total Finished Area | 1715 Sqft |
| Type | House |
| Detached Garage | 2 |
| Acreage | No |
| Fence Type | Fence |
| Land Amenities | Park, Playground, Schools, Shopping |
| Landscape Features | Lawn |
| Size Depth | 38.25 M |
| Size Frontage | 15.25 M |
| Size Irregular | 6250.00 |
| Size Total | 6250 Sqft|4,051 - 7,250 Sqft |
| Size Total Text | 6250 Sqft|4,051 - 7,250 Sqft |
| Zoning Description | R-ld |
| Level | Type | Length | Width | Dimensions |
|---|---|---|---|---|
| Lower Level | Family Room | 12.58 Ft x 26.42 Ft | ||
| Lower Level | Bedroom | 13.67 Ft x 11.67 Ft | ||
| Lower Level | Bedroom | 9.17 Ft x 12.92 Ft | ||
| Lower Level | 3pc Bathroom | 6.58 Ft x 12.67 Ft | ||
| Lower Level | Laundry Room | 12.42 Ft x 11.17 Ft | ||
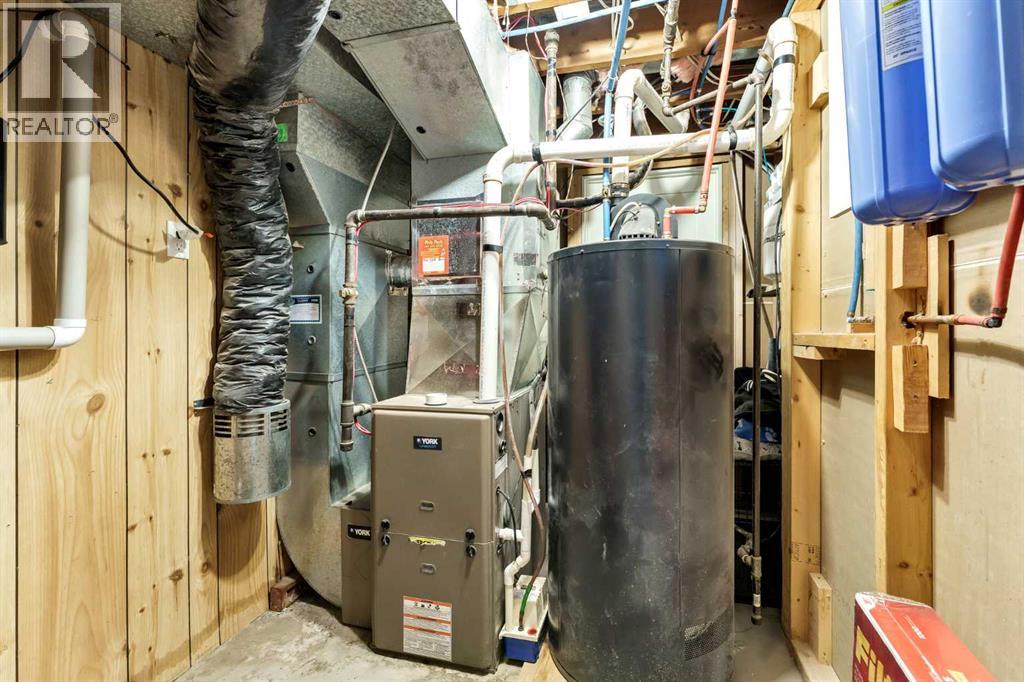
| Lower Level | Furnace | 7.42 Ft x 9.33 Ft | ||
| Lower Level | Storage | 3.92 Ft x 7.08 Ft | ||
| Lower Level | Storage | 4.83 Ft x 5.33 Ft | ||
| Main Level | Other | 6.58 Ft x 5.00 Ft | ||
| Main Level | Living Room | 14.75 Ft x 19.25 Ft | ||
| Main Level | Family Room | 11.17 Ft x 23.58 Ft | ||
| Main Level | Dining Room | 8.67 Ft x 7.67 Ft | ||
| Main Level | Kitchen | 12.58 Ft x 11.75 Ft | ||
| Main Level | Primary Bedroom | 22.25 Ft x 12.25 Ft | ||
| Main Level | 5pc Bathroom | 10.25 Ft x 7.33 Ft | ||
| Main Level | Other | 4.75 Ft x 12.25 Ft | ||
| Upper Level | Bedroom | 8.08 Ft x 12.75 Ft | ||
| Upper Level | Den | 11.42 Ft x 10.17 Ft | ||
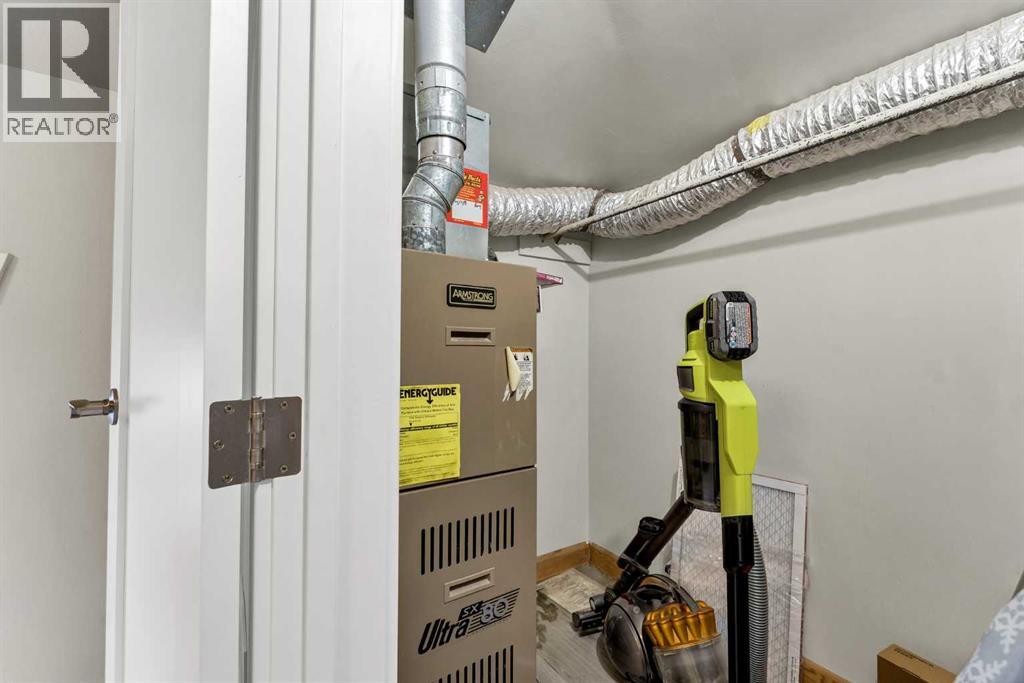
| Upper Level | Furnace | 4.42 Ft x 5.50 Ft |
https://www.realtor.ca/real-estate/29972312/221-9-street-sw-medicine-hat-sw-hill
Contact us for more information

Devon Felesky
Associate

(403) 529-9393
(403) 529-9660
www.remaxsells.com/

The trademarks REALTOR®, REALTORS®, and the REALTOR® logo are controlled by The Canadian Real Estate Association (CREA) and identify real estate professionals who are members of CREA. The trademarks MLS®, Multiple Listing Service® and the associated logos are owned by The Canadian Real Estate Association (CREA) and identify the quality of services provided by real estate professionals who are members of CREA. The trademark DDF® is owned by The Canadian Real Estate Association (CREA) and identifies CREA's Data Distribution Facility (DDF®)