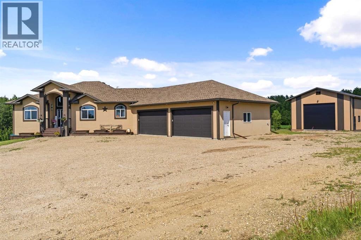
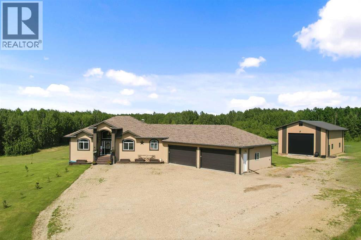
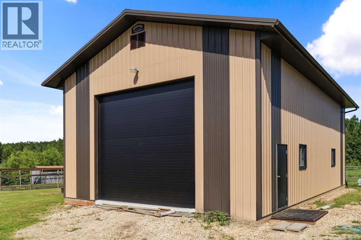
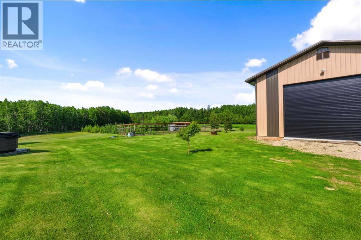
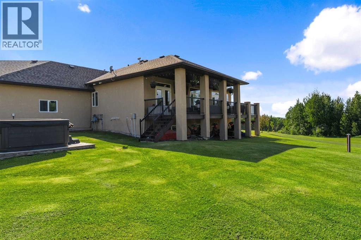
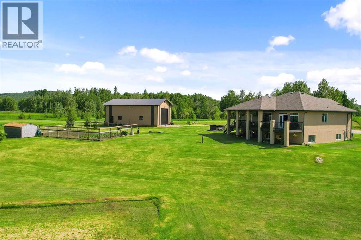
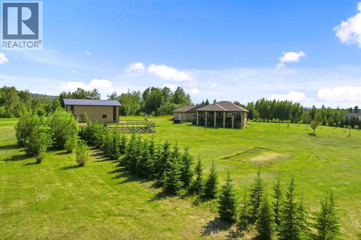
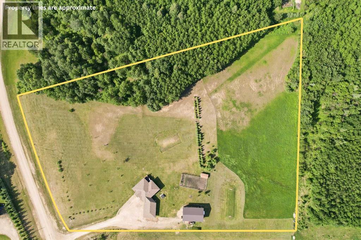
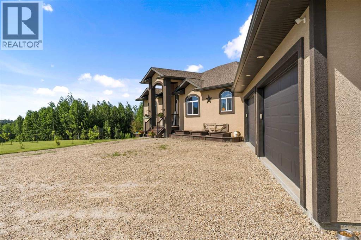
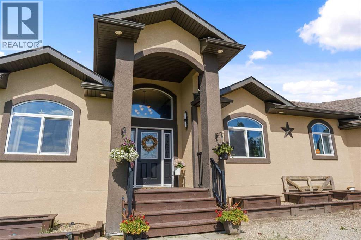
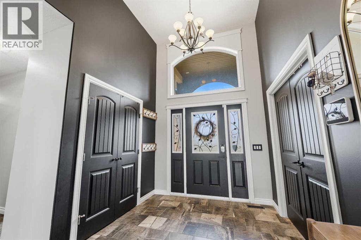
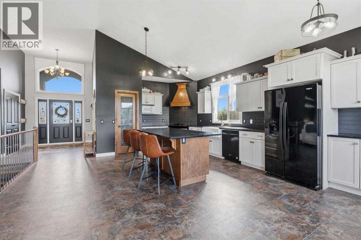
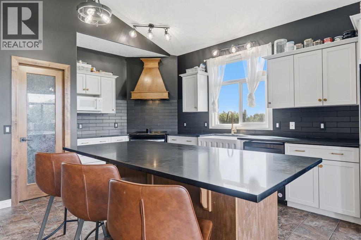
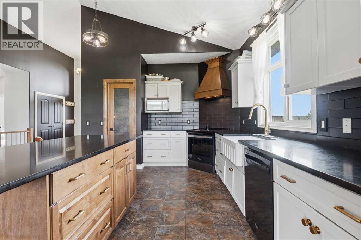
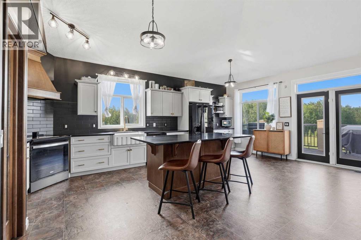
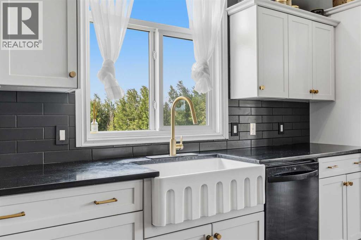
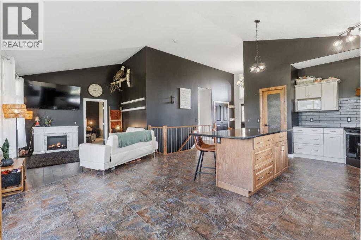
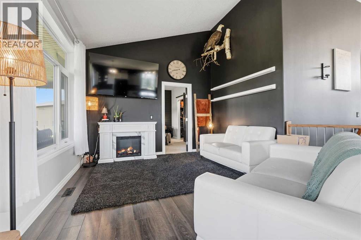
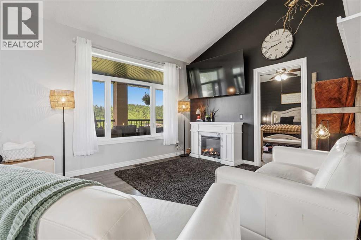
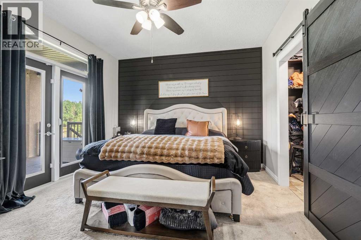
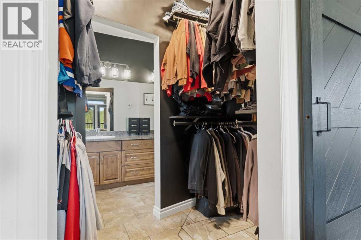
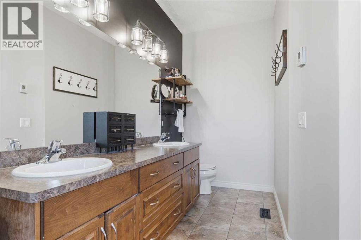
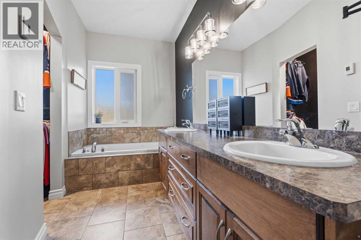
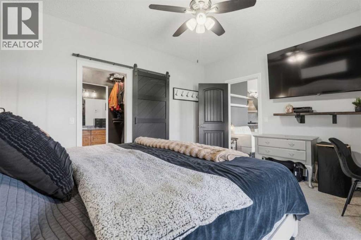
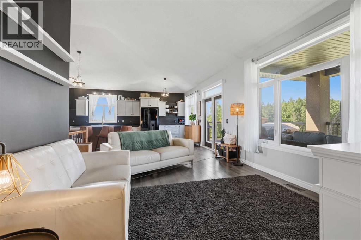
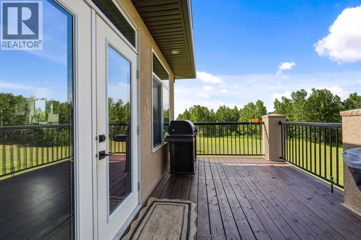
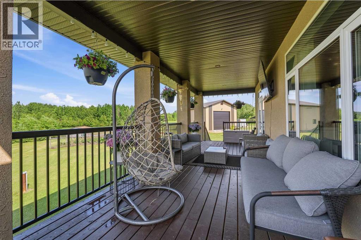
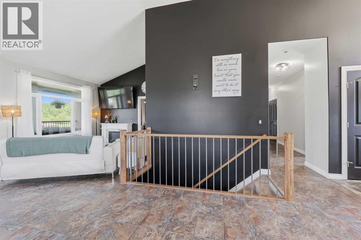
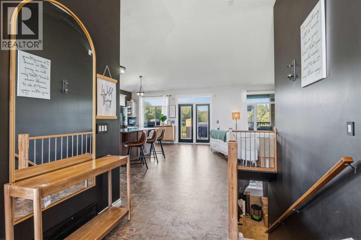
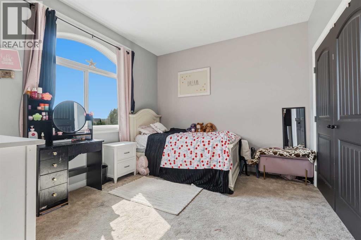
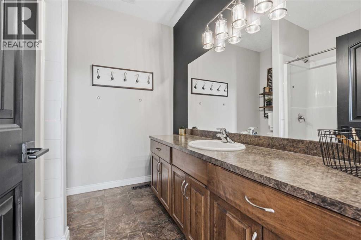
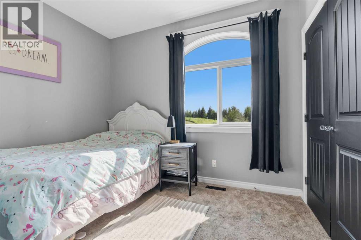
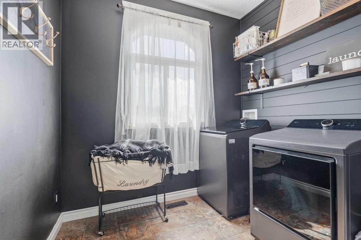
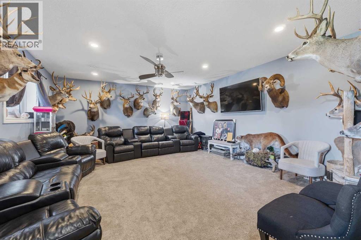
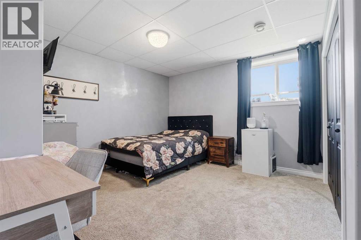
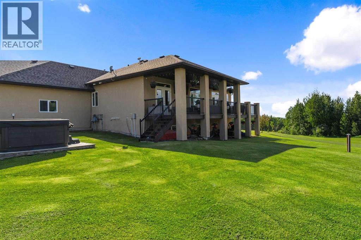
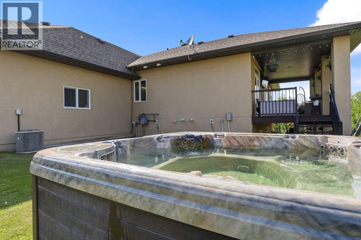
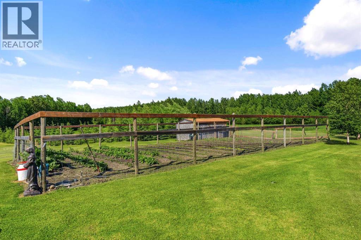
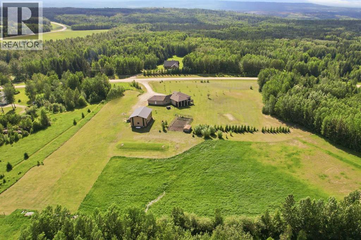
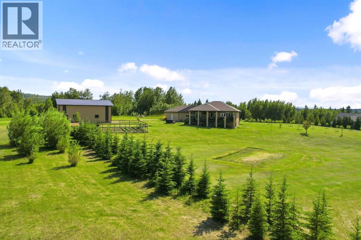
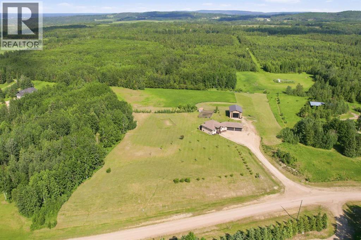
If you’ve been looking for some space out west of Whitecourt, this Rolling Hills Estates property brings together acreage living and a highly functional setup.Inside, the kitchen was remodelled just a few years ago and centers around a functional island, black quartz countertops, and updated cabinets. The farm sink is perfectly placed beneath the window, giving you a clear view of the northern hills while you work.The primary bedroom is a standout space, positioned at the back of the house for added privacy. Patio doors open directly onto the back deck, stepping straight out to the hot tub. Daily living is kept easy with main floor laundry located right by the entrance to the attached three-car garage, which is fully finished and heated.Downstairs, the fully finished basement doesn't feel like a basement at all, thanks to large, bright windows that let in plenty of natural light. It features a cozy family room and excellent storage options.Outside, the seven-and-a-half-acre lot gives you room to breathe. For hobbies or projects, the 30' x 48' shop is fully heated, offering a comfortable workspace year-round alongside the attached garage. You get privacy, a completely updated layout, and all the shop space you could need, just a short drive west of town. (id:58126)
| MLS® Number | A2323955 |
| Property Type | Single Family |
| Features | Other, Pvc Window, Closet Organizers, No Smoking Home |
| Plan | 0828137 |
| Structure | Deck |
| Bathroom Total | 3 |
| Bedrooms Above Ground | 3 |
| Bedrooms Below Ground | 2 |
| Bedrooms Total | 5 |
| Appliances | Washer, Refrigerator, Water Softener, Range - Electric, Dishwasher, Dryer, Hood Fan, Window Coverings |
| Architectural Style | Bungalow |
| Basement Development | Finished |
| Basement Type | Full (finished) |
| Constructed Date | 2015 |
| Construction Style Attachment | Detached |
| Cooling Type | Central Air Conditioning |
| Exterior Finish | Stucco |
| Flooring Type | Carpeted, Laminate, Linoleum |
| Foundation Type | Poured Concrete |
| Heating Fuel | Natural Gas |
| Heating Type | Forced Air |
| Stories Total | 1 |
| Size Interior | 1618 Sqft |
| Total Finished Area | 1618.5 Sqft |
| Type | House |
| Utility Water | Well, Private Utility |
| Other | |
| R V | |
| Attached Garage | 3 |
| Acreage | Yes |
| Fence Type | Not Fenced |
| Landscape Features | Garden Area, Landscaped, Lawn |
| Sewer | Mound, Private Sewer |
| Size Irregular | 7.57 |
| Size Total | 7.57 Ac|5 - 9.99 Acres |
| Size Total Text | 7.57 Ac|5 - 9.99 Acres |
| Zoning Description | Cr |
| Level | Type | Length | Width | Dimensions |
|---|---|---|---|---|
| Basement | Family Room | 21.00 Ft x 17.00 Ft | ||
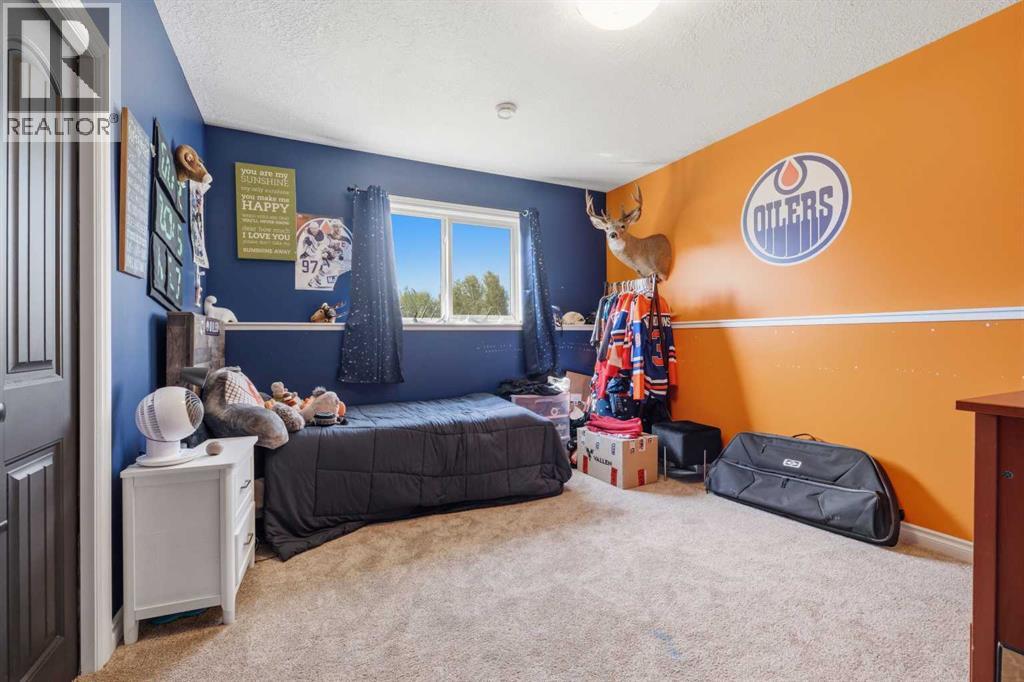
| Basement | Bedroom | 13.00 Ft x 13.00 Ft | ||
| Basement | Bedroom | 14.00 Ft x 12.50 Ft | ||
| Basement | Storage | 22.42 Ft x 17.00 Ft | ||
| Basement | Furnace | Measurements not available | ||
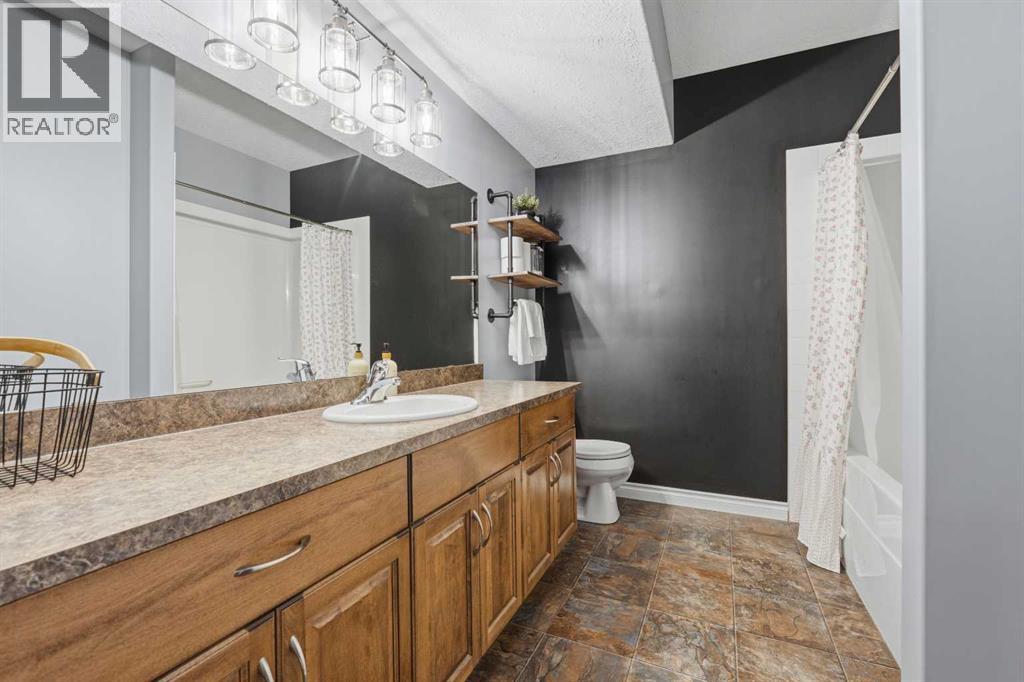
| Basement | 4pc Bathroom | 12.50 Ft x 8.00 Ft | ||
| Main Level | Other | 8.50 Ft x 7.50 Ft | ||
| Main Level | Bedroom | 12.00 Ft x 10.50 Ft | ||
| Main Level | Other | 23.00 Ft x 13.00 Ft | ||
| Main Level | Living Room | 14.00 Ft x 12.42 Ft | ||
| Main Level | Primary Bedroom | 15.00 Ft x 12.00 Ft | ||
| Main Level | Other | 12.00 Ft x 5.00 Ft | ||
| Main Level | 4pc Bathroom | 14.00 Ft x 6.00 Ft | ||
| Main Level | Bedroom | 11.00 Ft x 9.50 Ft | ||
| Main Level | Laundry Room | 8.00 Ft x 8.00 Ft | ||
| Main Level | 4pc Bathroom | 9.00 Ft x 8.00 Ft |
https://www.realtor.ca/real-estate/29961541/13-124026-township-road-591-road-rural-woodlands-county
Contact us for more information

Janet Kuehn
Broker
(780) 396-4350

Lynden Kuehn
Associate
(780) 396-4350

The trademarks REALTOR®, REALTORS®, and the REALTOR® logo are controlled by The Canadian Real Estate Association (CREA) and identify real estate professionals who are members of CREA. The trademarks MLS®, Multiple Listing Service® and the associated logos are owned by The Canadian Real Estate Association (CREA) and identify the quality of services provided by real estate professionals who are members of CREA. The trademark DDF® is owned by The Canadian Real Estate Association (CREA) and identifies CREA's Data Distribution Facility (DDF®)