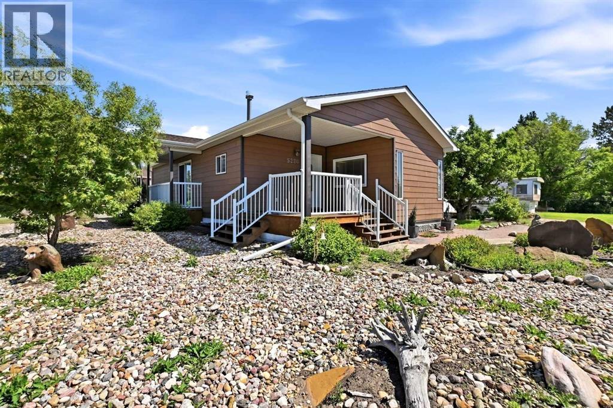
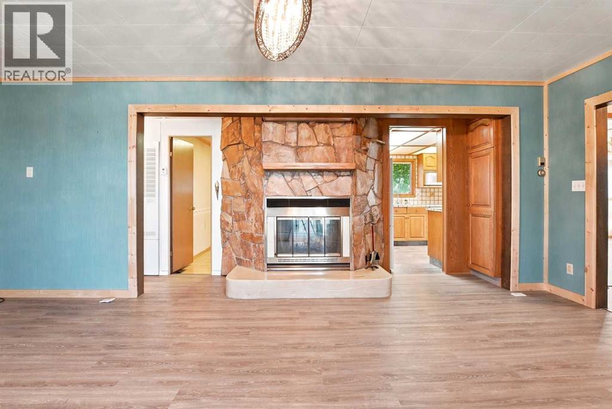
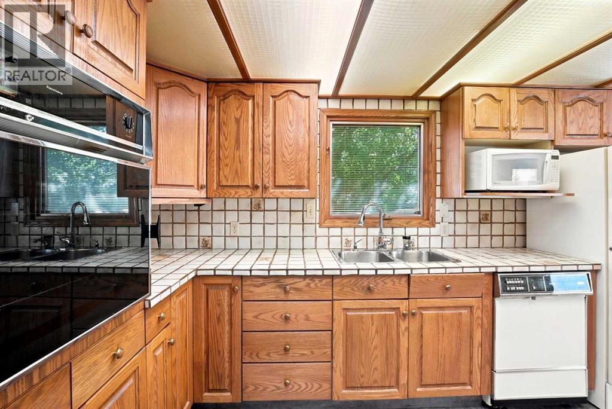
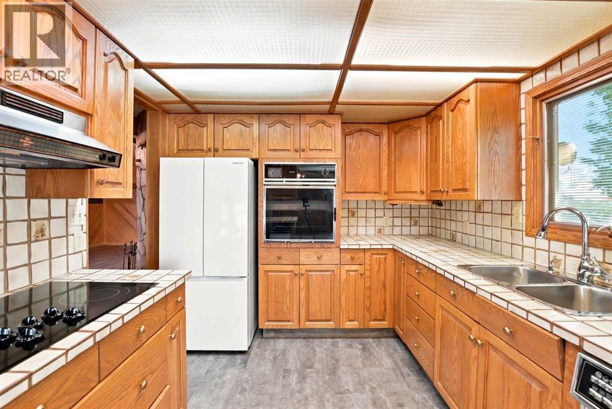
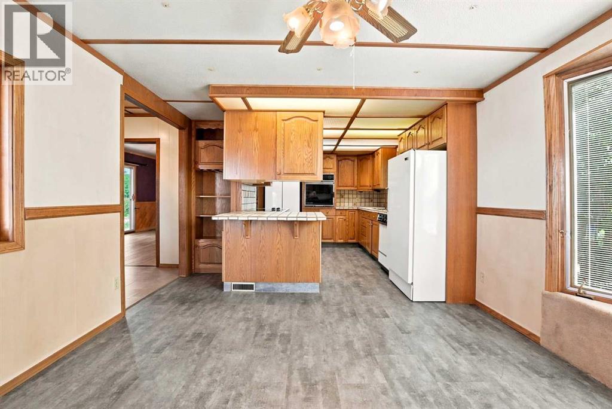
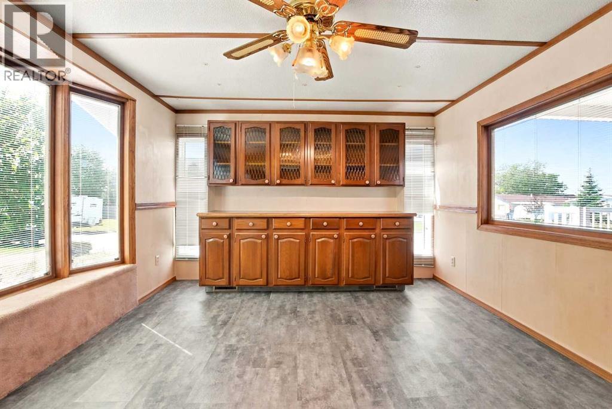
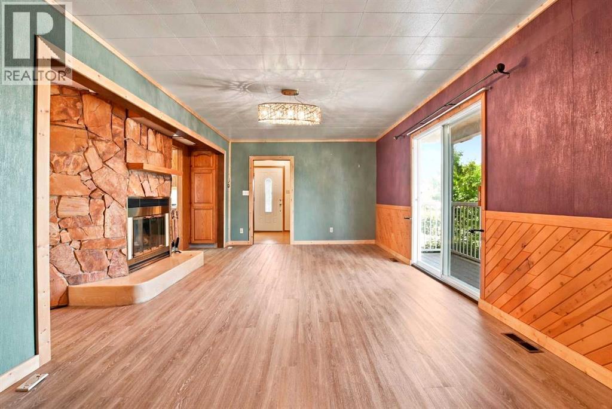
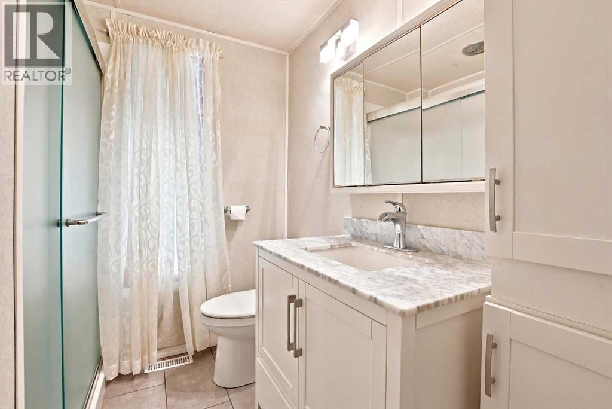
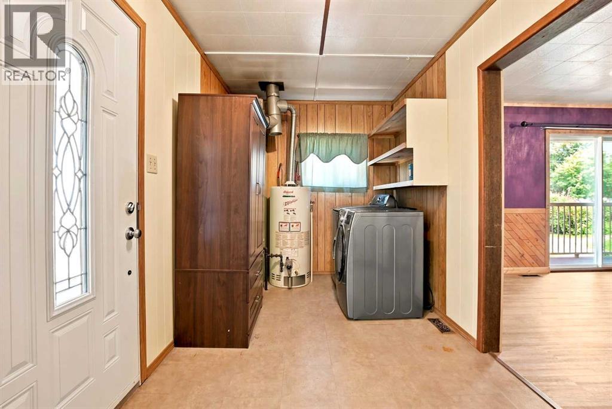
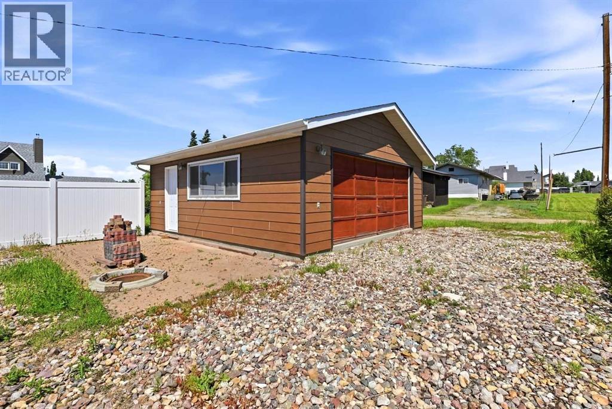
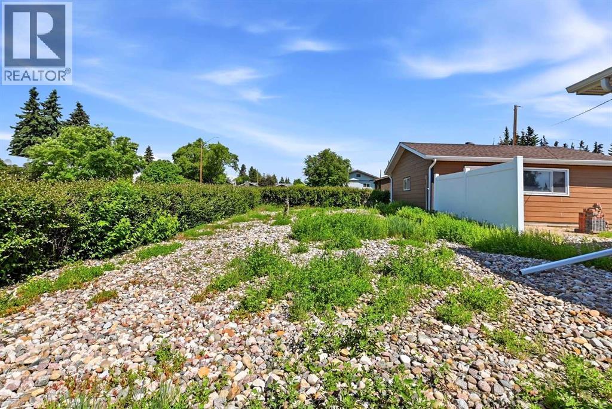
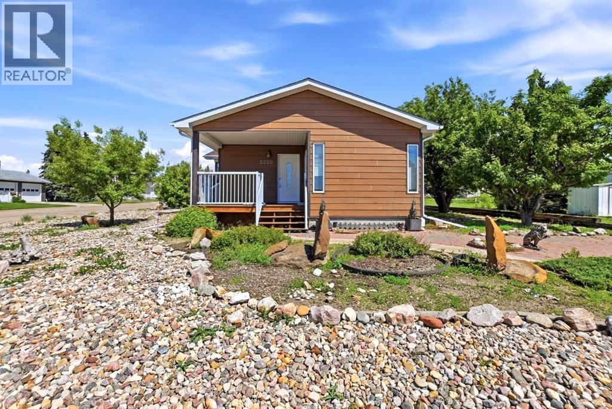
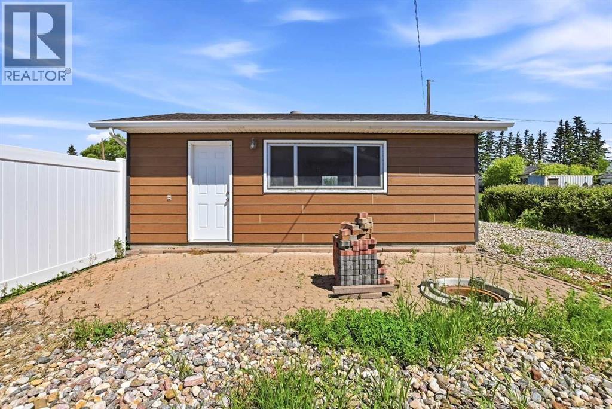
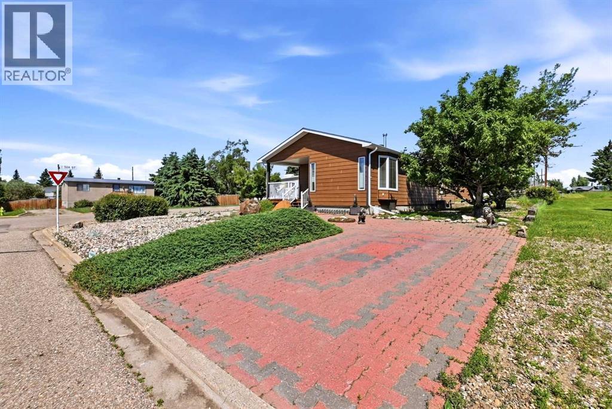
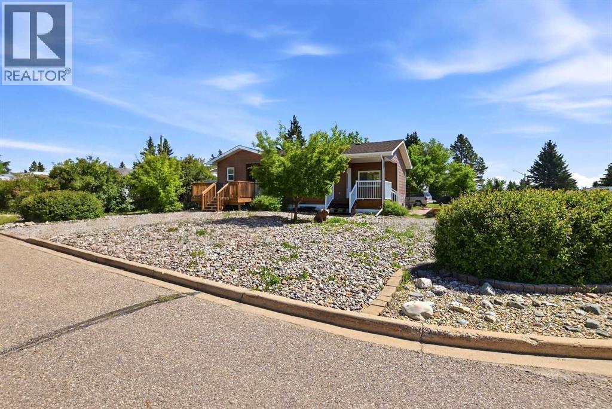
Affordable Corner-Lot Home located in the quiet town of Eckville. With low-maintenance landscaping and a bright, functional layout, it’s a great option for first-time buyers, downsizers, or anyone looking for a simple, comfortable place to call home. The detached garage offers secure parking and extra storage, while the corner lot provides added privacy and great natural light. 3 bedrooms and 1 bathroom with a wood- burning fireplace. Spacious kitchen/ dining room with built- in cabinets. This property also presents appealing investment potential, whether you’re considering a rental, or a flip opportunity. (id:58126)
| MLS® Number | A2318785 |
| Property Type | Single Family |
| Amenities Near By | Schools |
| Features | Other |
| Parking Space Total | 4 |
| Plan | 1471rs |
| Structure | Deck |
| Bathroom Total | 1 |
| Bedrooms Above Ground | 3 |
| Bedrooms Total | 3 |
| Appliances | Refrigerator, Cooktop - Electric, Dishwasher, Oven - Built-in, Washer & Dryer |
| Architectural Style | Mobile Home |
| Basement Type | None |
| Constructed Date | 1972 |
| Construction Style Attachment | Detached |
| Cooling Type | Central Air Conditioning |
| Exterior Finish | Wood Siding |
| Fireplace Present | Yes |
| Fireplace Total | 1 |
| Flooring Type | Laminate, Vinyl |
| Foundation Type | See Remarks |
| Heating Fuel | Natural Gas |
| Heating Type | Forced Air |
| Stories Total | 1 |
| Size Interior | 1124 Sqft |
| Total Finished Area | 1124 Sqft |
| Type | Manufactured Home |
| Detached Garage | 2 |
| Acreage | No |
| Fence Type | Partially Fenced |
| Land Amenities | Schools |
| Landscape Features | Landscaped |
| Size Depth | 36.57 M |
| Size Frontage | 24.38 M |
| Size Irregular | 9024.00 |
| Size Total | 9024 Sqft|7,251 - 10,889 Sqft |
| Size Total Text | 9024 Sqft|7,251 - 10,889 Sqft |
| Zoning Description | R2 |
| Level | Type | Length | Width | Dimensions |
|---|---|---|---|---|
| Main Level | Living Room | 22.92 Ft x 11.50 Ft | ||
| Main Level | Kitchen | 13.08 Ft x 11.58 Ft | ||
| Main Level | Dining Room | 12.42 Ft x 11.58 Ft | ||
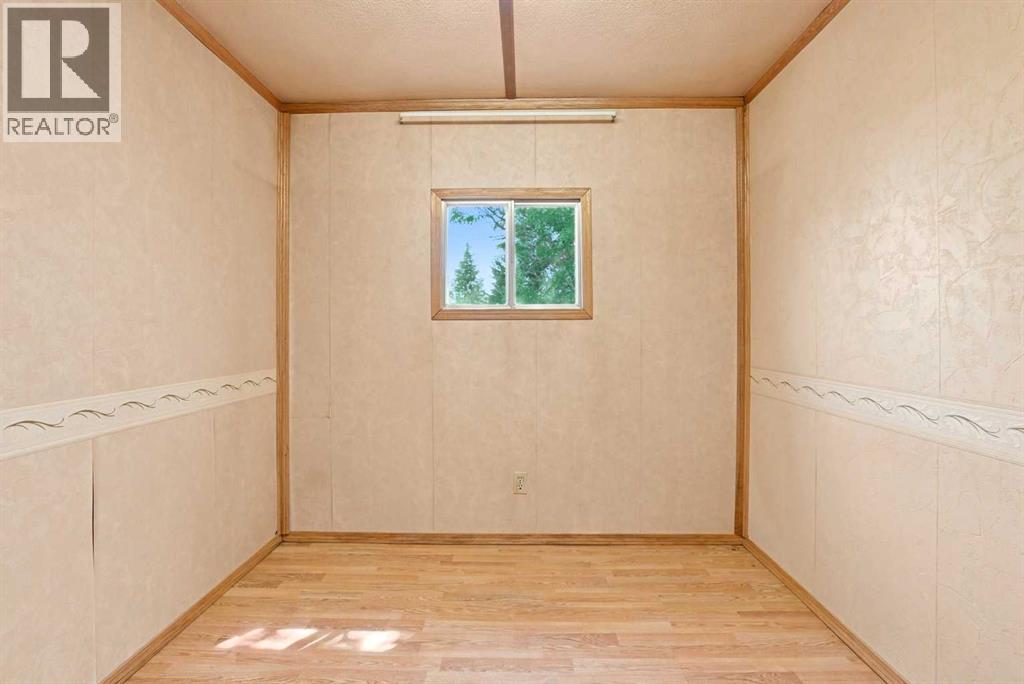
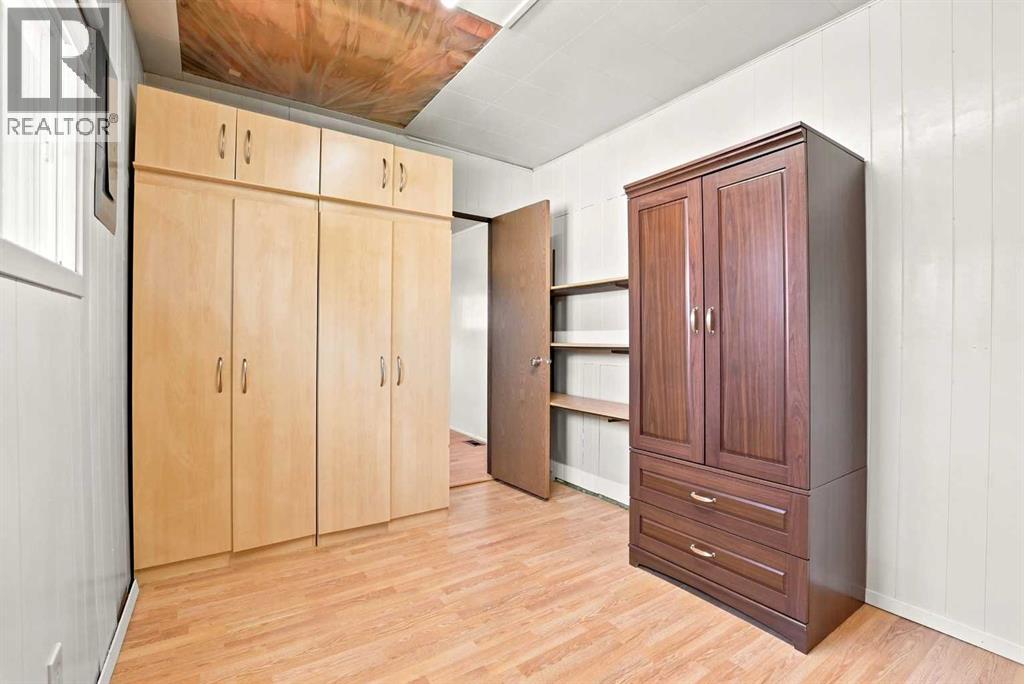
| Main Level | Primary Bedroom | 9.92 Ft x 6.00 Ft | ||
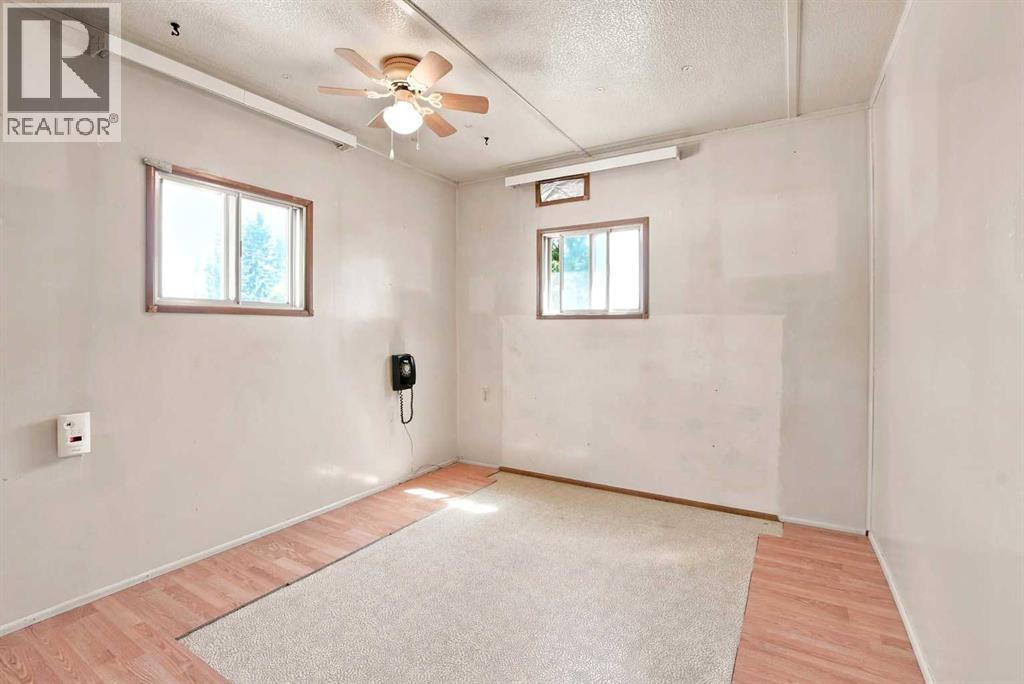
| Main Level | Bedroom | 8.58 Ft x 11.50 Ft | ||
| Main Level | Bedroom | 7.83 Ft x 8.83 Ft | ||
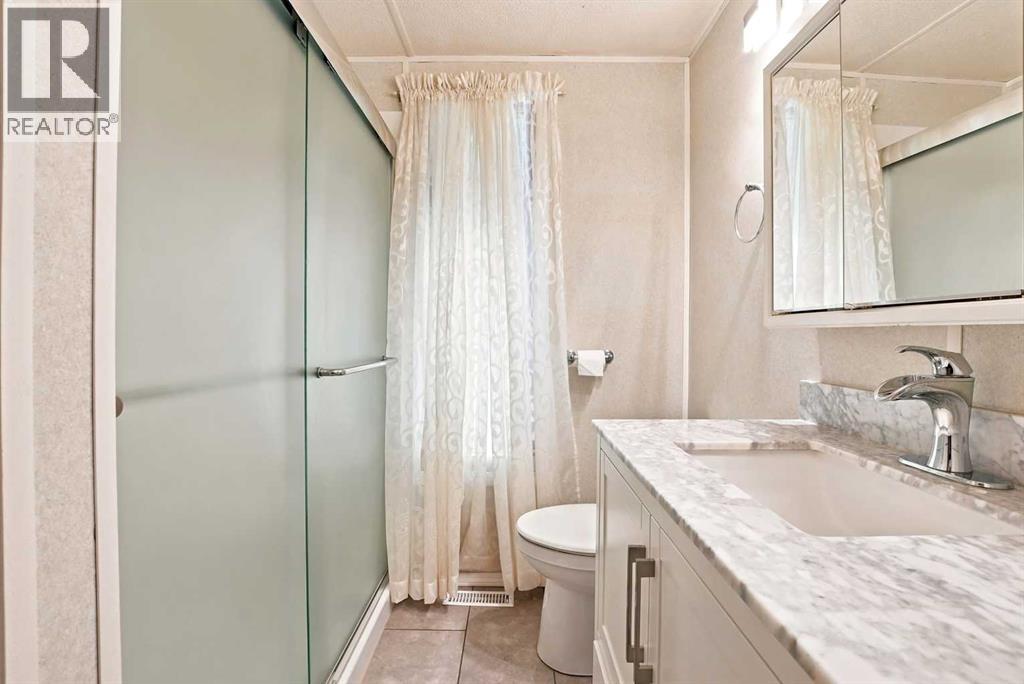
| Main Level | 4pc Bathroom | 6.50 Ft x 8.75 Ft | ||
| Main Level | Laundry Room | 7.33 Ft x 11.58 Ft |
https://www.realtor.ca/real-estate/29960799/5220-53-avenue-eckville
Contact us for more information

Rhonda Bellamy
Associate

(587) 272-0221
century21maximum.ca/

The trademarks REALTOR®, REALTORS®, and the REALTOR® logo are controlled by The Canadian Real Estate Association (CREA) and identify real estate professionals who are members of CREA. The trademarks MLS®, Multiple Listing Service® and the associated logos are owned by The Canadian Real Estate Association (CREA) and identify the quality of services provided by real estate professionals who are members of CREA. The trademark DDF® is owned by The Canadian Real Estate Association (CREA) and identifies CREA's Data Distribution Facility (DDF®)