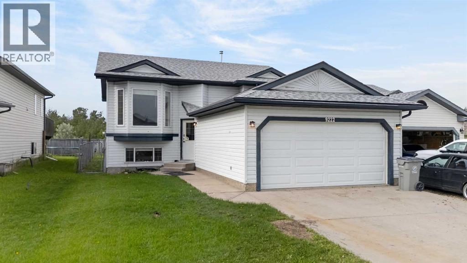
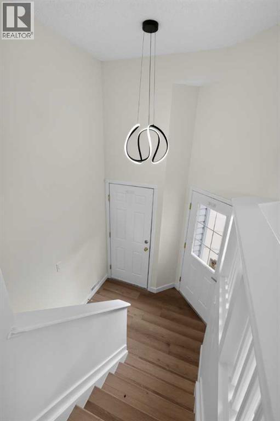
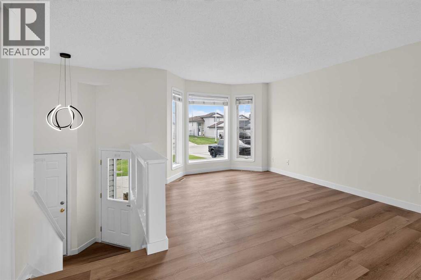
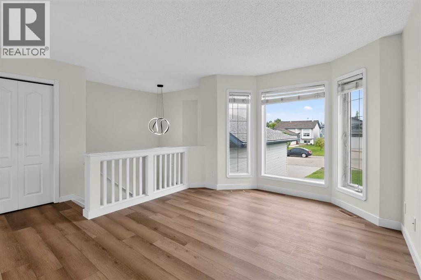
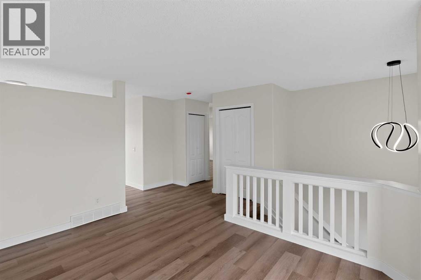
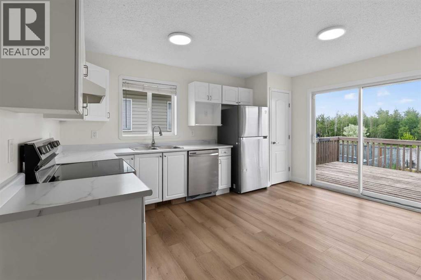
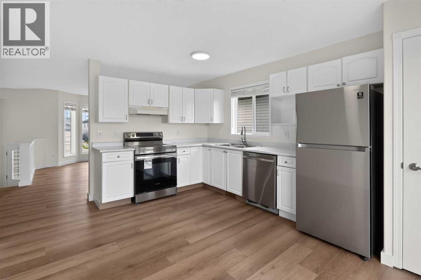
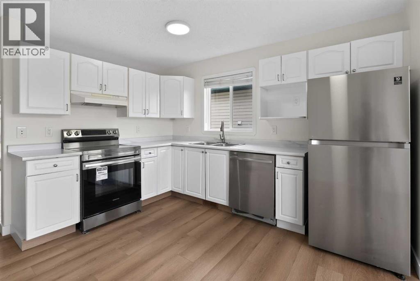
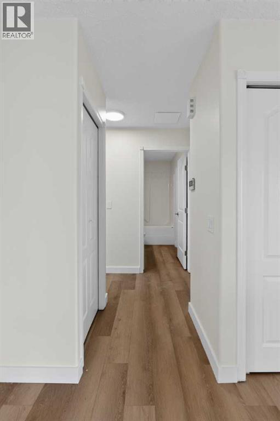
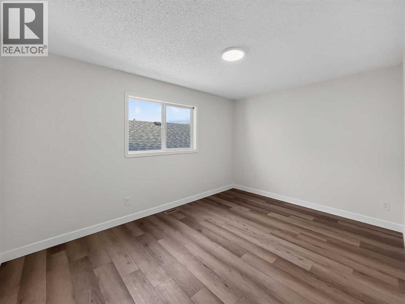
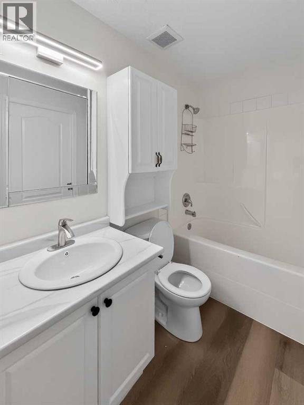
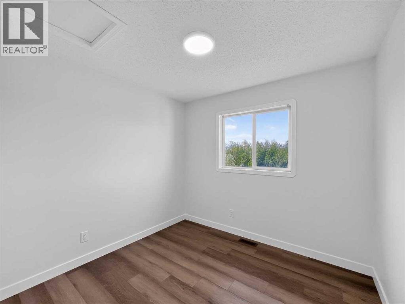
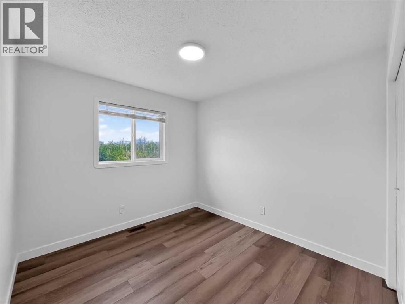
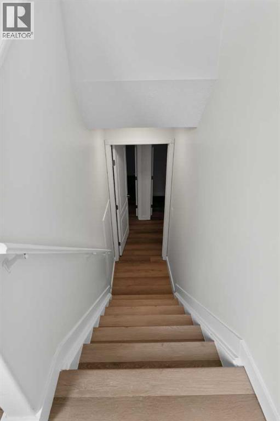
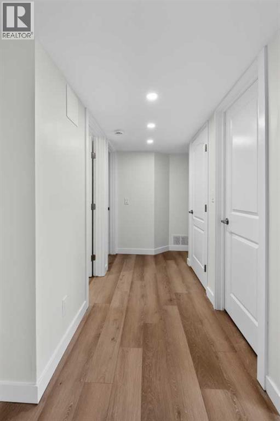
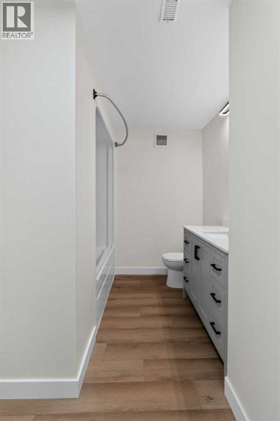
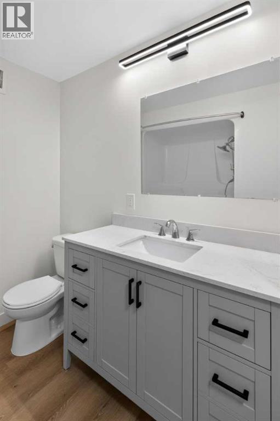
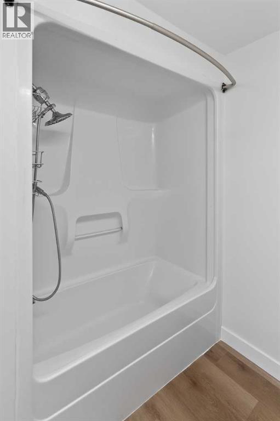
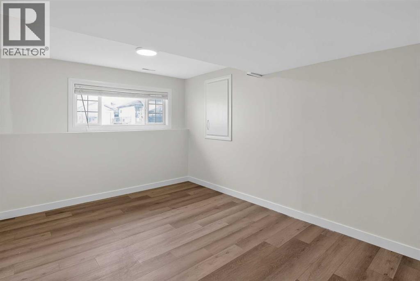
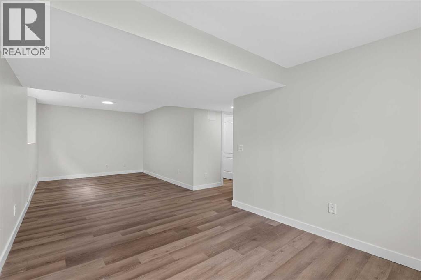
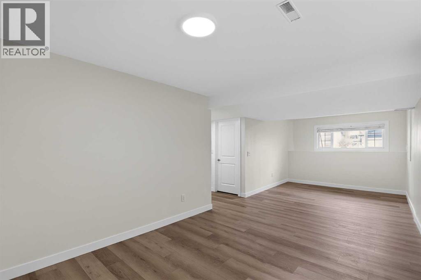
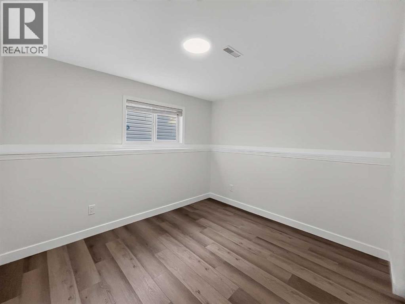
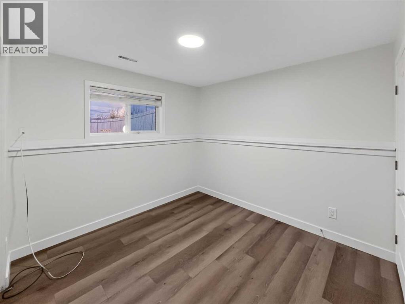
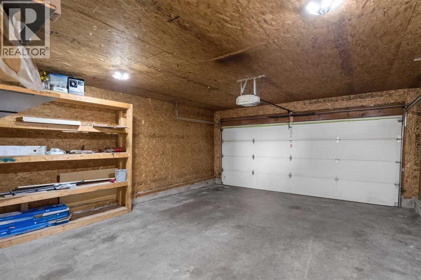
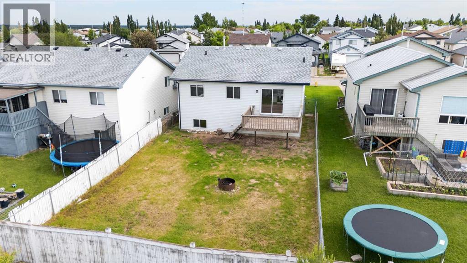
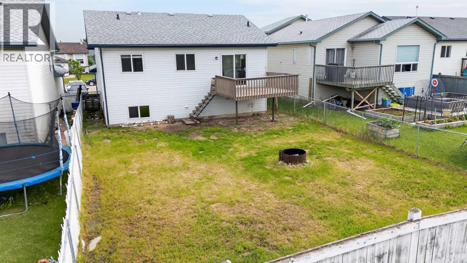
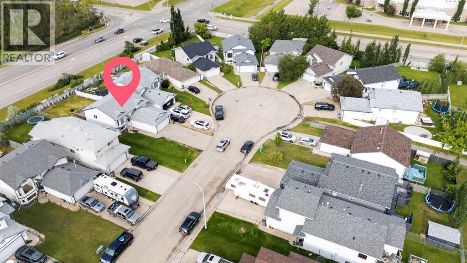
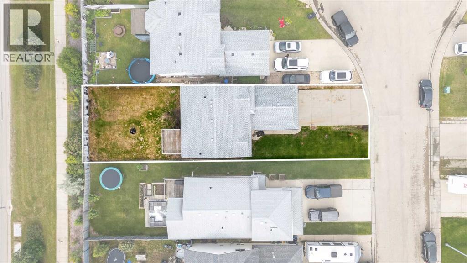
Welcome to Summit! Located just steps from the school, this fully developed bi-level offers a functional layout, plenty of living space, and numerous recent updates. The home has been refreshed with brand-new paint, new flooring, new trim, new light fixtures, new kitchen countertop, a new hot water tank, and shingles replaced in 2025, providing peace of mind for years to come.The bright main floor features a spacious living room filled with natural light, flowing into the kitchen and dining area with direct access to the backyard. Down the hall, you'll find three comfortable bedrooms and a full bathroom, making it ideal for families.The fully developed basement adds even more versatility with two additional bedrooms, another full bathroom, and a separate living area—perfect for a growing family, guests, or extra recreation space.Outside, the large backyard is ready for summer enjoyment with room for gardening, entertaining, children, and pets. Situated in a family-friendly neighbourhood close to schools, parks, and everyday amenities, this home offers an affordable opportunity for buyers seeking space, comfort, and value. With all the major updates already completed, you can move in and enjoy with confidence. (id:58126)
| MLS® Number | A2323870 |
| Property Type | Single Family |
| Community Name | Summit |
| Amenities Near By | Playground, Schools, Shopping |
| Features | Cul-de-sac, No Neighbours Behind |
| Parking Space Total | 4 |
| Plan | 9924198 |
| Structure | Deck |
| Bathroom Total | 2 |
| Bedrooms Above Ground | 3 |
| Bedrooms Below Ground | 2 |
| Bedrooms Total | 5 |
| Appliances | Refrigerator, Dishwasher, Stove |
| Architectural Style | Bi-level |
| Basement Development | Finished |
| Basement Type | Full (finished) |
| Constructed Date | 2000 |
| Construction Material | Wood Frame |
| Construction Style Attachment | Detached |
| Cooling Type | None |
| Exterior Finish | Vinyl Siding |
| Flooring Type | Vinyl Plank |
| Foundation Type | Poured Concrete |
| Heating Fuel | Natural Gas |
| Heating Type | Forced Air |
| Size Interior | 1009 Sqft |
| Total Finished Area | 1009 Sqft |
| Type | House |
| Attached Garage | 2 |
| Acreage | No |
| Fence Type | Fence |
| Land Amenities | Playground, Schools, Shopping |
| Landscape Features | Landscaped |
| Size Depth | 39.55 M |
| Size Frontage | 12.22 M |
| Size Irregular | 5171.00 |
| Size Total | 5171 Sqft|4,051 - 7,250 Sqft |
| Size Total Text | 5171 Sqft|4,051 - 7,250 Sqft |
| Zoning Description | Rs |
| Level | Type | Length | Width | Dimensions |
|---|---|---|---|---|
| Basement | Bedroom | 8.92 Ft x 9.50 Ft | ||
| Basement | Bedroom | 10.67 Ft x 9.33 Ft | ||
| Basement | 3pc Bathroom | 11.50 Ft x 7.17 Ft | ||
| Main Level | Primary Bedroom | 13.75 Ft x 9.92 Ft | ||
| Main Level | Bedroom | 9.25 Ft x 9.92 Ft | ||
| Main Level | Bedroom | 8.92 Ft x 9.25 Ft | ||
| Main Level | 3pc Bathroom | 9.25 Ft x 4.83 Ft |
https://www.realtor.ca/real-estate/29951856/9222-115-avenue-grande-prairie-summit
Contact us for more information

Shekhar Sahdev
Associate

(780) 538-4747
(780) 539-6740
www.gpremax.com/

The trademarks REALTOR®, REALTORS®, and the REALTOR® logo are controlled by The Canadian Real Estate Association (CREA) and identify real estate professionals who are members of CREA. The trademarks MLS®, Multiple Listing Service® and the associated logos are owned by The Canadian Real Estate Association (CREA) and identify the quality of services provided by real estate professionals who are members of CREA. The trademark DDF® is owned by The Canadian Real Estate Association (CREA) and identifies CREA's Data Distribution Facility (DDF®)