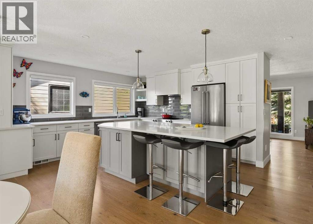
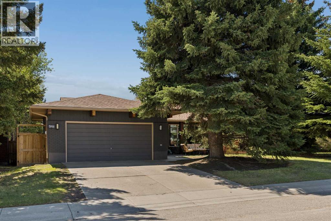
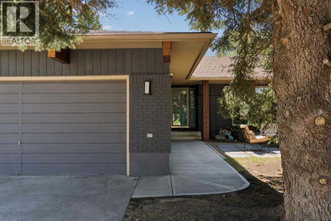
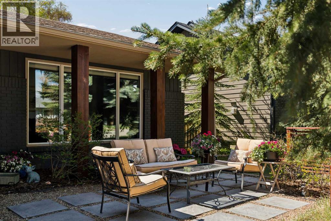
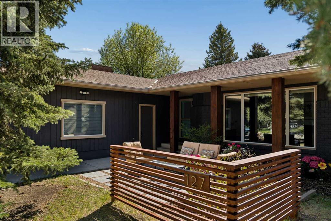
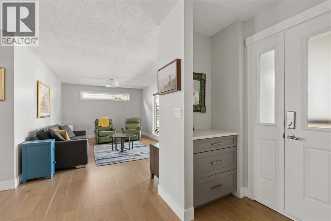
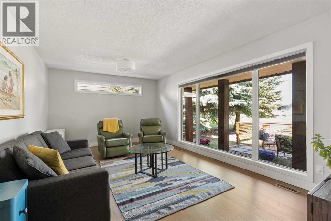
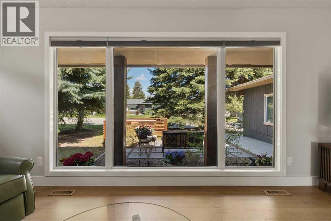
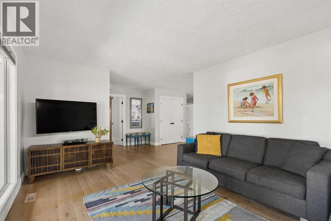
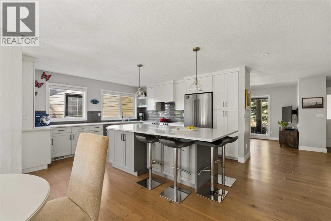
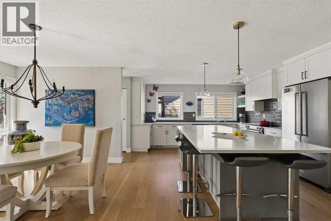
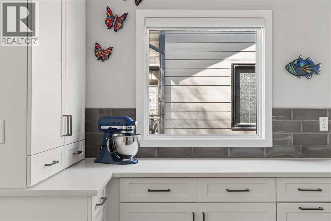
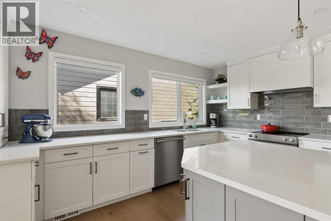
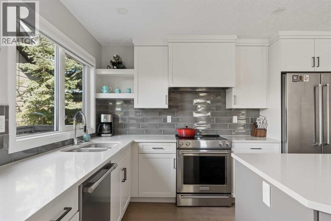
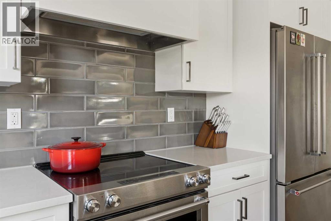
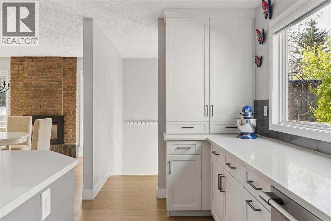
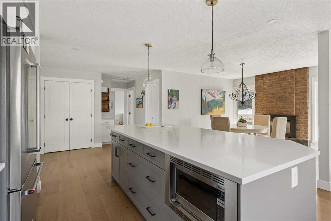
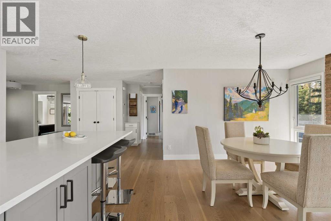
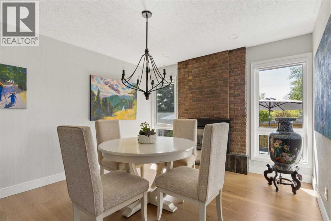
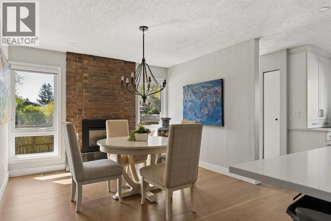
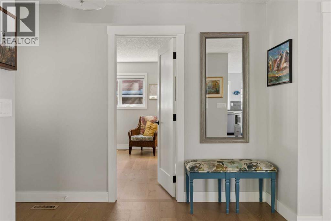
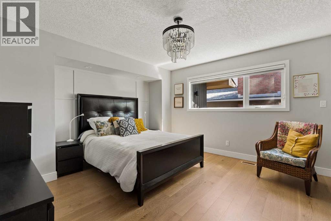
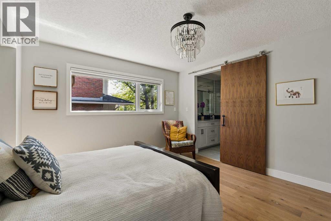
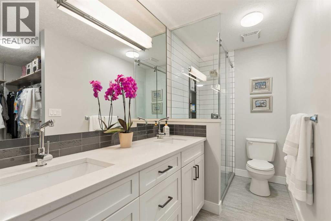
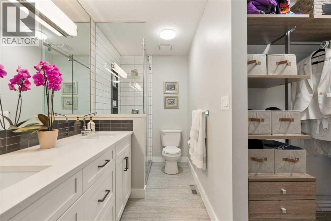
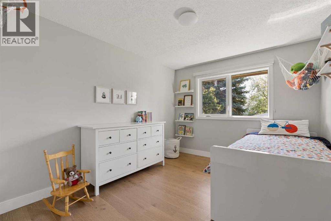
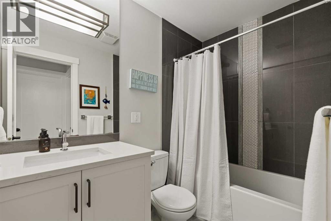
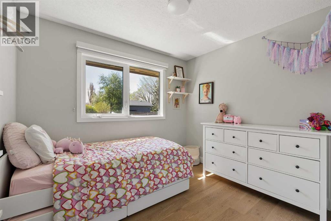
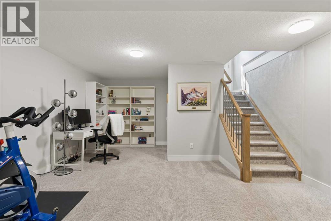
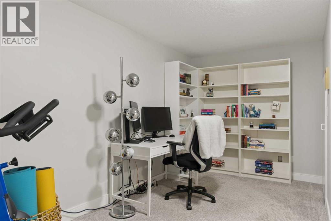
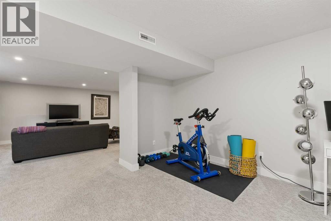
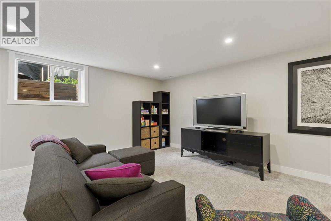
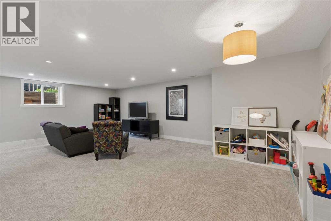
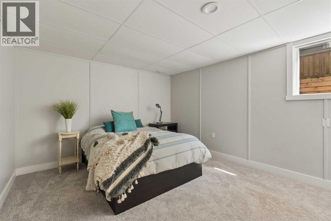
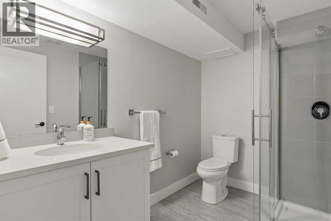
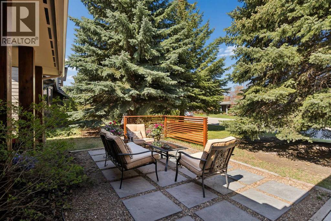
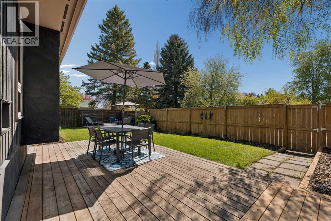
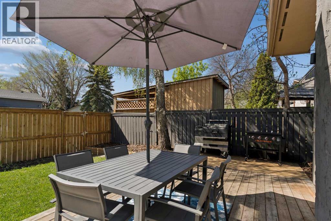
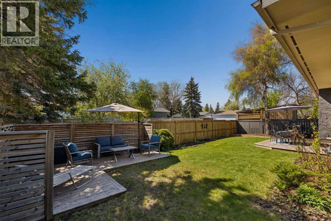
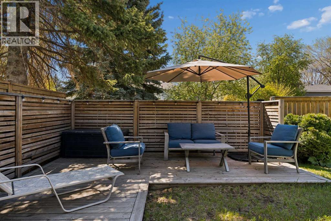
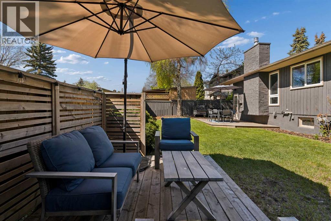
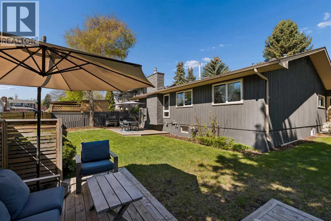
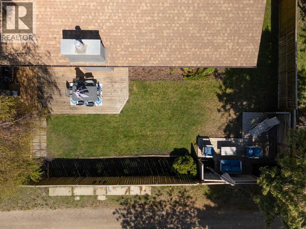
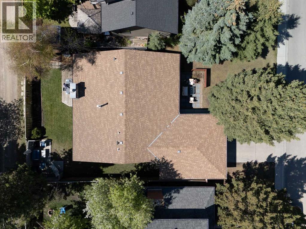
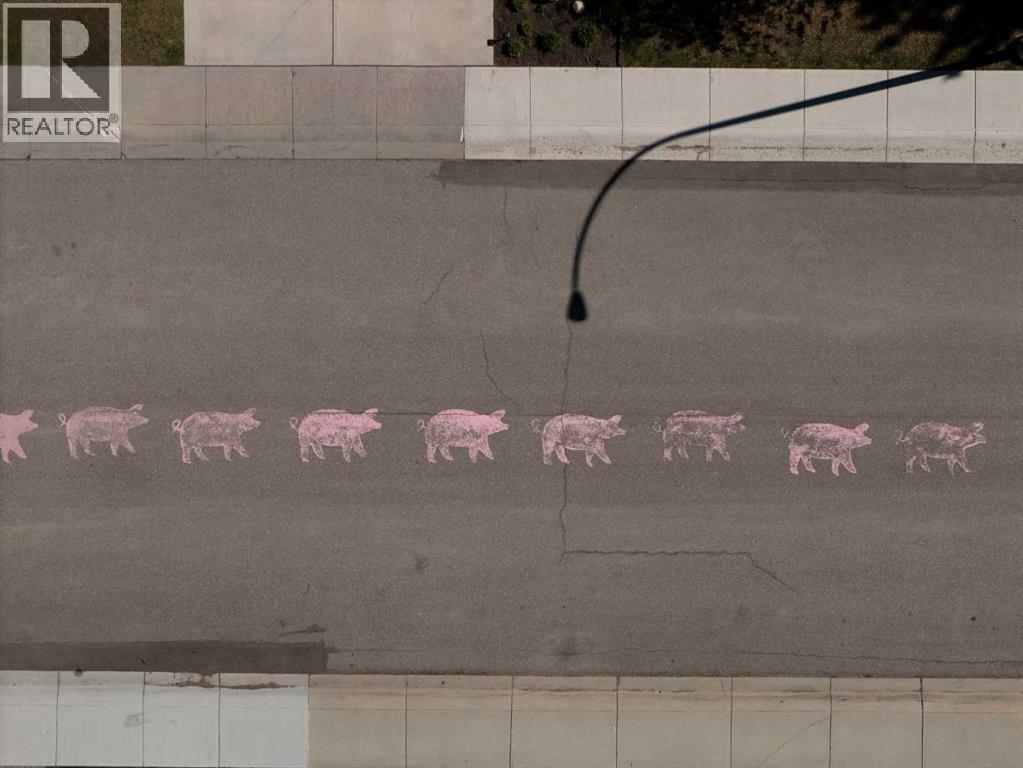
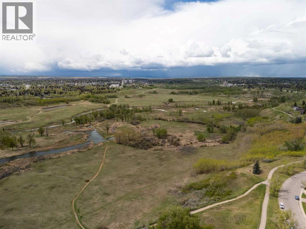
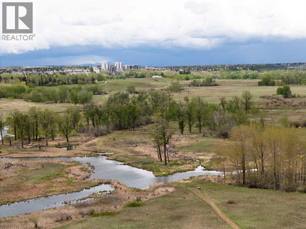
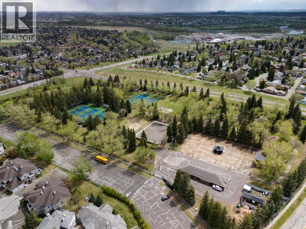
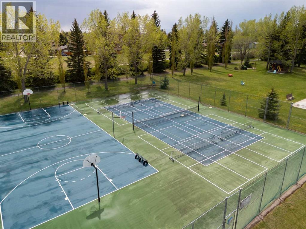
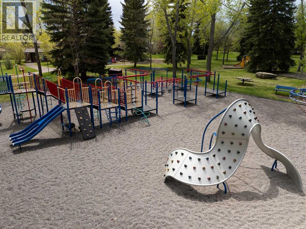
**OPEN HOUSE - Saturday, August 29 1:00 PM - 3:00 PM** A rare combination of thoughtful renovations, generous living space and exceptional outdoor living awaits at 127 Parkglen Crescent SW. Located on Parkland’s beloved “Pig Street,” this beautifully maintained bungalow offers nearly 3,000 sq. ft. of developed living space with 4 bedrooms, 3 bathrooms and a setting that feels both private and connected to the community. The bright main level is filled with natural light from expansive windows throughout the home. Hardwood flooring, modern updates and carefully preserved original details create a warm, timeless interior. At the front of the home, the spacious living room overlooks the landscaped yard and patio, providing an inviting space for relaxing or entertaining. The dining area easily accommodates family meals and larger gatherings, while an original brick fireplace adds warmth and character. The updated kitchen is both elegant and practical, featuring quartz countertops, premium appliances, a large island, ample cabinetry and generous preparation space. The primary suite includes a spacious walk-in closet and a beautifully renovated 4-piece ensuite with dual vanities and a fully tiled shower. Two additional bedrooms, another updated 4-piece bathroom and excellent storage complete the main level. The fully developed basement significantly expands the home’s versatility. A large recreation room offers dedicated space for a children’s play area, pool table, games area or media setup. Large egress windows in both the recreation room and lower-level bedroom bring natural light into the space. An additional flex area is ideal for a home office, gym or hobby area. A third bathroom, laundry room, under-stair storage and an expansive storage room complete the lower level. Outside, mature trees and established landscaping create a private retreat. The southeast-facing backyard enjoys excellent sunlight and offers multiple spaces for outdoor living, including a rear pati o directly off the home, a full barbecue station, a separate corner patio and a welcoming front seating area. The home also features triple-glazed windows, central air conditioning, beautiful cedar accents and a double attached garage. Every element has been thoughtfully considered to create a comfortable, functional and move-in-ready property. “Pig Street” is known for its welcoming atmosphere, annual neighbourhood pig roast and community events throughout the year. Fish Creek Provincial Park, an off-leash dog park and Park 96 are all nearby, offering extensive pathways, tennis courts, skating, a splash park, playgrounds and family activities. Excellent schools, shopping, public transit and convenient commuter routes are also close at hand. With its inviting interior, exceptional outdoor spaces and outstanding Parkland location, 127 Parkglen Crescent SW offers a lifestyle that is difficult to replicate. (id:58126)
1:00 pm
Ends at:3:00 pm
| MLS® Number | A2321864 |
| Property Type | Single Family |
| Community Name | Parkland |
| Amenities Near By | Park, Playground, Recreation Nearby, Schools, Shopping |
| Features | Back Lane, Closet Organizers, Level |
| Parking Space Total | 4 |
| Plan | 7510003 |
| Bathroom Total | 3 |
| Bedrooms Above Ground | 3 |
| Bedrooms Below Ground | 1 |
| Bedrooms Total | 4 |
| Appliances | Washer, Refrigerator, Range - Electric, Dishwasher, Dryer, Microwave, Hood Fan, Window Coverings |
| Architectural Style | Bungalow |
| Basement Development | Finished |
| Basement Type | Full (finished) |
| Constructed Date | 1975 |
| Construction Material | Wood Frame |
| Construction Style Attachment | Detached |
| Cooling Type | Central Air Conditioning |
| Exterior Finish | Brick, Wood Siding |
| Fireplace Present | Yes |
| Fireplace Total | 1 |
| Flooring Type | Carpeted, Hardwood, Tile |
| Foundation Type | Poured Concrete |
| Heating Type | Forced Air |
| Stories Total | 1 |
| Size Interior | 1481 Sqft |
| Total Finished Area | 1480.59 Sqft |
| Type | House |
| Attached Garage | 2 |
| Acreage | No |
| Fence Type | Fence |
| Land Amenities | Park, Playground, Recreation Nearby, Schools, Shopping |
| Landscape Features | Landscaped |
| Size Depth | 33.53 M |
| Size Frontage | 18.3 M |
| Size Irregular | 613.00 |
| Size Total | 613 M2|4,051 - 7,250 Sqft |
| Size Total Text | 613 M2|4,051 - 7,250 Sqft |
| Zoning Description | R-cg |
| Level | Type | Length | Width | Dimensions |
|---|---|---|---|---|
| Lower Level | Recreational, Games Room | 28.50 Ft x 26.00 Ft | ||
| Lower Level | Office | 17.67 Ft x 7.67 Ft | ||
| Lower Level | Bedroom | 15.75 Ft x 12.00 Ft | ||
| Lower Level | 3pc Bathroom | 8.92 Ft x 6.42 Ft | ||
| Lower Level | Storage | 22.83 Ft x 9.50 Ft | ||
| Lower Level | Furnace | 8.75 Ft x 7.00 Ft | ||
| Lower Level | Laundry Room | Measurements not available | ||
| Main Level | Great Room | 18.67 Ft x 11.75 Ft | ||
| Main Level | Kitchen | 14.75 Ft x 14.50 Ft | ||
| Main Level | Dining Room | 11.50 Ft x 11.42 Ft | ||
| Main Level | Primary Bedroom | 13.67 Ft x 13.33 Ft | ||
| Main Level | 4pc Bathroom | 10.25 Ft x 4.92 Ft | ||
| Main Level | Bedroom | 14.67 Ft x 10.00 Ft | ||
| Main Level | Bedroom | 11.08 Ft x 10.08 Ft | ||
| Main Level | 4pc Bathroom | 8.00 Ft x 5.00 Ft |
https://www.realtor.ca/real-estate/29920369/127-parkglen-crescent-se-calgary-parkland
Contact us for more information

Kevin French
Associate
(403) 267-0000

David Scott
Associate
(403) 267-0000

The trademarks REALTOR®, REALTORS®, and the REALTOR® logo are controlled by The Canadian Real Estate Association (CREA) and identify real estate professionals who are members of CREA. The trademarks MLS®, Multiple Listing Service® and the associated logos are owned by The Canadian Real Estate Association (CREA) and identify the quality of services provided by real estate professionals who are members of CREA. The trademark DDF® is owned by The Canadian Real Estate Association (CREA) and identifies CREA's Data Distribution Facility (DDF®)