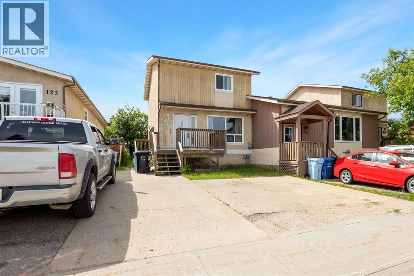
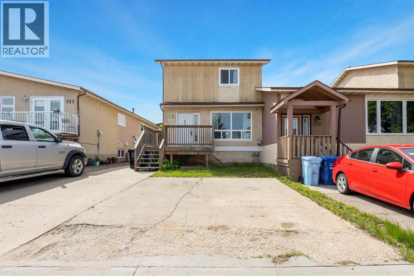
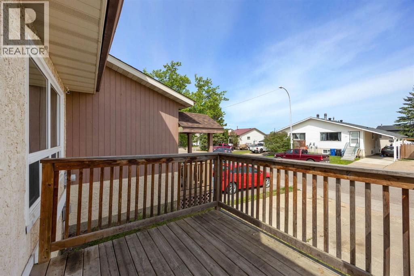
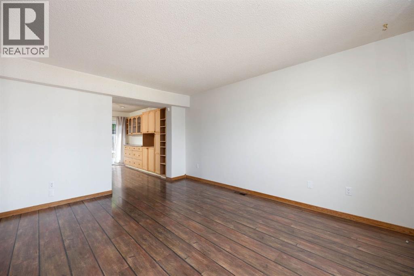
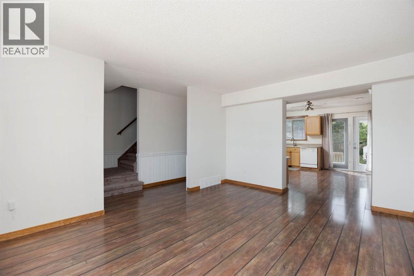
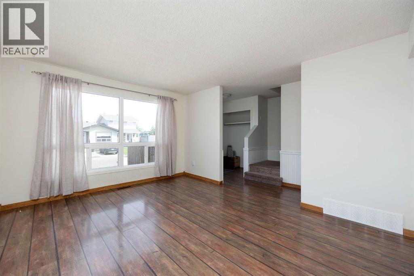
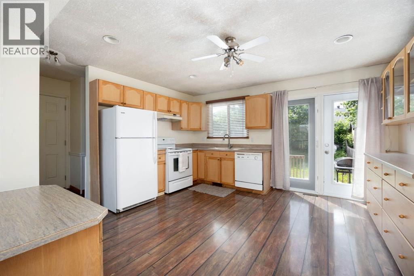
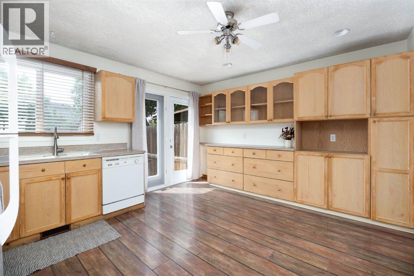
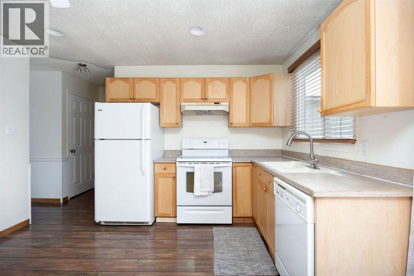
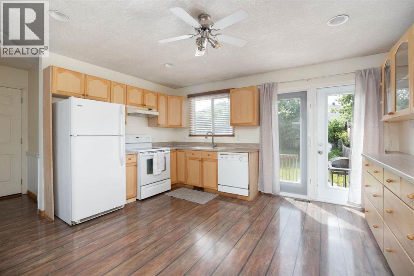
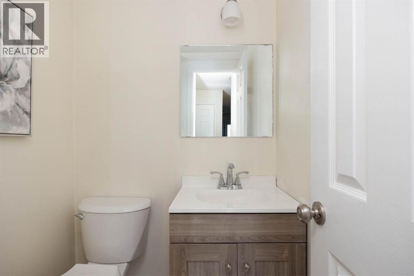
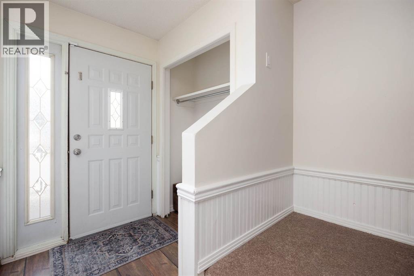
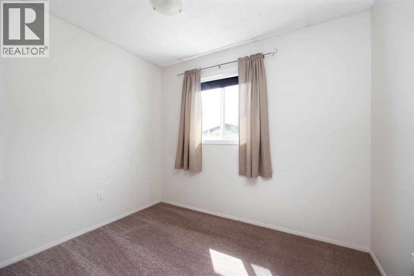
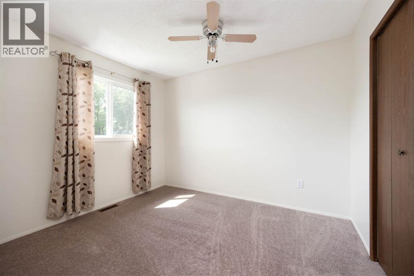
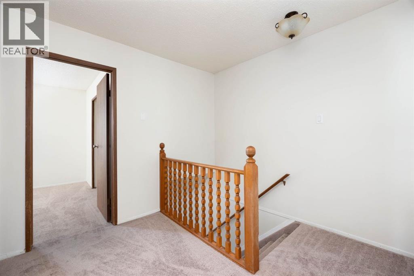
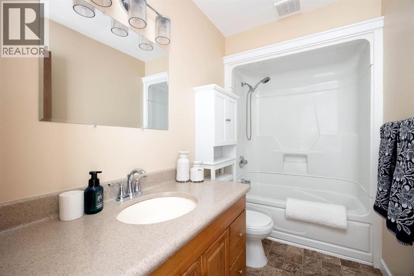
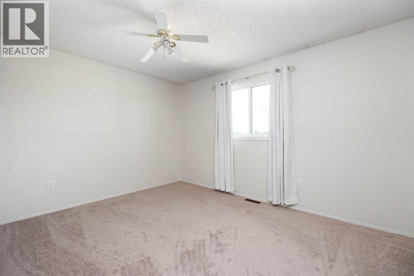
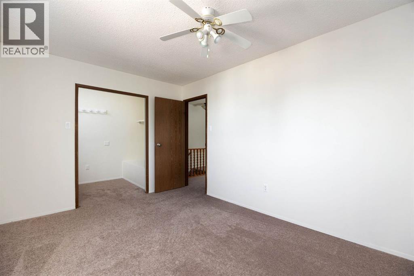
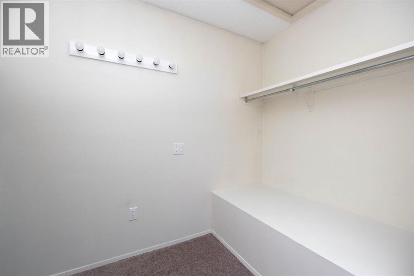
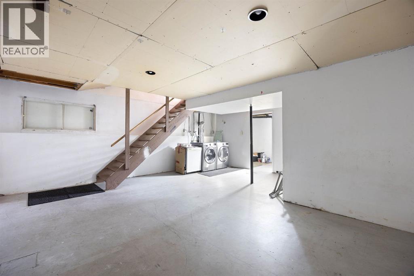
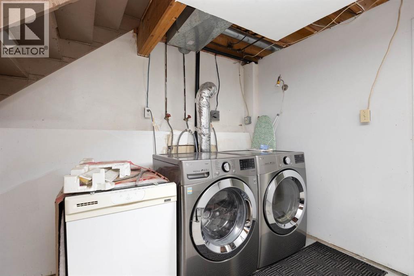
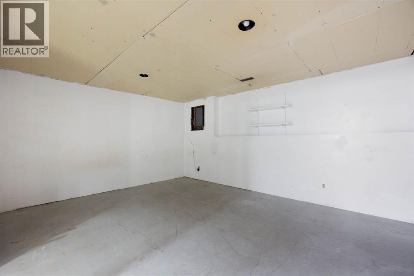
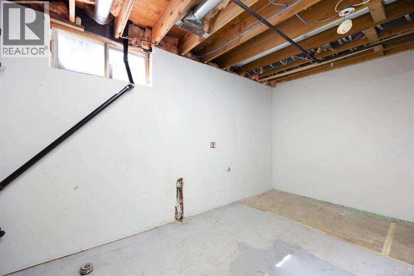
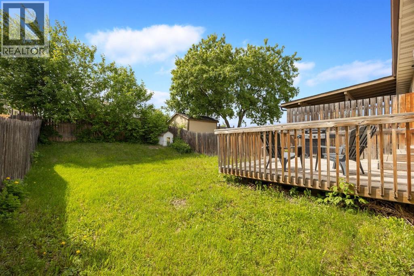
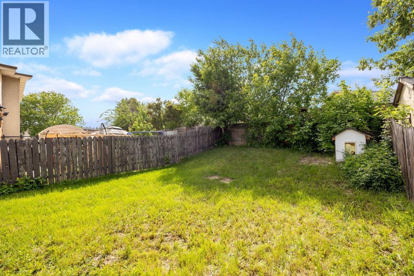
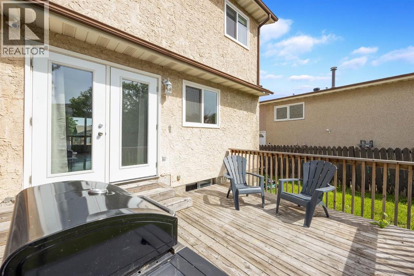
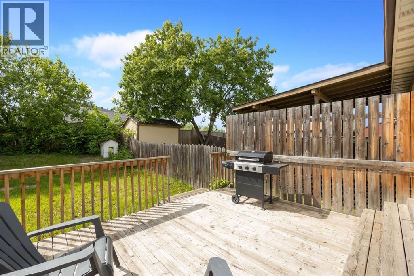
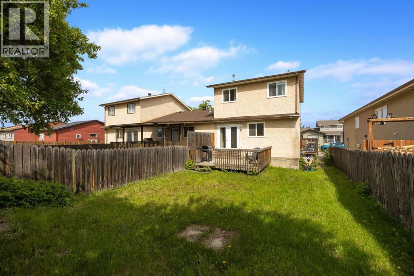
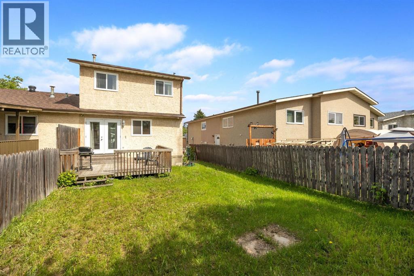
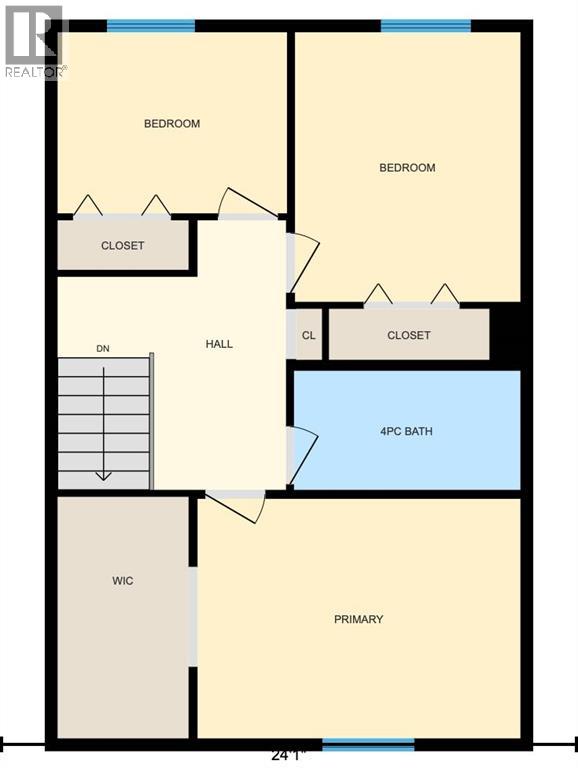
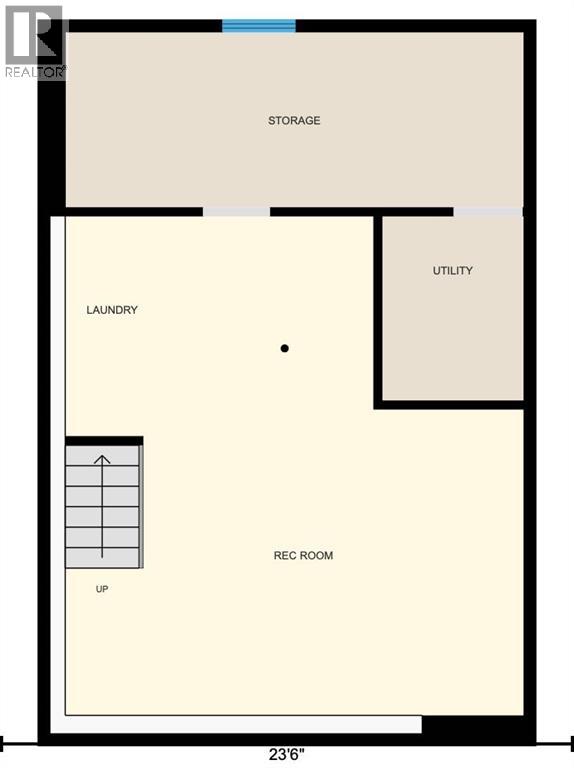
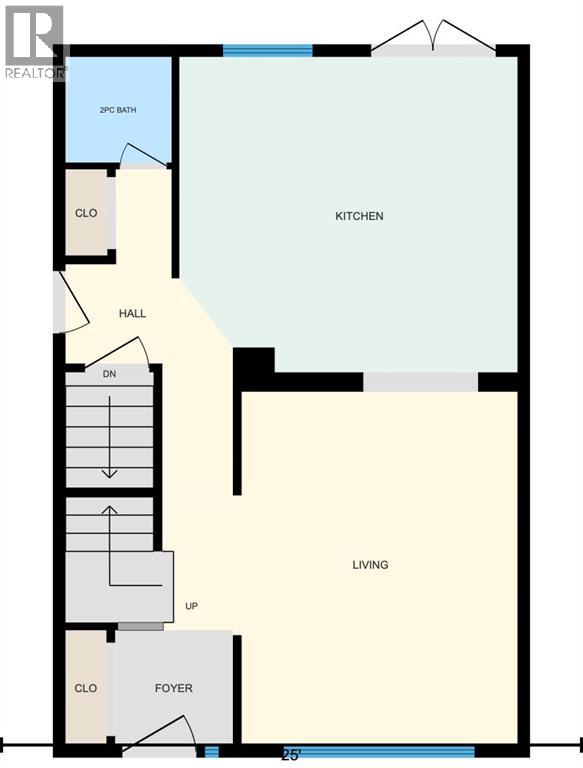
AFFORDABLE LIVING WITH NO CONDO FEES! Perfect for first-time home buyers, this well-maintained home offers incredible value, functional living space, and room to grow. Step inside to a bright and inviting main floor featuring durable laminate flooring, a spacious front living room, and a sunny eat-in kitchen with plenty of cabinetry and patio doors leading to the backyard. The updated 2-piece bathroom adds a modern touch with a new vanity, mirror, light fixture, and toilet. Upstairs, you'll find three generously sized bedrooms, a full 4-piece bathroom, and a primary bedroom complete with a walk-in closet. Updates provide peace of mind and include brand-new carpet, fresh paint throughout, and vinyl windows and doors. The partially developed basement offers a large family room, laundry area, and space to add a future bathroom, making it easy to customize to your needs. Outside, enjoy a fenced backyard with a deck—perfect for summer BBQs, kids, and pets. With triple-car parking and no condo fees, this property delivers exceptional affordability without sacrificing space or convenience. If you're looking for a move-in-ready home that's available immediately and priced to fit your budget, this is an opportunity you won't want to miss! (id:58126)
| MLS® Number | A2320062 |
| Property Type | Single Family |
| Community Name | Thickwood |
| Amenities Near By | Park, Playground, Schools, Shopping |
| Features | See Remarks |
| Parking Space Total | 3 |
| Plan | 7823135 |
| Structure | Deck |
| Bathroom Total | 2 |
| Bedrooms Above Ground | 3 |
| Bedrooms Total | 3 |
| Appliances | Washer, Refrigerator, Dishwasher, Stove, Dryer, See Remarks, Window Coverings |
| Basement Development | Unfinished |
| Basement Type | Full (unfinished) |
| Constructed Date | 1980 |
| Construction Style Attachment | Attached |
| Cooling Type | None |
| Exterior Finish | Stucco |
| Flooring Type | Carpeted, Laminate |
| Foundation Type | Poured Concrete |
| Half Bath Total | 1 |
| Heating Fuel | Natural Gas |
| Heating Type | Forced Air |
| Stories Total | 2 |
| Size Interior | 1246 Sqft |
| Total Finished Area | 1246 Sqft |
| Type | Row / Townhouse |
| Other | |
| Parking Pad |
| Acreage | No |
| Fence Type | Fence |
| Land Amenities | Park, Playground, Schools, Shopping |
| Landscape Features | Landscaped |
| Size Depth | 33.53 M |
| Size Frontage | 8.55 M |
| Size Irregular | 3080.09 |
| Size Total | 3080.09 Sqft|0-4,050 Sqft |
| Size Total Text | 3080.09 Sqft|0-4,050 Sqft |
| Zoning Description | R1s |
| Level | Type | Length | Width | Dimensions |
|---|---|---|---|---|
| Second Level | 4pc Bathroom | 9.42 Ft x 5.00 Ft | ||
| Second Level | Bedroom | 9.42 Ft x 11.25 Ft | ||
| Second Level | Bedroom | 9.58 Ft x 7.58 Ft | ||
| Second Level | Primary Bedroom | 13.42 Ft x 10.00 Ft | ||
| Second Level | Other | 5.50 Ft x 10.08 Ft | ||
| Basement | Recreational, Games Room | 18.75 Ft x 20.42 Ft | ||
| Basement | Storage | 18.75 Ft x 7.17 Ft | ||
| Basement | Furnace | 5.75 Ft x 7.50 Ft | ||
| Main Level | 2pc Bathroom | 4.50 Ft x 4.50 Ft | ||
| Main Level | Kitchen | 14.50 Ft x 13.50 Ft | ||
| Main Level | Living Room | 15.17 Ft x 15.08 Ft |
https://www.realtor.ca/real-estate/29905082/121-erindale-road-fort-mcmurray-thickwood
Contact us for more information

Jadene Spitzer
Associate

(780) 743-1369
(780) 743-4369
www.fortmcmurray.com/

The trademarks REALTOR®, REALTORS®, and the REALTOR® logo are controlled by The Canadian Real Estate Association (CREA) and identify real estate professionals who are members of CREA. The trademarks MLS®, Multiple Listing Service® and the associated logos are owned by The Canadian Real Estate Association (CREA) and identify the quality of services provided by real estate professionals who are members of CREA. The trademark DDF® is owned by The Canadian Real Estate Association (CREA) and identifies CREA's Data Distribution Facility (DDF®)