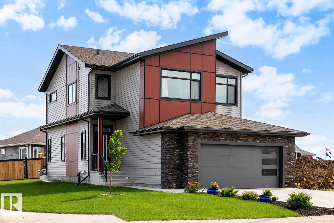
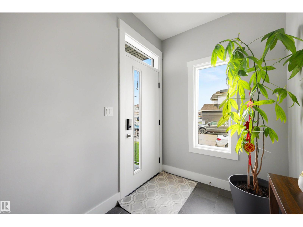
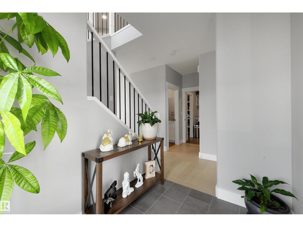
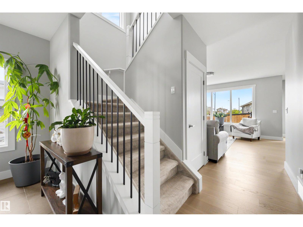
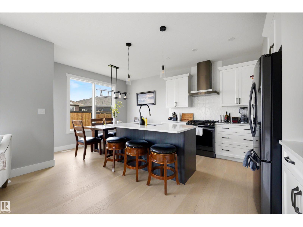
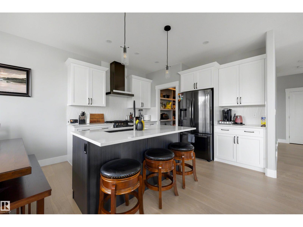
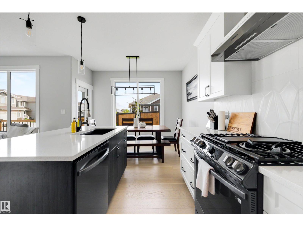
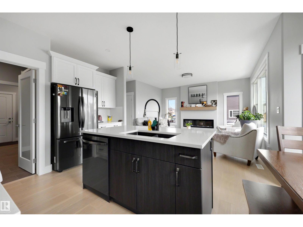
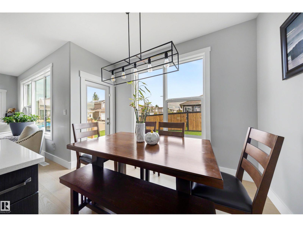
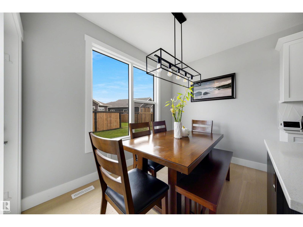
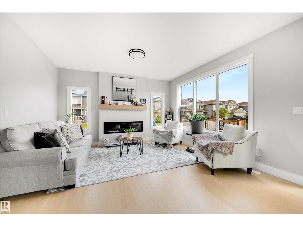
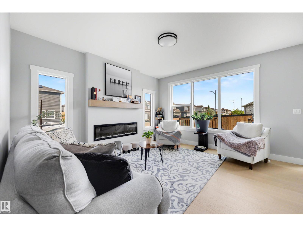
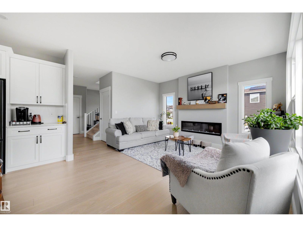
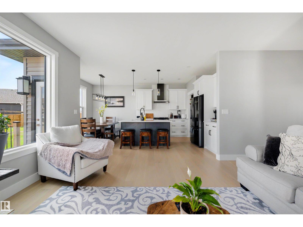
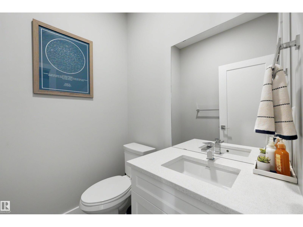
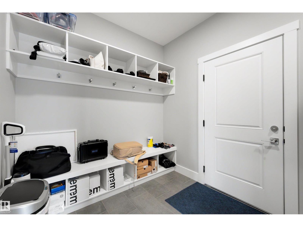
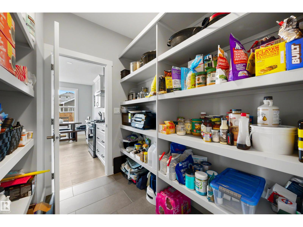
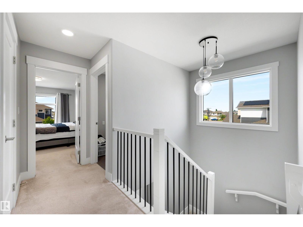
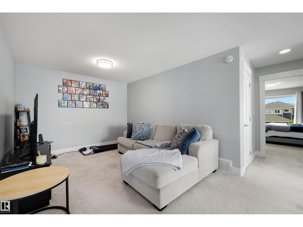
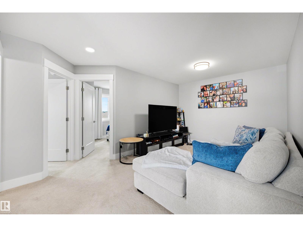
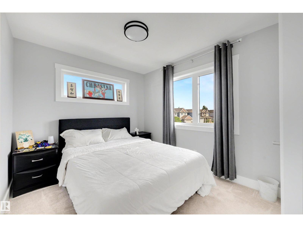
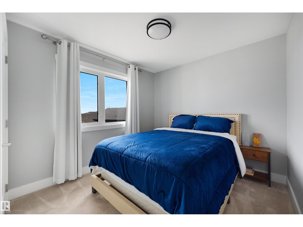
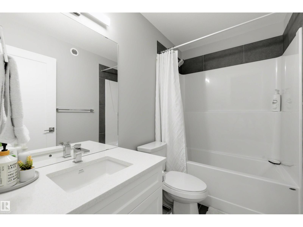
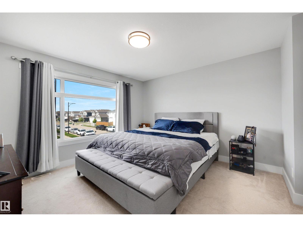
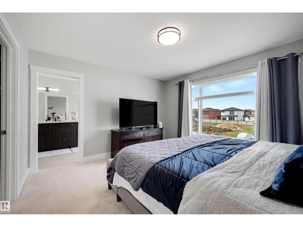
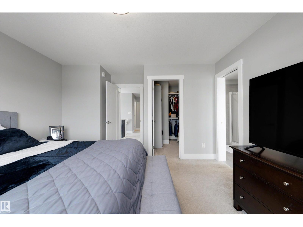
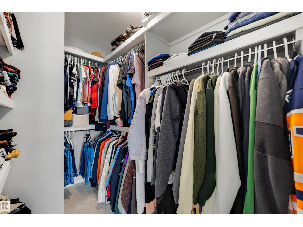
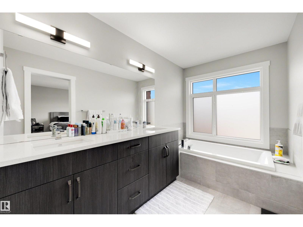
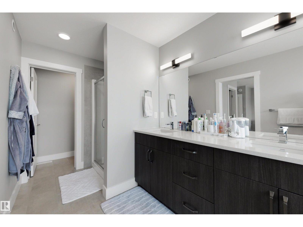
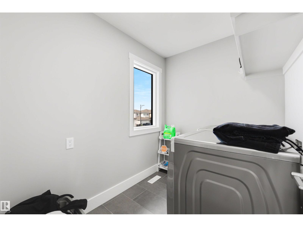
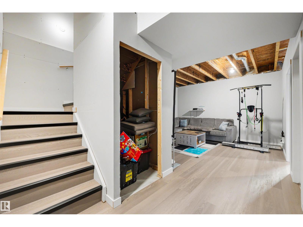
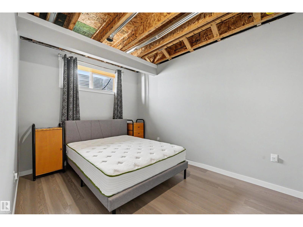
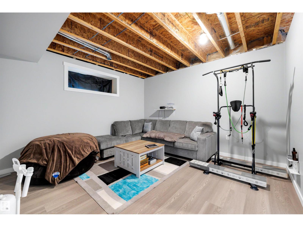
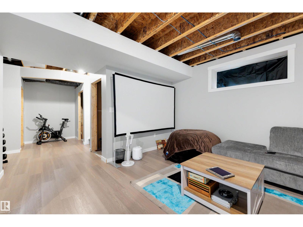
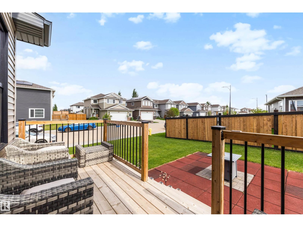
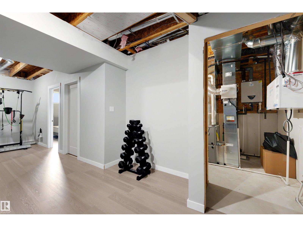
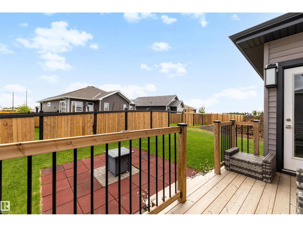
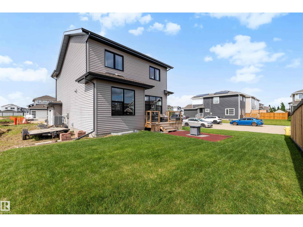
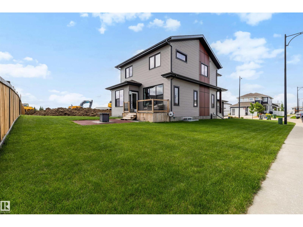
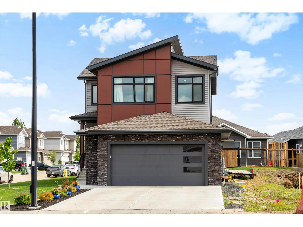
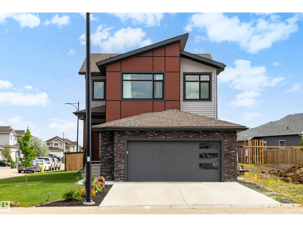
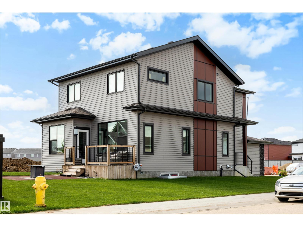
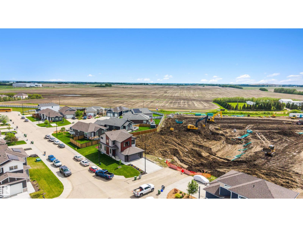
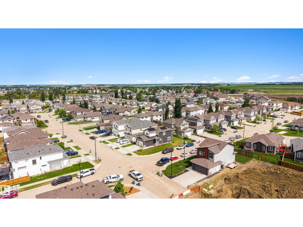
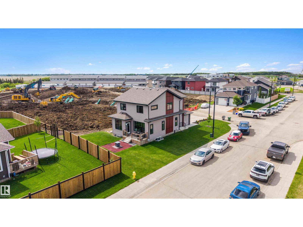
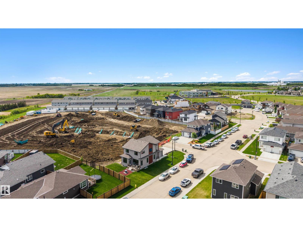
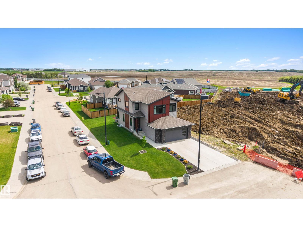
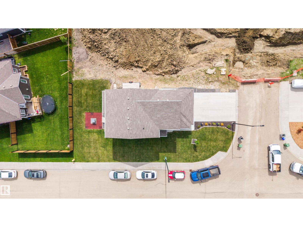
Welcome to this beautifully maintained 2-storey home situated on a desirable corner lot in the family-friendly community of Morinville. Offering 4 bedrooms and 2.5 bathrooms, this home provides plenty of space. The bright and inviting main floor features a functional kitchen with ample cabinetry, generous counter space, and an ideal layout for both everyday living and entertaining. Upstairs, you'll find 3 spacious bedrooms, a laundry room, the primary retreat complete with a private ensuite, plus a versatile bonus room perfect for a family room, home office, or play area. The partially finished basement adds valuable living space with a large rec room and a fourth bedroom, making it ideal for guests, teenagers, or a home gym. Outside, enjoy the beautifully landscaped yard with plenty of room to relax, play, or entertain. A double attached garage, excellent curb appeal, and a fantastic location close to schools, parks, walking trails, and all amenities! (id:58126)
| MLS® Number | E4493260 |
| Property Type | Single Family |
| Neigbourhood | Morinville |
| Amenities Near By | Playground, Public Transit, Schools, Shopping |
| Community Features | Public Swimming Pool |
| Features | Corner Site, See Remarks, Flat Site |
| Structure | Deck |
| Bathroom Total | 3 |
| Bedrooms Total | 4 |
| Appliances | Dishwasher, Dryer, Hood Fan, Refrigerator, Gas Stove(s), Washer |
| Basement Development | Partially Finished |
| Basement Type | Full (partially Finished) |
| Constructed Date | 2021 |
| Construction Style Attachment | Detached |
| Fireplace Fuel | Electric |
| Fireplace Present | Yes |
| Fireplace Type | Unknown |
| Half Bath Total | 1 |
| Heating Type | Forced Air |
| Stories Total | 2 |
| Size Interior | 1823 Sqft |
| Type | House |
| Attached Garage |
| Acreage | No |
| Land Amenities | Playground, Public Transit, Schools, Shopping |
| Level | Type | Length | Width | Dimensions |
|---|---|---|---|---|
| Basement | Family Room | 4.16 m | 4.18 m | 4.16 m x 4.18 m |
| Basement | Bedroom 4 | 2.87 m | 3.99 m | 2.87 m x 3.99 m |
| Main Level | Living Room | 4.24 m | 4.39 m | 4.24 m x 4.39 m |
| Main Level | Dining Room | 3.35 m | 2.36 m | 3.35 m x 2.36 m |
| Main Level | Kitchen | 3.61 m | 3.3 m | 3.61 m x 3.3 m |
| Upper Level | Primary Bedroom | 3.97 m | 4.57 m | 3.97 m x 4.57 m |
| Upper Level | Bedroom 2 | 3.71 m | 2.77 m | 3.71 m x 2.77 m |
| Upper Level | Bedroom 3 | 3.71 m | 2.84 m | 3.71 m x 2.84 m |
| Upper Level | Bonus Room | 5.25 m | 3.9 m | 5.25 m x 3.9 m |
https://www.realtor.ca/real-estate/29893679/9631-89-st-morinville-morinville
Contact us for more information
Celeste M. Plaizier
Associate

(855) 623-6900
https://www.onereal.ca/

The trademarks REALTOR®, REALTORS®, and the REALTOR® logo are controlled by The Canadian Real Estate Association (CREA) and identify real estate professionals who are members of CREA. The trademarks MLS®, Multiple Listing Service® and the associated logos are owned by The Canadian Real Estate Association (CREA) and identify the quality of services provided by real estate professionals who are members of CREA. The trademark DDF® is owned by The Canadian Real Estate Association (CREA) and identifies CREA's Data Distribution Facility (DDF®)