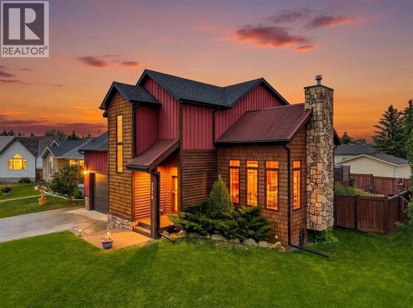
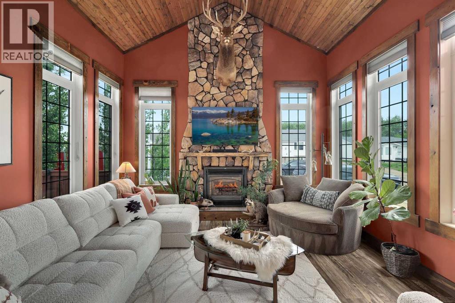
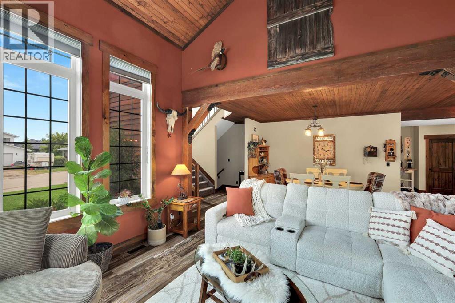
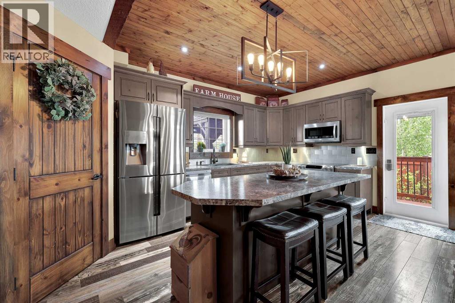
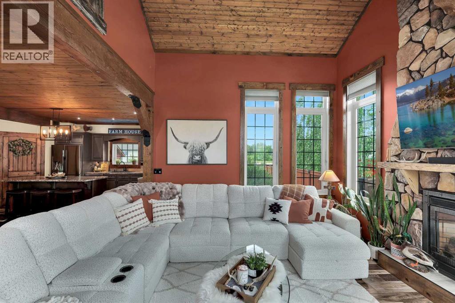
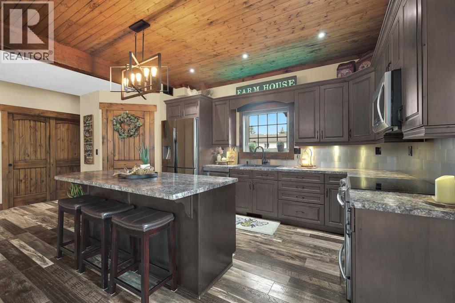
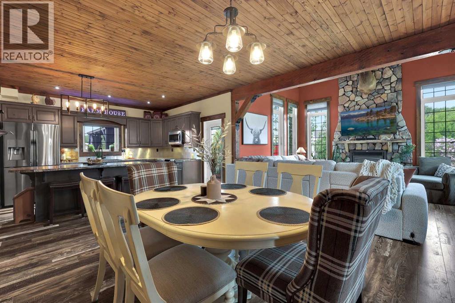
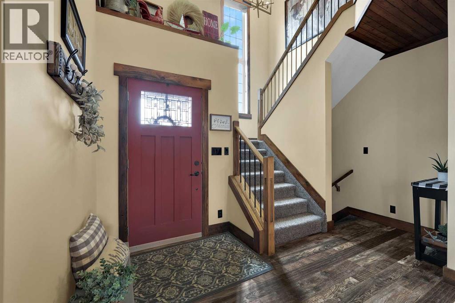
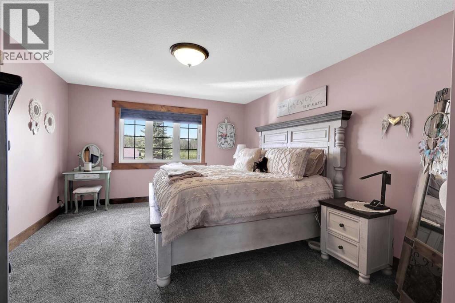
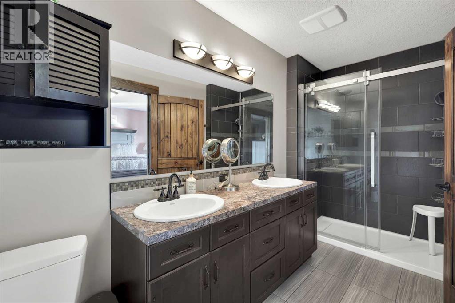
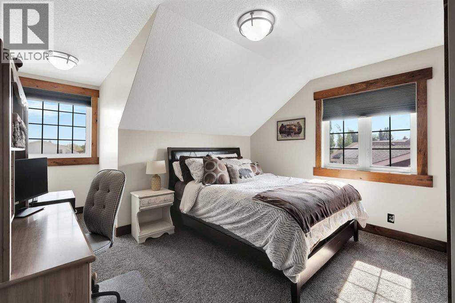
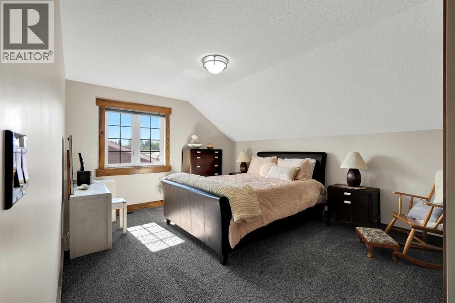
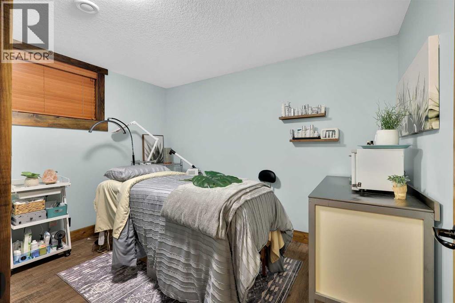
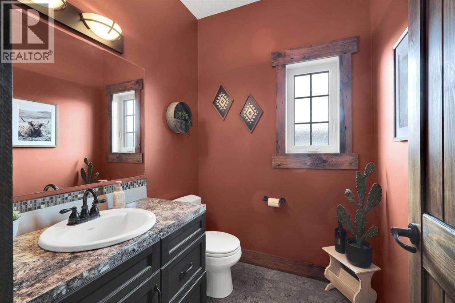
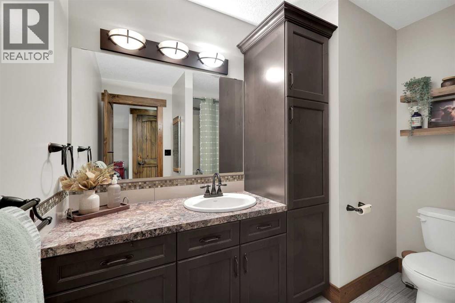
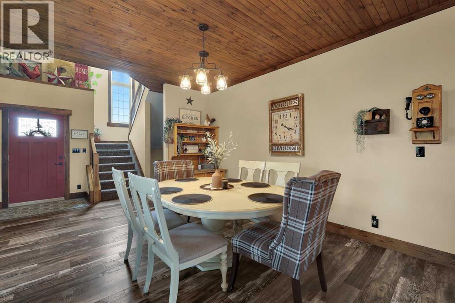
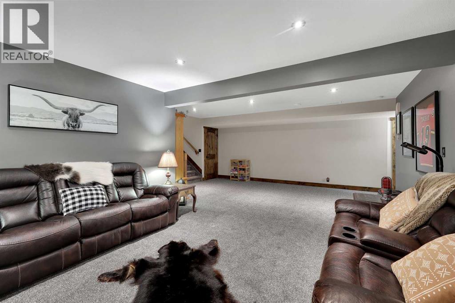
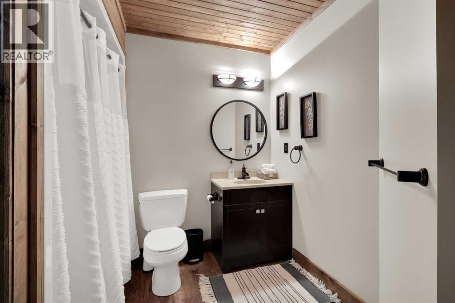
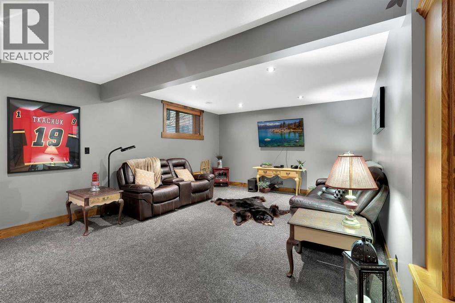
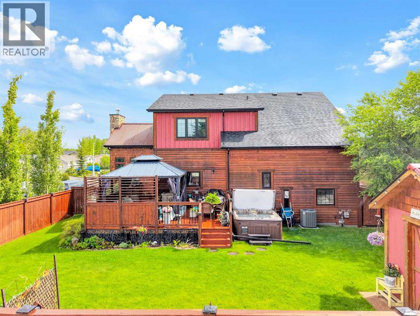
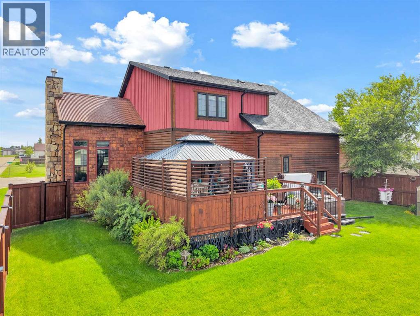
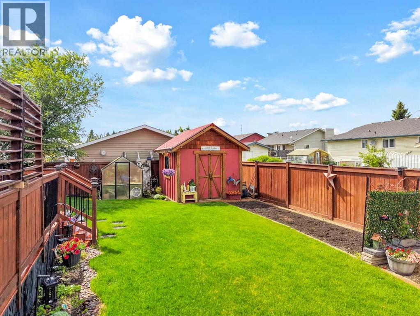
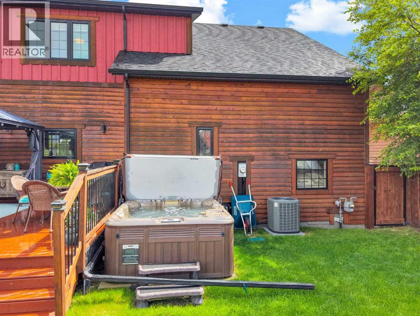
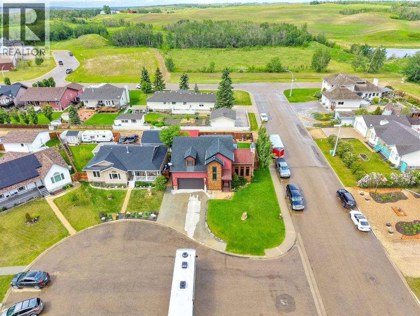
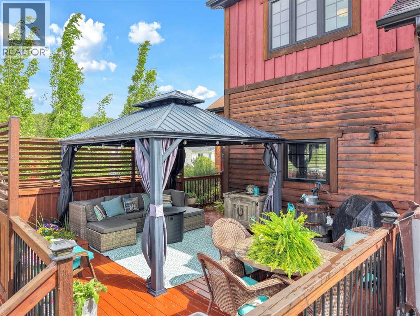
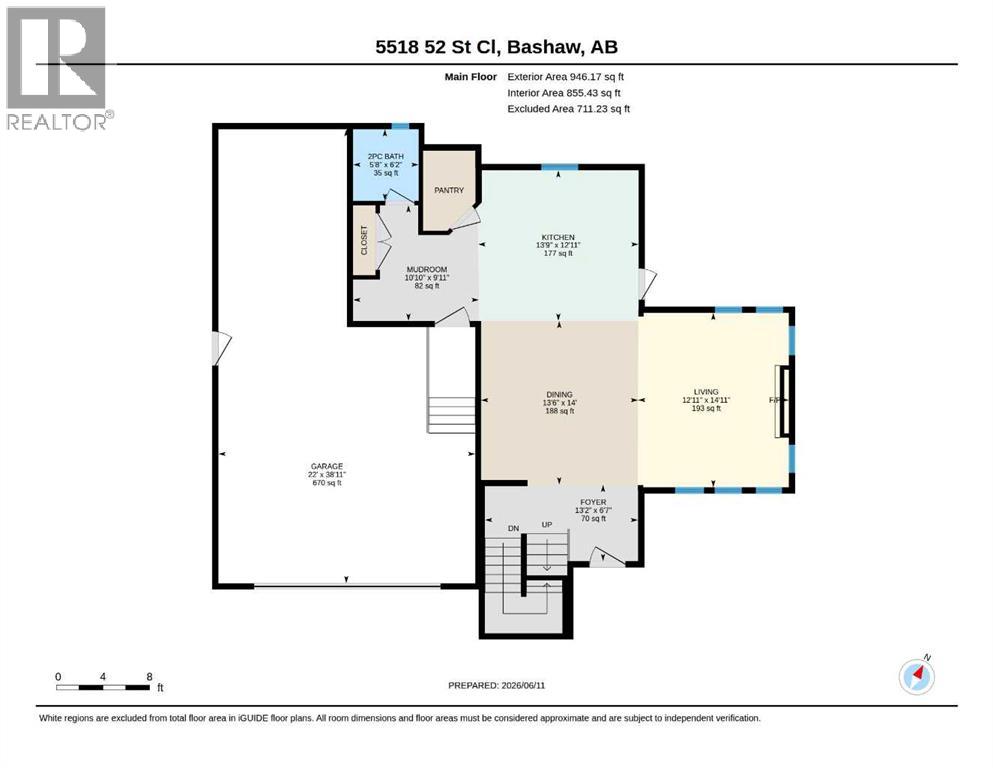
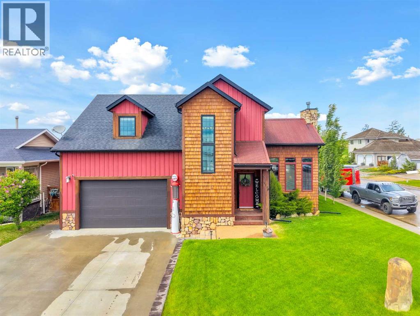
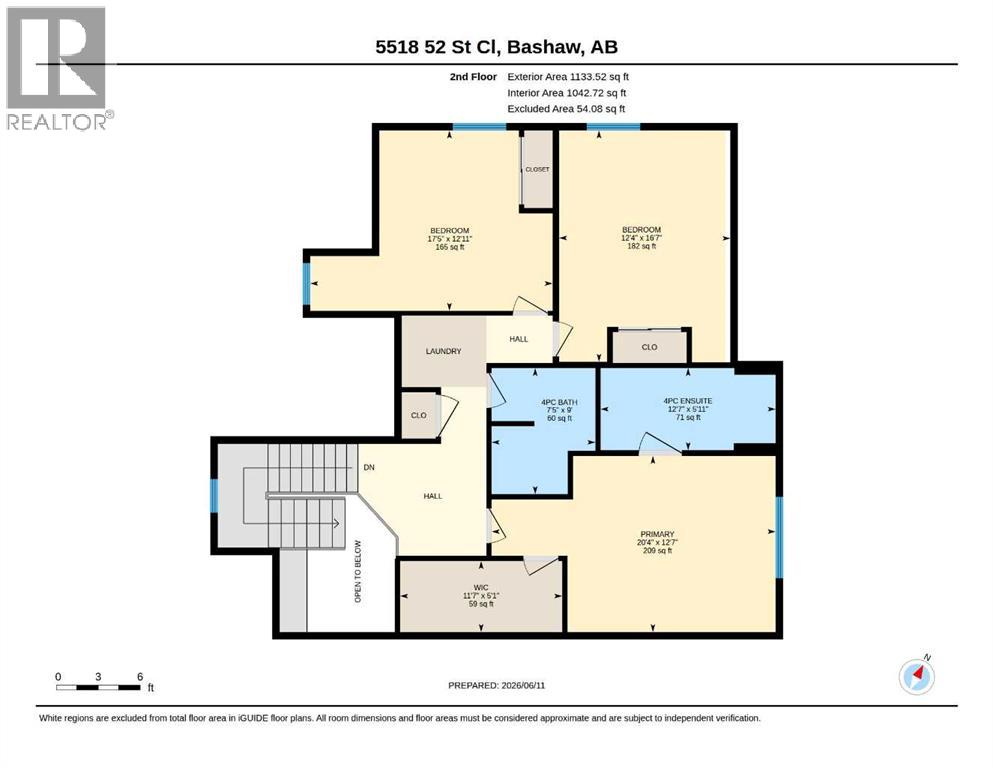
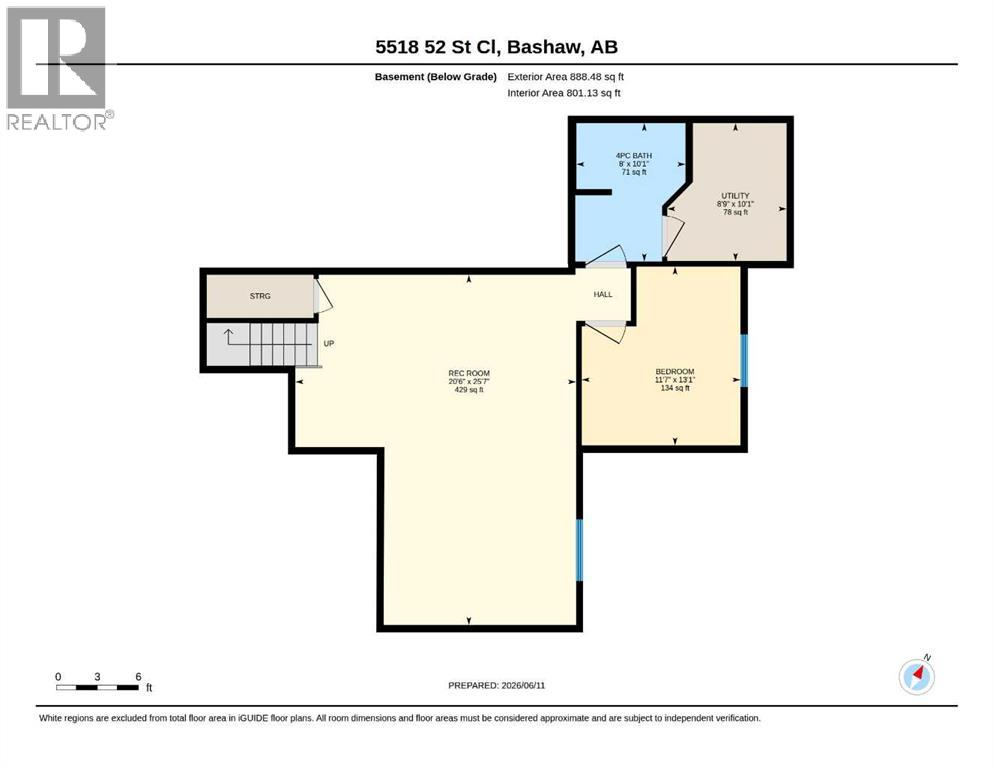
Modern Farmhouse Living with Serious Wow-Factor! Located in a Quiet Cul-de-Sac with over 2,000 Sq Ft of thoughtful design. Experience a custom crafted 2-storey home where modern farmhouse style meets everyday comfort. With 4 bedrooms, 4 bathrooms, and beautifully finished living space, this home delivers comfort, character, and room for everyone. Step inside the spacious foyer to an inviting main floor where an open-concept layout is anchored by a floor-to-ceiling stone fireplace—a true showpiece that sets the tone for the entire home. Large windows fill the space with natural light, highlighting the warm finishes. A standout kitchen with timeless wood cabinetry, an oversized island offering ample workspace, and a walk-in pantry that provides exceptional storage and convenience. The upper level features 3 generous bedrooms, including a lovely primary suite complete with a walk-in closet and a private ensuite boasting a double-size tiled shower and double sinks. The fully developed basement adds even more versatility with in- floor heating, a large family room, a fourth bedroom, and a fourth bathroom—perfect for guests, teens, or a quiet retreat. Outside, the curb appeal is exceptional, and the backyard is designed for year-round enjoyment. You’ll love the deck, hot tub, underground sprinklers, and fenced yard—all set within a peaceful cul-de-sac location. The 22' x 38' oversized & heated garage is a rare find, with 220 wiring, hot & cold water and offering plenty of room for vehicles, storage, and even your boat. Small town living has never been better! (id:58126)
| MLS® Number | A2319193 |
| Property Type | Single Family |
| Amenities Near By | Schools, Water Nearby |
| Community Features | Lake Privileges |
| Features | Cul-de-sac, Back Lane, Closet Organizers, Gas Bbq Hookup |
| Parking Space Total | 3 |
| Plan | 9122534 |
| Structure | Deck |
| Bathroom Total | 4 |
| Bedrooms Above Ground | 3 |
| Bedrooms Below Ground | 1 |
| Bedrooms Total | 4 |
| Appliances | Washer, Refrigerator, Dishwasher, Stove, Dryer, Microwave |
| Basement Development | Finished |
| Basement Type | Full (finished) |
| Constructed Date | 2015 |
| Construction Style Attachment | Detached |
| Cooling Type | Central Air Conditioning |
| Exterior Finish | Brick, Wood Siding |
| Fireplace Present | Yes |
| Fireplace Total | 1 |
| Flooring Type | Carpeted, Laminate |
| Foundation Type | Poured Concrete |
| Half Bath Total | 1 |
| Heating Fuel | Natural Gas |
| Heating Type | Forced Air, In Floor Heating |
| Stories Total | 2 |
| Size Interior | 2080 Sqft |
| Total Finished Area | 2080 Sqft |
| Type | House |
| Attached Garage | 3 |
| Acreage | No |
| Fence Type | Fence |
| Land Amenities | Schools, Water Nearby |
| Landscape Features | Landscaped |
| Size Depth | 30.48 M |
| Size Frontage | 18.9 M |
| Size Irregular | 6000.00 |
| Size Total | 6000 Sqft|4,051 - 7,250 Sqft |
| Size Total Text | 6000 Sqft|4,051 - 7,250 Sqft |
| Zoning Description | R1 |
| Level | Type | Length | Width | Dimensions |
|---|---|---|---|---|
| Basement | Recreational, Games Room | 20.50 Ft x 25.58 Ft | ||
| Basement | Bedroom | 11.58 Ft x 13.08 Ft | ||
| Basement | Furnace | 8.75 Ft x 10.08 Ft | ||
| Basement | 4pc Bathroom | 8.00 Ft x 10.08 Ft | ||
| Main Level | Kitchen | 13.75 Ft x 12.92 Ft | ||
| Main Level | Living Room | 12.92 Ft x 14.92 Ft | ||
| Main Level | Dining Room | 13.50 Ft x 14.00 Ft | ||
| Main Level | Other | 10.83 Ft x 9.92 Ft | ||
| Main Level | 2pc Bathroom | 5.67 Ft x 6.17 Ft | ||
| Main Level | Foyer | 13.17 Ft x 6.58 Ft | ||
| Upper Level | Primary Bedroom | 20.33 Ft x 12.58 Ft | ||
| Upper Level | 3pc Bathroom | 12.58 Ft x 5.92 Ft | ||
| Upper Level | Bedroom | 17.42 Ft x 12.92 Ft | ||
| Upper Level | Bedroom | 12.33 Ft x 16.58 Ft | ||
| Upper Level | Other | 11.58 Ft x 5.08 Ft | ||
| Upper Level | 4pc Bathroom | 7.42 Ft x 9.00 Ft |
https://www.realtor.ca/real-estate/29891992/5518-52-street-close-bashaw
Contact us for more information

Rhonda Bellamy
Associate

(587) 272-0221
century21maximum.ca/

The trademarks REALTOR®, REALTORS®, and the REALTOR® logo are controlled by The Canadian Real Estate Association (CREA) and identify real estate professionals who are members of CREA. The trademarks MLS®, Multiple Listing Service® and the associated logos are owned by The Canadian Real Estate Association (CREA) and identify the quality of services provided by real estate professionals who are members of CREA. The trademark DDF® is owned by The Canadian Real Estate Association (CREA) and identifies CREA's Data Distribution Facility (DDF®)