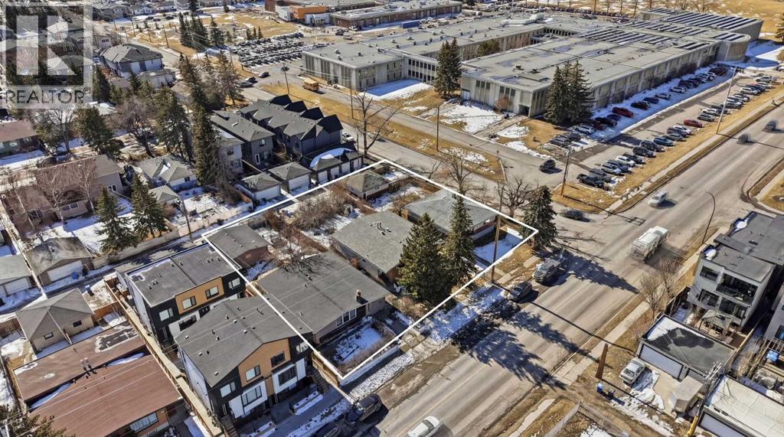
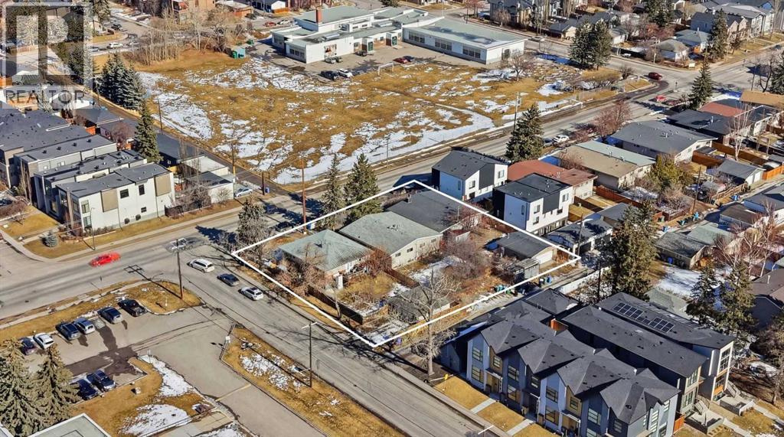
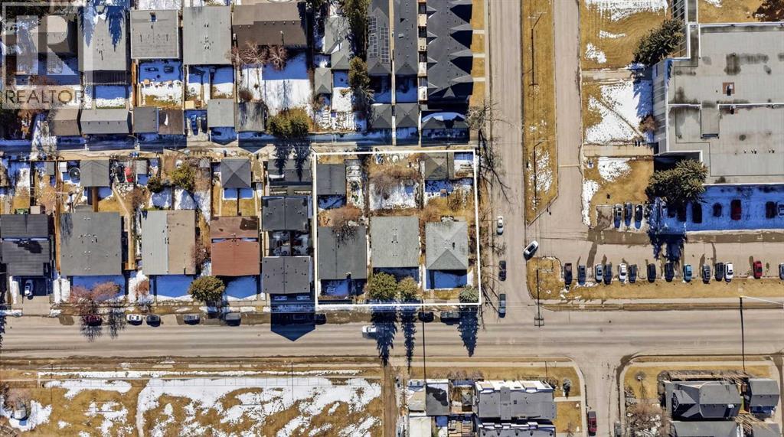
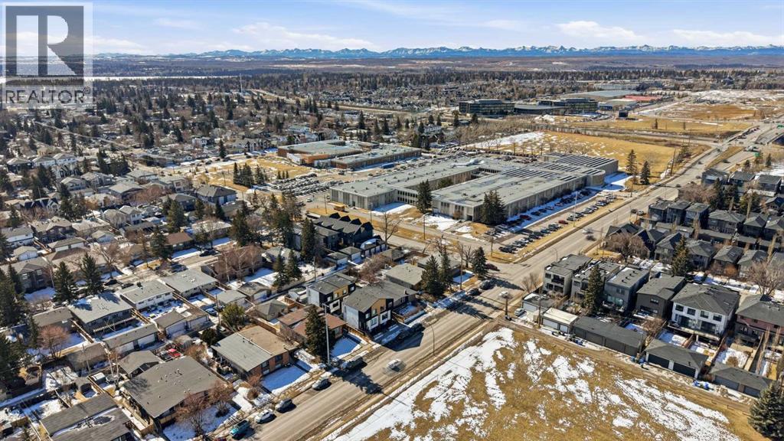
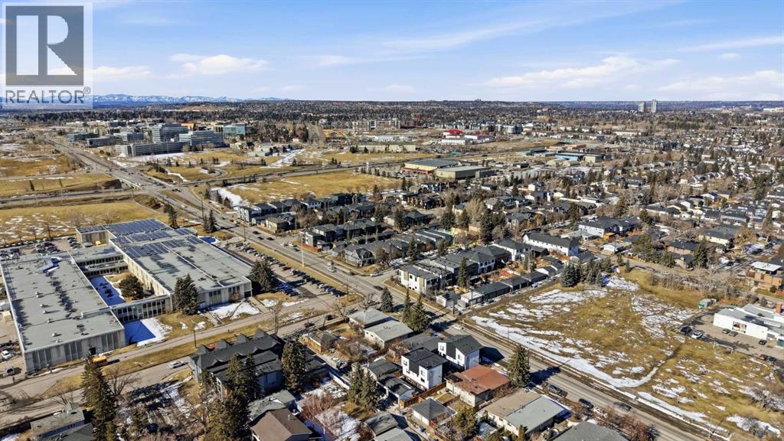
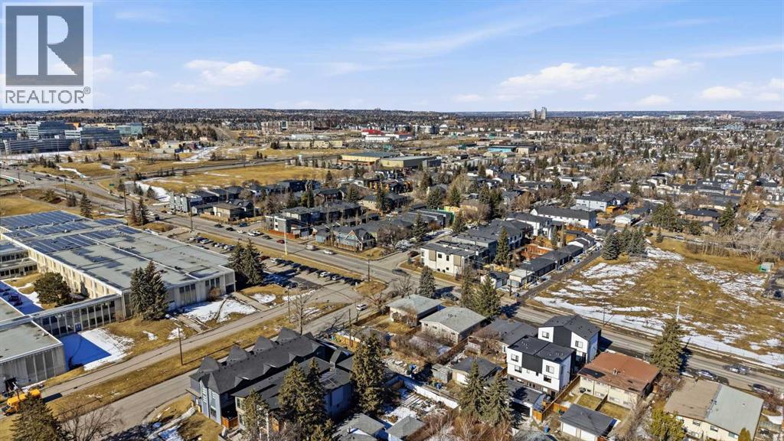
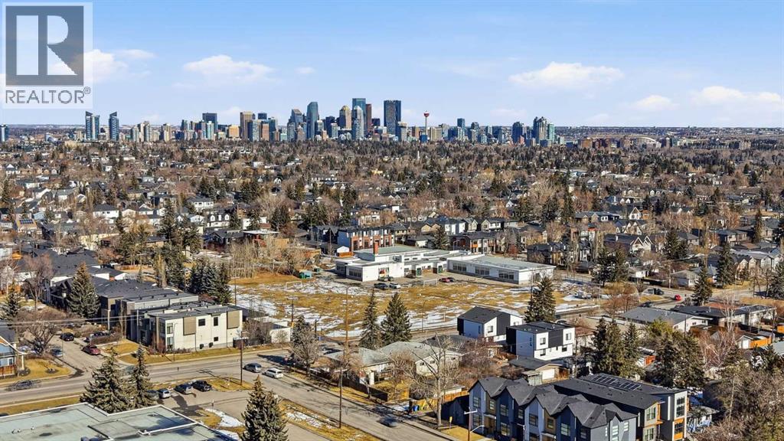
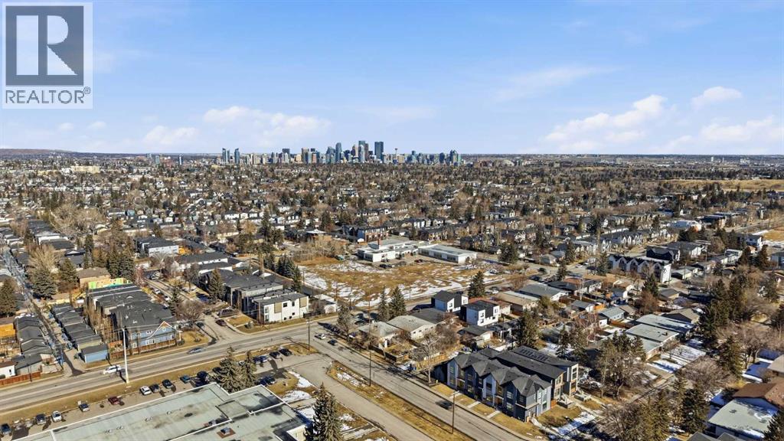
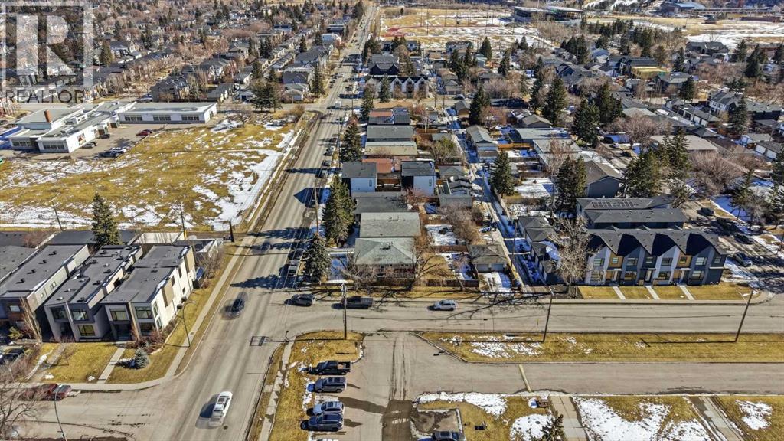
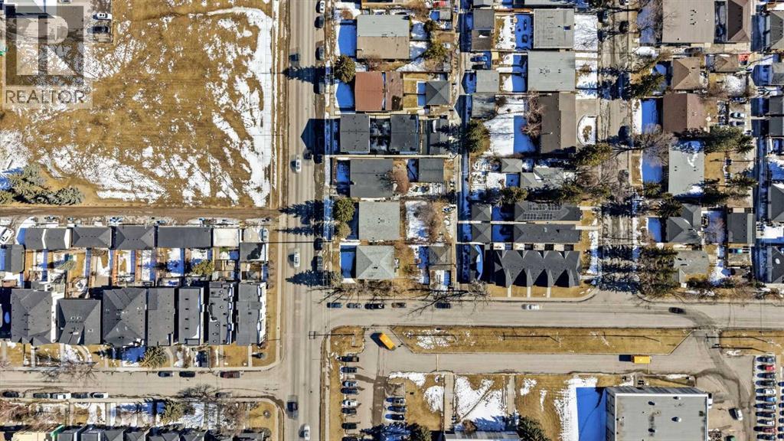
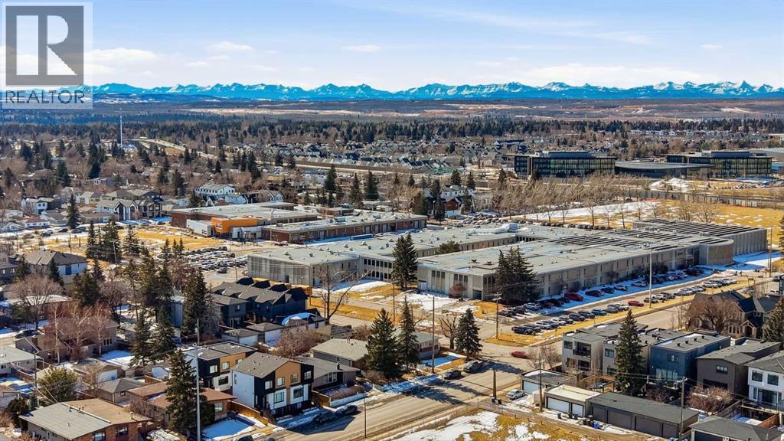
150' x 138' LAND ASSEMBLY IN NORTH GLENMORE PARK | THREE ADJACENT PARCELS OFFERED TOGETHER | SUITED TO A 5-STOREY APARTMENT, SUBJECT TO CITY APPROVAL | FLAT SITE, CORNER INFLUENCE, SOUTH-FACING REAR | HOLDING INCOME FROM EXISTING HOMES | 8 MINUTES TO DOWNTOWN. Assembling this much land in North Glenmore Park is close to impossible; here it has already been done for you. Three adjacent properties, each approximately 50' x 139', are offered together to create a combined 150' x 138' footprint well-suited to a mid-rise purpose-built rental or condominium project, subject to city approval. The flat topography, corner influence and south-facing rear exposure support efficient building design, strong unit layouts and optimal natural light, the drivers of rental performance and long-term asset value. The existing homes provide holding income while entitlements proceed, but the primary value is the assembly itself and its capacity for higher-density redevelopment in a mature, high-demand inner-city location surrounded by quality infill. Surrounding amenities drive tenant demand: Central Memorial High School and Altadore School nearby; North Glenmore Park and the Glenmore Reservoir with pathways, the Calgary Canoe Club, Calgary Rowing Club, tennis courts, cross-country skiing, skating trails and picnic areas; plus Glenmore Athletic Park and the Glenmore Aquatic Centre. Downtown is approximately 8 minutes away via Crowchild Trail and Glenmore Trail. For developers and investors targeting a Calgary multifamily site with scale, configuration, exposure and location, this is a strategic acquisition for a long-term hold or build-to-sell project. (id:58126)
| MLS® Number | A2302642 |
| Property Type | Single Family |
| Community Name | North Glenmore Park |
| Amenities Near By | Park, Playground, Schools, Shopping |
| Features | See Remarks, Back Lane, Level |
| Parking Space Total | 6 |
| Bathroom Total | 5 |
| Bedrooms Above Ground | 8 |
| Bedrooms Below Ground | 1 |
| Bedrooms Total | 9 |
| Appliances | See Remarks |
| Architectural Style | Bungalow |
| Basement Development | Finished |
| Basement Features | Separate Entrance, Suite |
| Basement Type | Full (finished) |
| Constructed Date | 1961 |
| Construction Material | Wood Frame |
| Construction Style Attachment | Detached |
| Cooling Type | None |
| Exterior Finish | Stucco, Wood Siding |
| Fire Protection | Smoke Detectors |
| Fireplace Present | Yes |
| Fireplace Total | 2 |
| Flooring Type | Carpeted, Linoleum |
| Foundation Type | Poured Concrete |
| Heating Type | Forced Air |
| Stories Total | 1 |
| Size Interior | 3925 Sqft |
| Total Finished Area | 3924.94 Sqft |
| Type | House |
| Detached Garage | 2 |
| Other | |
| Oversize |
| Acreage | No |
| Fence Type | Fence |
| Land Amenities | Park, Playground, Schools, Shopping |
| Landscape Features | Landscaped |
| Size Depth | 42.19 M |
| Size Frontage | 45.72 M |
| Size Irregular | 1928.93 |
| Size Total | 1928.93 M2|10,890 - 21,799 Sqft (1/4 - 1/2 Ac) |
| Size Total Text | 1928.93 M2|10,890 - 21,799 Sqft (1/4 - 1/2 Ac) |
| Zoning Description | R-c2 |
| Level | Type | Length | Width | Dimensions |
|---|---|---|---|---|
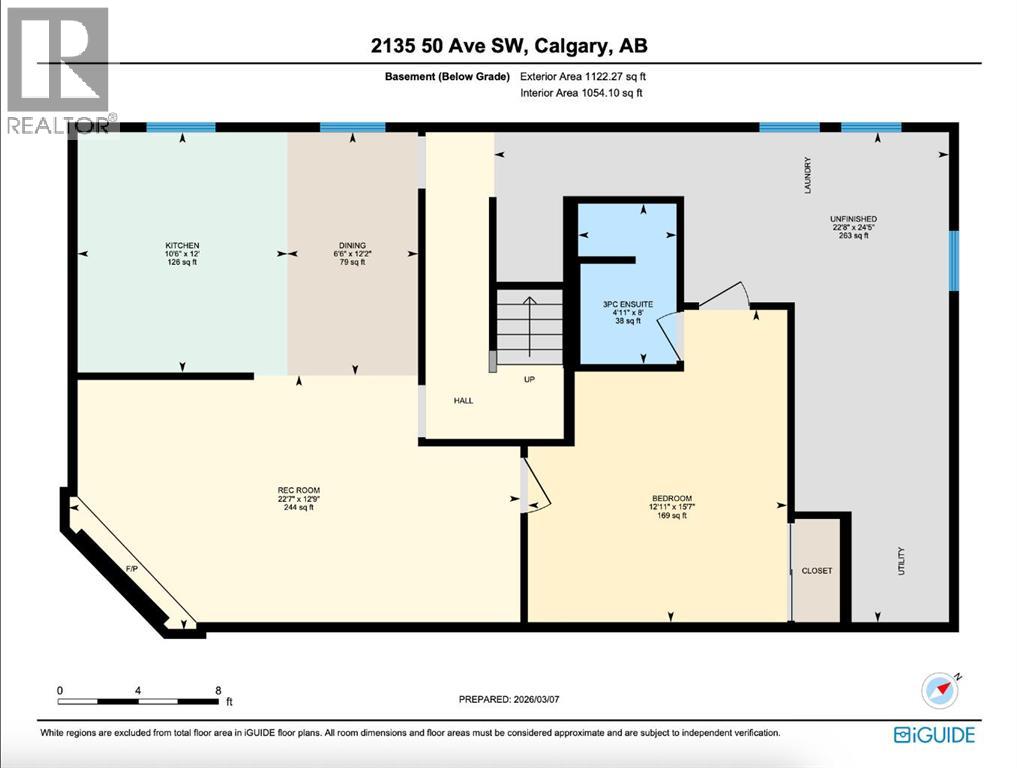
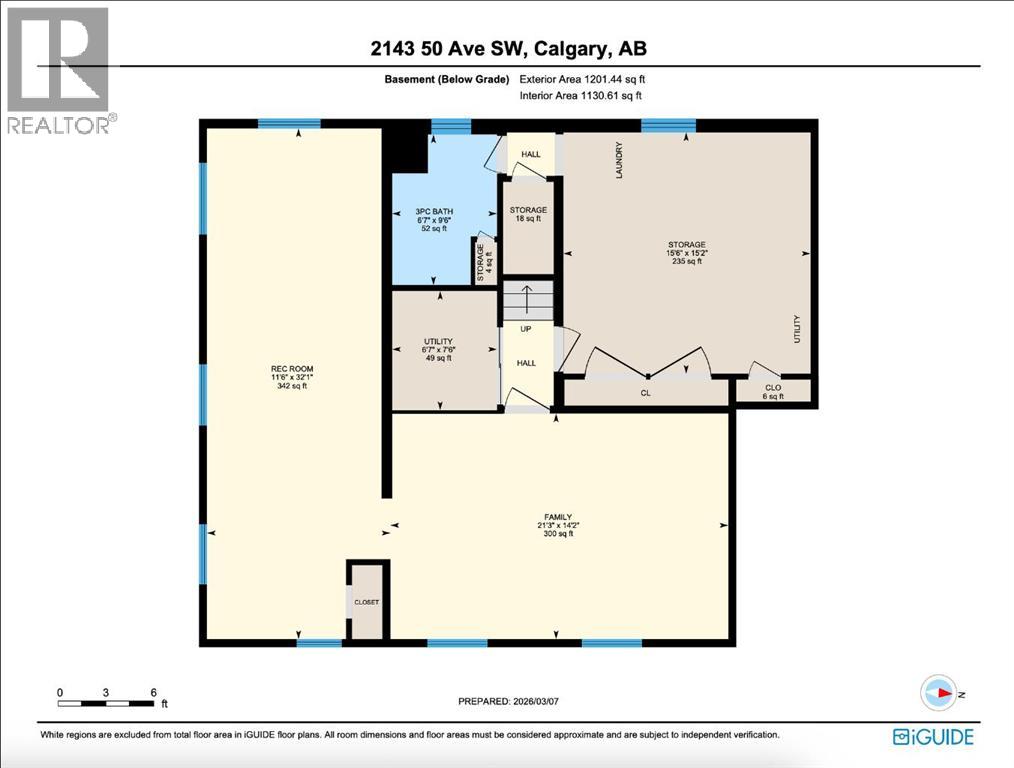
| Basement | Recreational, Games Room | 12.75 Ft x 22.58 Ft | ||
| Basement | Kitchen | 12.00 Ft x 10.50 Ft | ||
| Basement | Bedroom | 15.58 Ft x 12.92 Ft | ||
| Basement | 3pc Bathroom | 8.00 Ft x 4.92 Ft | ||
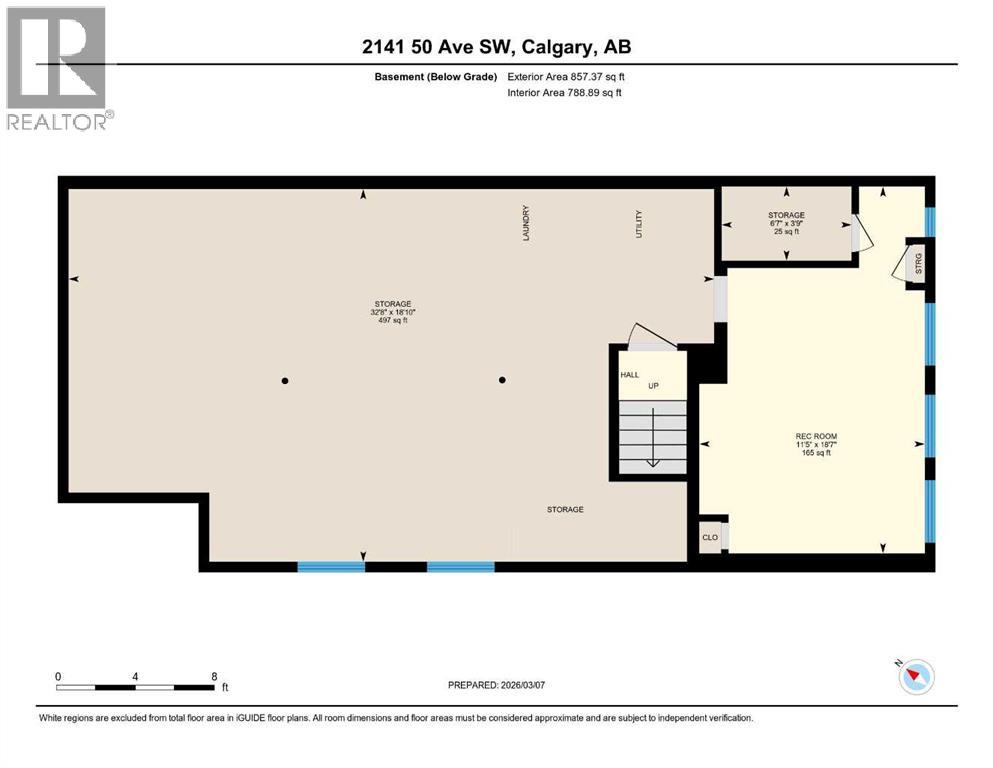
| Basement | Recreational, Games Room | 18.58 Ft x 11.42 Ft | ||
| Basement | Storage | 18.83 Ft x 32.67 Ft | ||
| Basement | Storage | 3.75 Ft x 6.58 Ft | ||
| Basement | Family Room | 14.17 Ft x 21.25 Ft | ||
| Basement | Recreational, Games Room | 32.08 Ft x 11.50 Ft | ||
| Basement | Storage | 15.17 Ft x 15.50 Ft | ||
| Basement | Furnace | 7.50 Ft x 6.58 Ft | ||
| Basement | 3pc Bathroom | 9.50 Ft x 6.58 Ft | ||
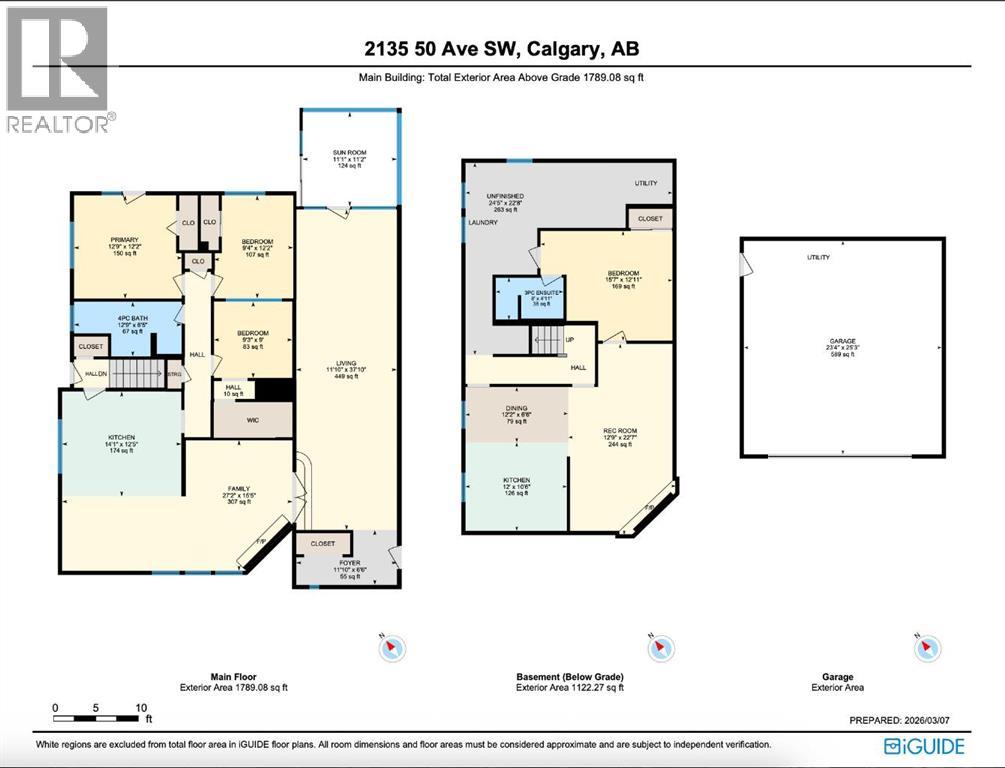
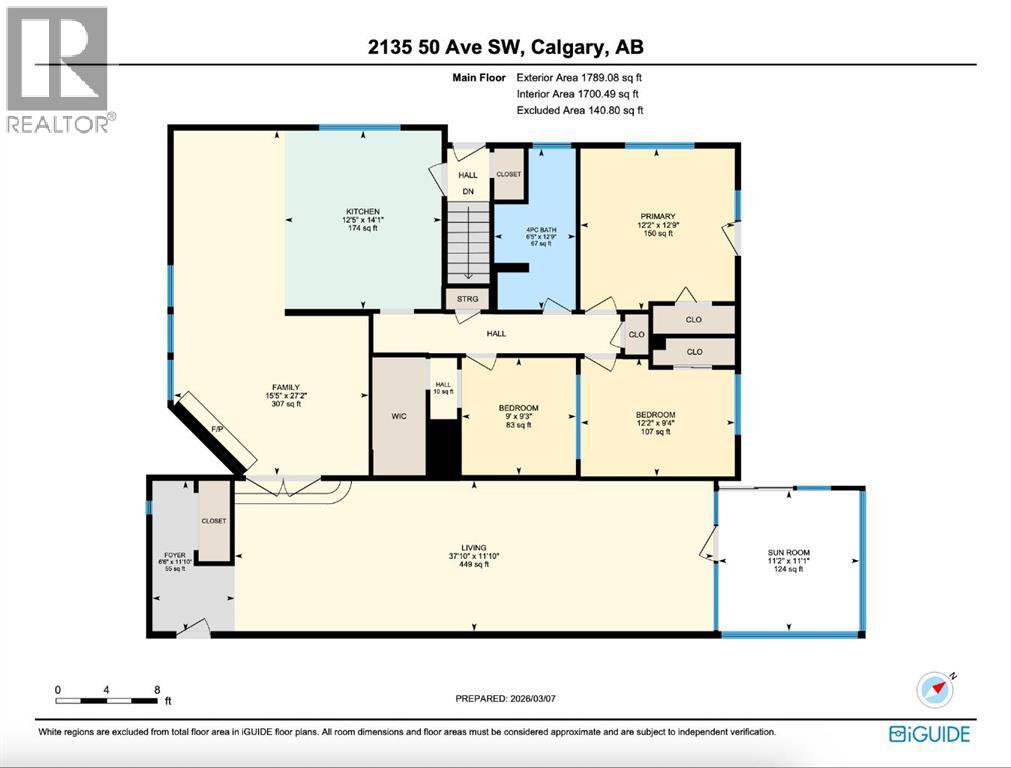
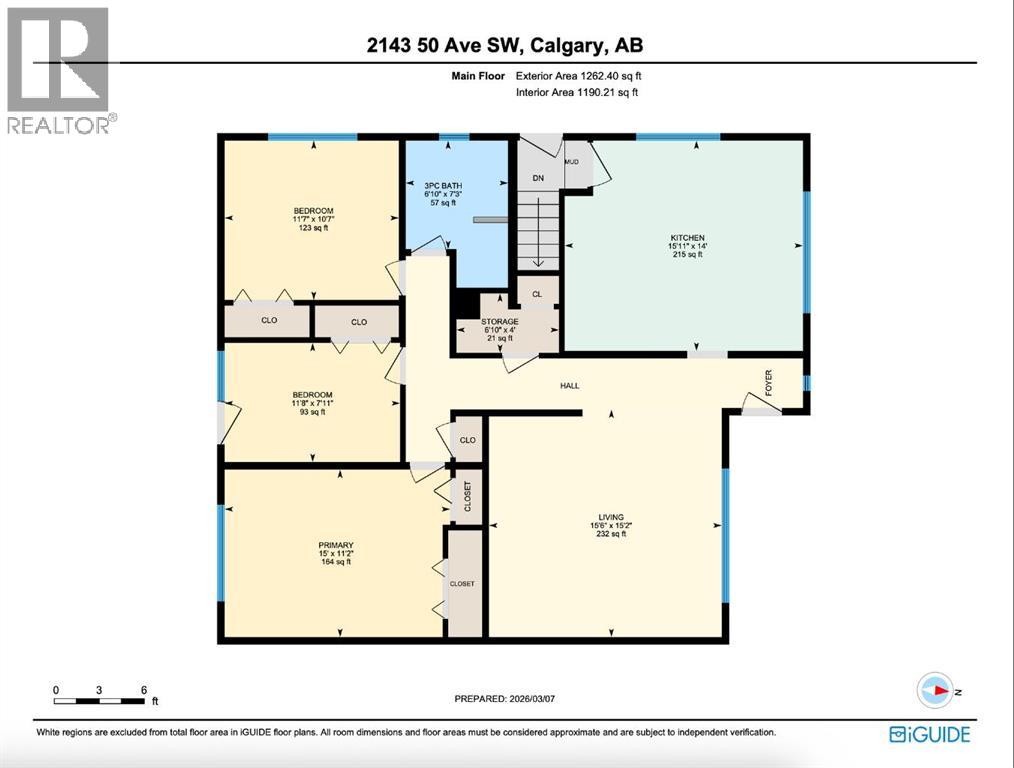
| Main Level | Foyer | 11.83 Ft x 6.50 Ft | ||
| Main Level | Living Room | 11.83 Ft x 37.83 Ft | ||
| Main Level | Kitchen | 14.08 Ft x 12.42 Ft | ||
| Main Level | Family Room | 27.17 Ft x 15.42 Ft | ||
| Main Level | Sunroom | 11.08 Ft x 11.17 Ft | ||
| Main Level | Primary Bedroom | 12.75 Ft x 12.17 Ft | ||
| Main Level | Bedroom | 9.33 Ft x 12.17 Ft | ||
| Main Level | Bedroom | 9.25 Ft x 9.00 Ft | ||
| Main Level | 4pc Bathroom | 12.75 Ft x 6.42 Ft | ||
| Main Level | Dining Room | 12.17 Ft x 6.50 Ft | ||
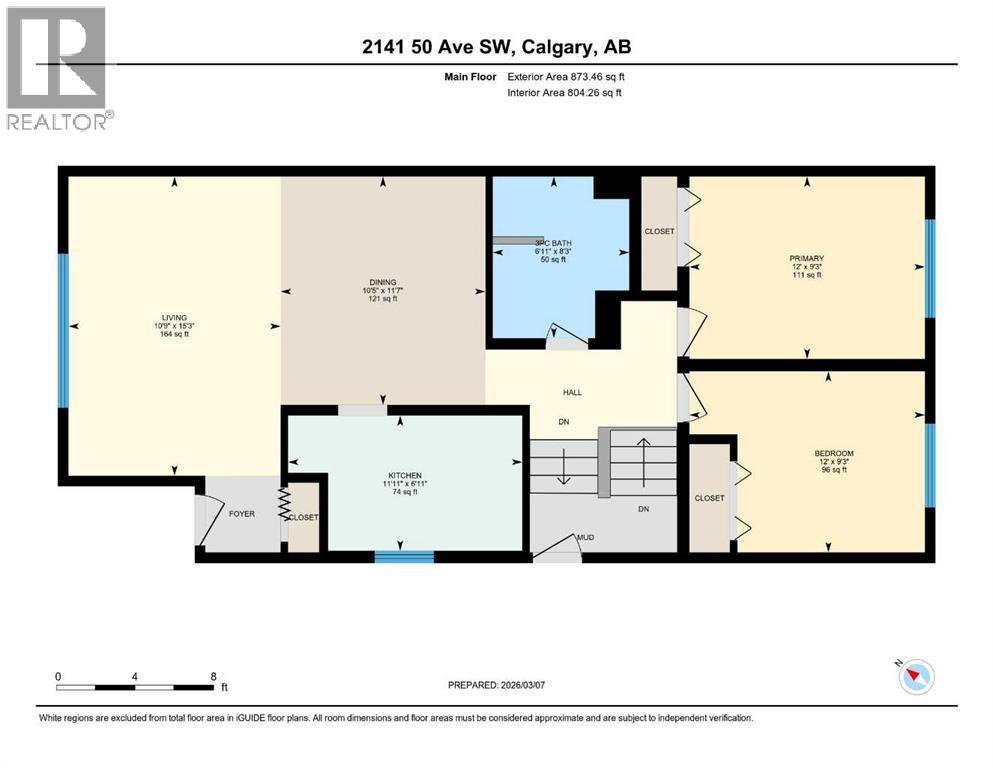
| Main Level | Living Room | 15.25 Ft x 10.75 Ft | ||
| Main Level | Dining Room | 11.58 Ft x 10.42 Ft | ||
| Main Level | Kitchen | 6.92 Ft x 11.92 Ft | ||
| Main Level | Primary Bedroom | 9.25 Ft x 12.00 Ft | ||
| Main Level | Bedroom | 9.25 Ft x 12.00 Ft | ||
| Main Level | 3pc Bathroom | 8.25 Ft x 6.92 Ft | ||
| Main Level | Living Room | 15.17 Ft x 15.50 Ft | ||
| Main Level | Kitchen | 14.00 Ft x 15.92 Ft | ||
| Main Level | Storage | 4.00 Ft x 6.83 Ft | ||
| Main Level | Primary Bedroom | 11.17 Ft x 15.00 Ft | ||
| Main Level | Bedroom | 10.58 Ft x 11.58 Ft | ||
| Main Level | Bedroom | 7.92 Ft x 11.67 Ft | ||
| Main Level | 3pc Bathroom | 7.25 Ft x 6.83 Ft |
https://www.realtor.ca/real-estate/29618368/2135-2139-2143-50-avenue-sw-calgary-north-glenmore-park
Contact us for more information

Justin Warthe
Associate

(855) 623-6900
www.joinreal.com/

Michelle Fournier
Associate
(855) 623-6900
www.joinreal.com/

The trademarks REALTOR®, REALTORS®, and the REALTOR® logo are controlled by The Canadian Real Estate Association (CREA) and identify real estate professionals who are members of CREA. The trademarks MLS®, Multiple Listing Service® and the associated logos are owned by The Canadian Real Estate Association (CREA) and identify the quality of services provided by real estate professionals who are members of CREA. The trademark DDF® is owned by The Canadian Real Estate Association (CREA) and identifies CREA's Data Distribution Facility (DDF®)